Save
Ask
Tour
Hide
Share
$389,500
68 Days On Site

1605 Bedford Oaks Drive
Bedford, TX 76021

For Sale|Single Family Residence|Active
3
Beds
2
Total Baths
2
Full Baths
1,696
SqFt
$230
/SqFt
1978
Built
Subdivision:
Oak Valley
County:
Tarrant
1605 Bedford Oaks Drive1605 Bedford Oaks Drive1605 Bedford Oaks Drive1605 Bedford Oaks Drive
Save
Ask
Tour
Hide
Share

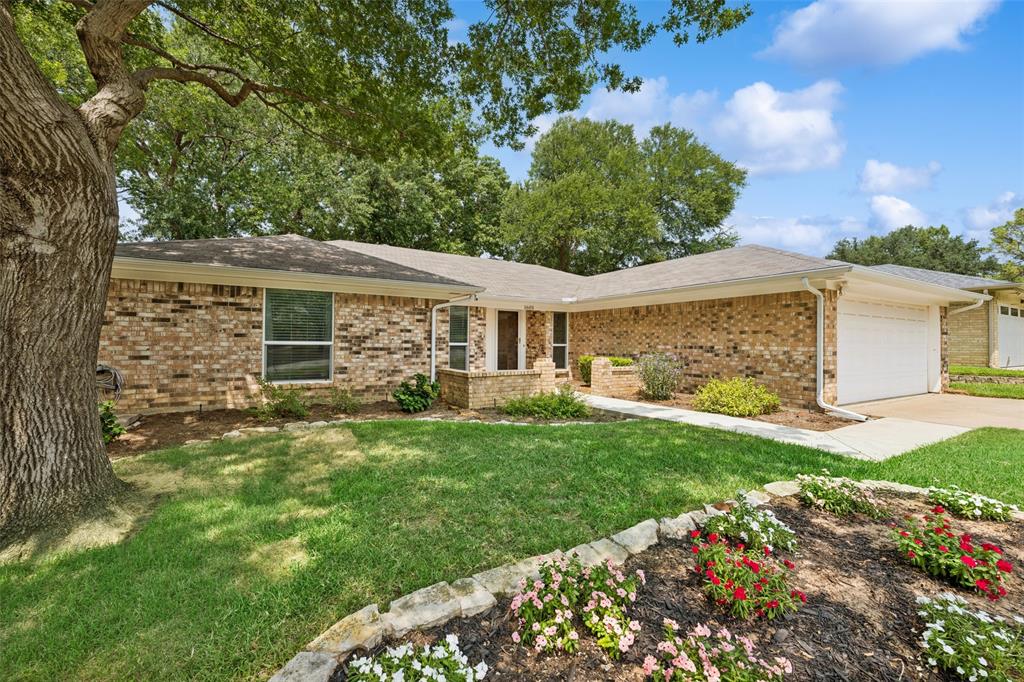
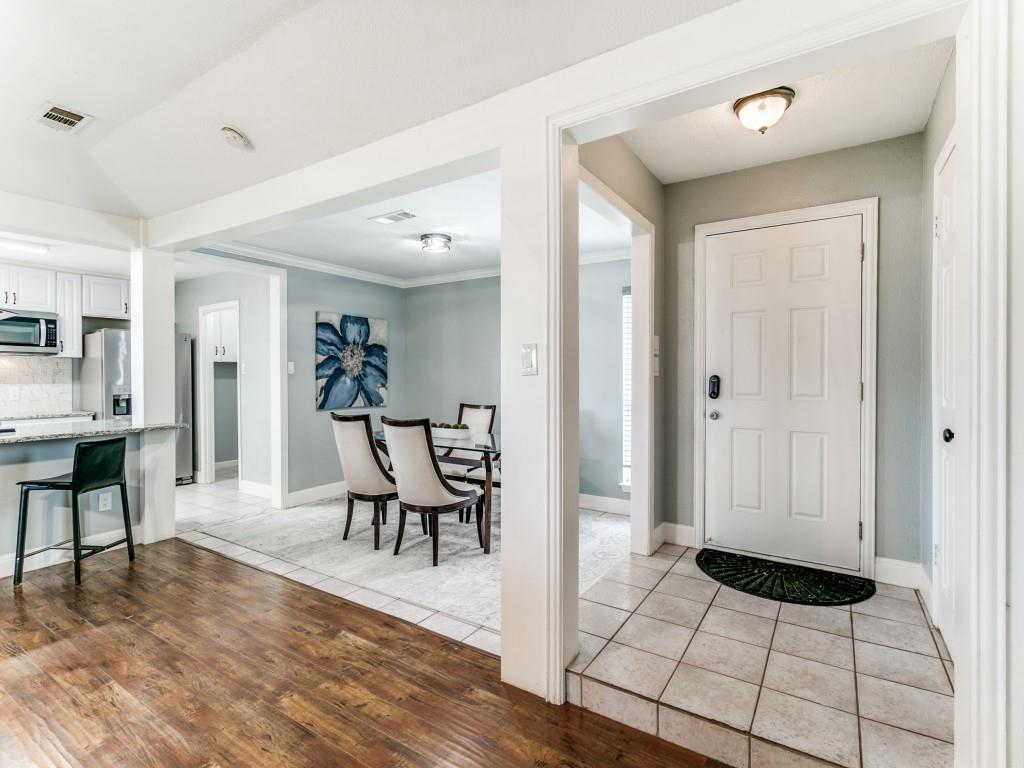
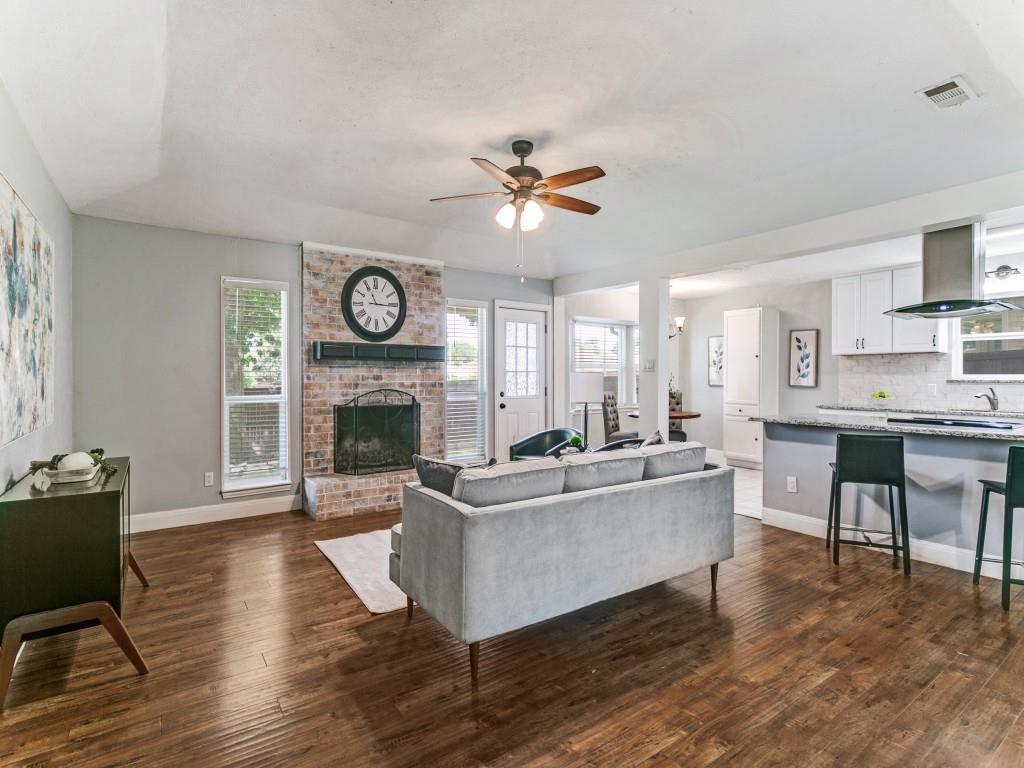
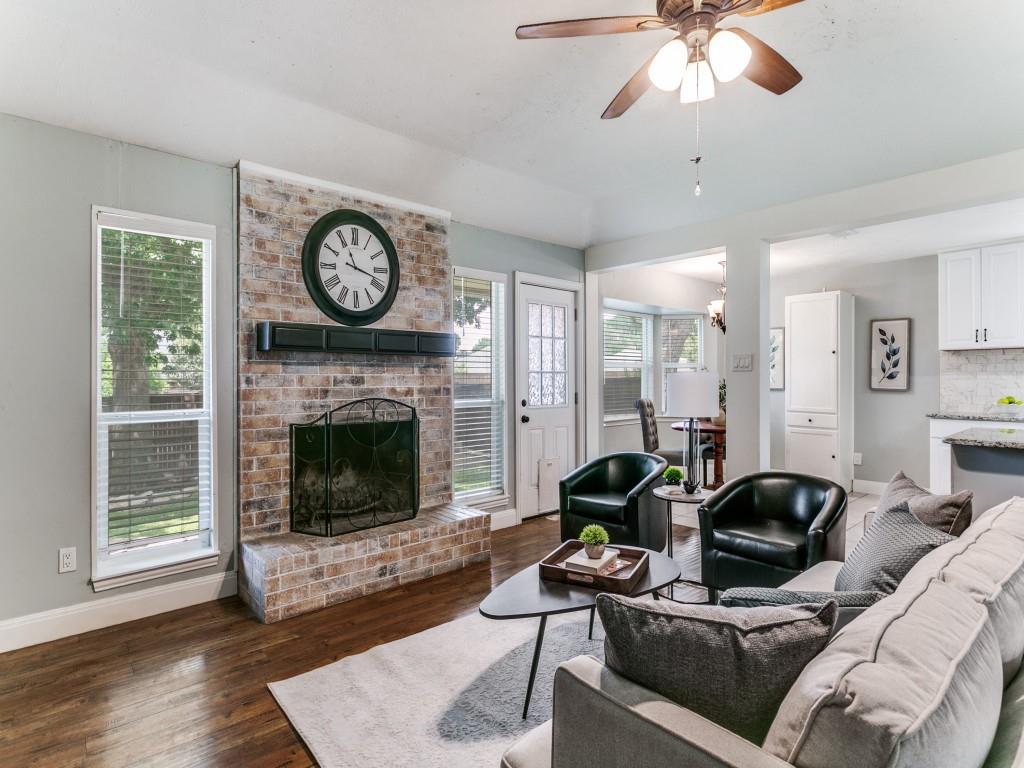
Location matters! Welcome to North Bedford’s Oak Valley, where mature trees, walkability, and a true sense of community come together. This beautifully updated 3-bedroom, 2-bath home is within walking distance of Bedford Boys Ranch, now home to the YMCA, offering miles of walking trails, playgrounds, athletic fields, tennis and pickleball courts, fishing ponds, and year-round community activities. Zoned to highly regarded Spring Garden Elementary and just minutes from shopping, dining, major highways, and DFW International Airport, this location offers exceptional convenience. With 1,696 square feet of thoughtfully designed living space, the open floor plan creates a warm and inviting atmosphere for everyday living and entertaining. The spacious living room is filled with natural light and anchored by a charming brick fireplace. The updated kitchen features granite countertops, white cabinetry, stainless steel appliances, a striking vent hood, and a generous breakfast bar. Tasteful updates and neutral finishes throughout provide a move-in-ready experience. The private primary suite offers an updated ensuite bath, while two additional bedrooms provide flexibility for family, guests, or a home office. Outside, mature trees, lush landscaping, and a spacious backyard create the perfect setting for relaxing or entertaining. Lovingly maintained through the years, this home features a 2018 roof and HVAC, 2020 water heater, 2023 exterior paint and front walkway concrete, plus a replaced and stained rear fence, French drains, retaining wall improvements, repaired front sprinkler system, refreshed landscaping, and plumbing updates. Beautifully updated and ideally located, 1605 Bedford Oaks Drive is an exceptional opportunity in one of North Bedford’s most established neighborhoods.

Save
Ask
Tour
Hide
Share
Listing Snapshot
Price 
$389,500
Days On Site 
68 Days
Bedrooms 
3
Inside Area (SqFt) 
1,696 sqft
Total Baths 
2
Full Baths 
2
Partial Baths 
N/A
Lot Size 
0.173 Acres
Year Built 
1978
MLS® Number 
21285718
Status 
Active
Property Tax 
$7,738
HOA/Condo/Coop Fees 
N/A
Sq Ft Source 
N/A
Friends & Family
Recent Activity
3 days agoListing updated with changes from the MLS®
a week agoPrice changed to $389,500
2 months agoListing first seen on site
General Features
Acres 
0.173
Attached Garage 
Yes
Foundation 
Slab
Garage 
Yes
Garage Spaces 
2
Levels 
One
Parking 
GarageGarage Door OpenerGarage Faces FrontAttached
Property Sub Type 
Single Family Residence
Security 
Smoke Detector(s)
Sewer 
Public Sewer
Special Circumstances 
Standard
Style 
Traditional
Water Source 
Public
Interior Features
Appliances 
DishwasherDisposalElectric RangeElectric Water HeaterMicrowaveVented Exhaust Fan
Cooling 
Ceiling Fan(s)Central AirElectric
Fireplace 
Yes
Fireplace Features 
Living RoomRaised HearthWood Burning
Fireplaces 
1
Flooring 
CarpetCeramic TileLaminateSimulated Wood
Heating 
Exhaust FanCentralElectric
Interior 
Double VanityEat-in KitchenGranite CountersKitchen IslandOpen FloorplanVaulted Ceiling(s)Walk-In Closet(s)High Speed Internet
Laundry Features 
Washer Hookup
Window Features 
Bay Window(s)Window Coverings
Bath-Full 
Dimensions - 8 x 7Level - First
Bedroom 
Dimensions - 12 x 11Level - First
Breakfast Room 
Dimensions - 9 x 9Level - First
Dining Room 
Dimensions - 11 x 10Level - First
Kitchen 
Dimensions - 9 x 14Level - FirstFeatures - Breakfast Bar, Eat-in Kitchen, Kitchen Island
Laundry 
Dimensions - 9 x 2Level - First
Living Room 
Dimensions - 17 x 16Level - First
Master Bedroom 
Dimensions - 15 x 11Level - FirstFeatures - Walk-In Closet(s)
Save
Ask
Tour
Hide
Share
Exterior Features
Construction Details 
Brick
Exterior 
Rain GuttersPrivate Yard
Fencing 
Back YardWood
Lot Features 
Interior LotLandscapedSubdivided
Roof 
Composition
Windows/Doors 
Bay Window(s)Window Coverings
Community Features
Financing Terms Available 
CashConventionalFHAVA Loan
School District 
Hurst-Euless-Bedford ISD
Schools
School District
Hurst-Euless-Bedford ISD
Elementary School
Spring Garden
Middle School
Harwood
High School
Trinity
Listing courtesy of Nanette Ecklund-Luker of Allie Beth Allman & Associates [email protected]


© 2020 North Texas Real Estate Information Systems. All rights reserved. Information is deemed reliable but is not guaranteed accurate by the MLS or NTREIS. The information being provided is for the consumer's personal, non-commercial use, and may not be reproduced, redistributed, or used for any purpose other than to identify prospective properties consumers may be interested in purchasing.
Last checked: 2026-08-12 08:40 AM CDT

Neighborhood & Commute
Source: Walkscore
Save
Ask
Tour
Hide
Share