

2308 Collington DriveRoanoke, TX 76262
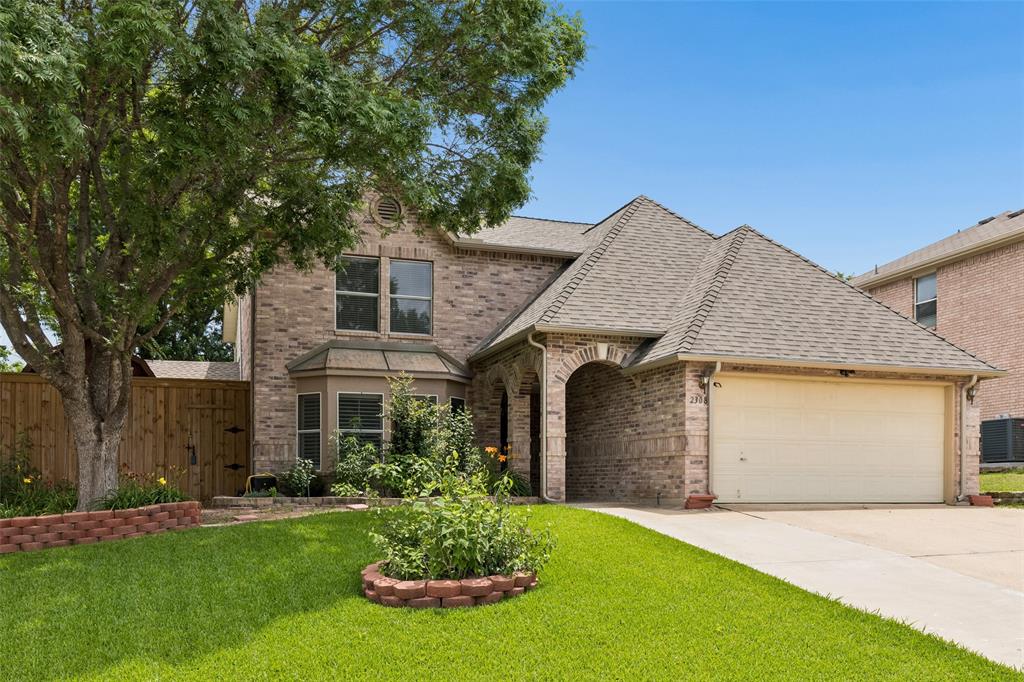
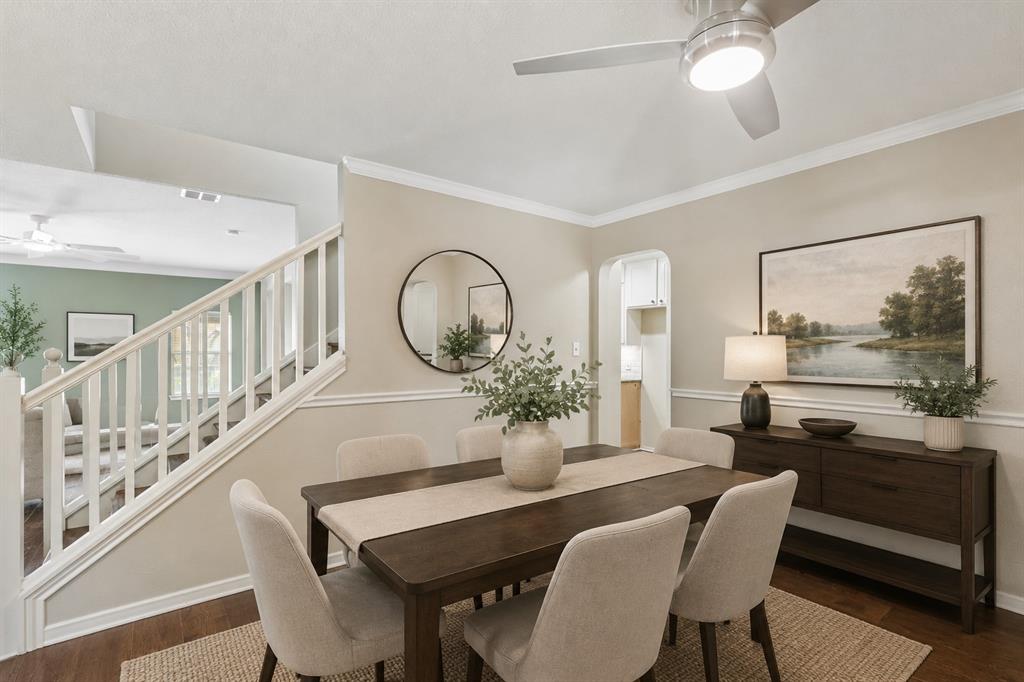
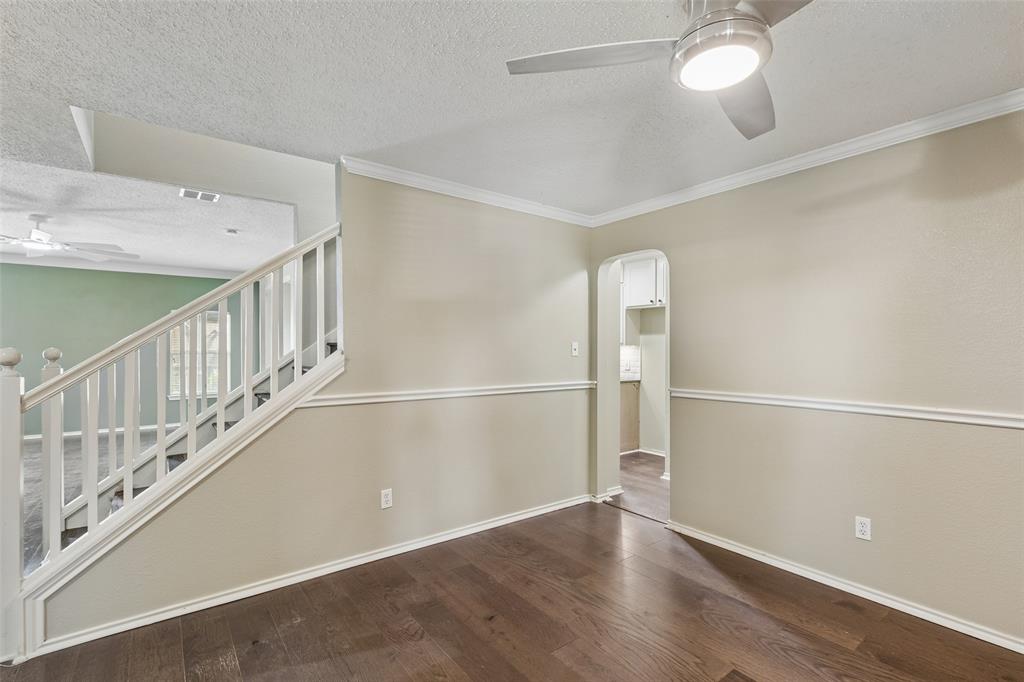
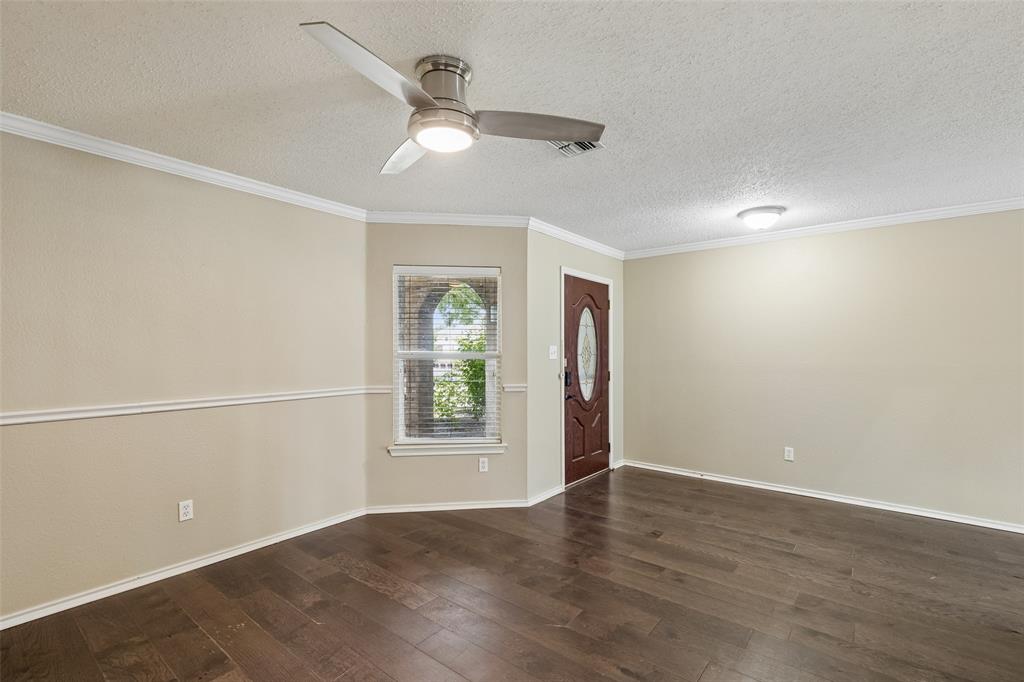
Welcome to 2308 Collington Drive in the beautiful city of Roanoke, nestled within the highly sought-after Northwest Independent School District. This spacious and inviting residence offers four generously sized bedrooms and two and a half bathrooms, making it an ideal space for families or anyone who enjoys ample living areas. As you step inside, you’ll find your formal dining and family room wood flooring. The luxurious master suite is truly a retreat, featuring dual sinks for convenience, a separate shower complete with a comfortable bench, an extended walk-in closet providing plenty of storage, and a private spa tub perfect for relaxing after a long day. The home also boasts a large game room that comes fully equipped with a pool table, creating a fantastic space for entertaining guests or enjoying family game nights. The kitchen features granite countertops, a smooth cooktop range, and a cozy breakfast nook where you can enjoy your morning coffee or casual meals. Recent updates have been thoughtfully made to enhance both the functionality and aesthetic appeal of the home. These include a brand-new roof and gutters, a refreshed master closet and spa tub area, updated lighting fixtures throughout, fresh paint inside and out, and a privacy fence that ensures a secure and secluded backyard environment. Speaking of the backyard, it’s a true outdoor oasis featuring a covered deck perfect for dining al fresco or relaxing in the shade, gardens, and two storage buildings with electricity that provide ample space for tools, equipment, or hobbies. Additionally, the property offers convenient remote-controlled rear additional driveway access, adding an extra layer of ease and security to your daily routine.
| 6 days ago | Listing updated with changes from the MLS® | |
| 6 days ago | Status changed to Active Under Contract | |
| 2 weeks ago | Price changed to $450,000 | |
| 2 months ago | Listing first seen on site |

© 2020 North Texas Real Estate Information Systems. All rights reserved. Information is deemed reliable but is not guaranteed accurate by the MLS or NTREIS. The information being provided is for the consumer's personal, non-commercial use, and may not be reproduced, redistributed, or used for any purpose other than to identify prospective properties consumers may be interested in purchasing.
Last checked: 2026-07-21 08:19 AM CDT
Did you know? You can invite friends and family to your search. They can join your search, rate and discuss listings with you.