Save
Ask
Tour
Hide
Share
$535,000
27 Days On Site

9108 High Oaks Drive
North Richland Hills, TX 76182

For Sale|Single Family Residence|Active
3
Beds
3
Total Baths
2
Full Baths
1
Partial Bath
2,500
SqFt
$214
/SqFt
1991
Built
Subdivision:
Woodland Oaks Add
County:
Tarrant
9108 High Oaks Drive9108 High Oaks Drive9108 High Oaks Drive9108 High Oaks Drive
Save
Ask
Tour
Hide
Share

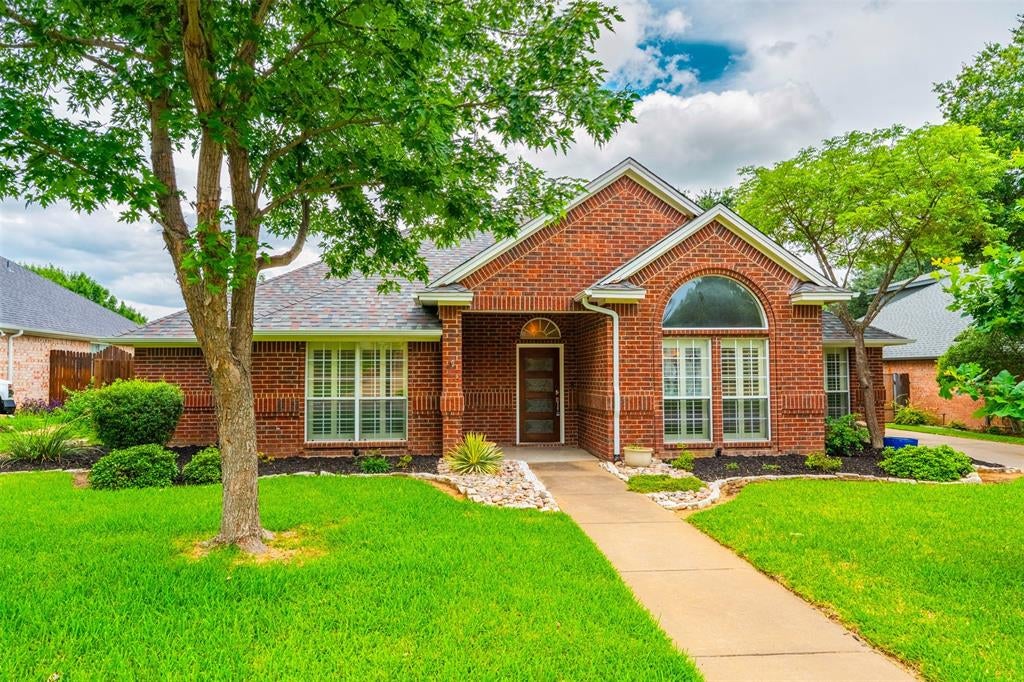
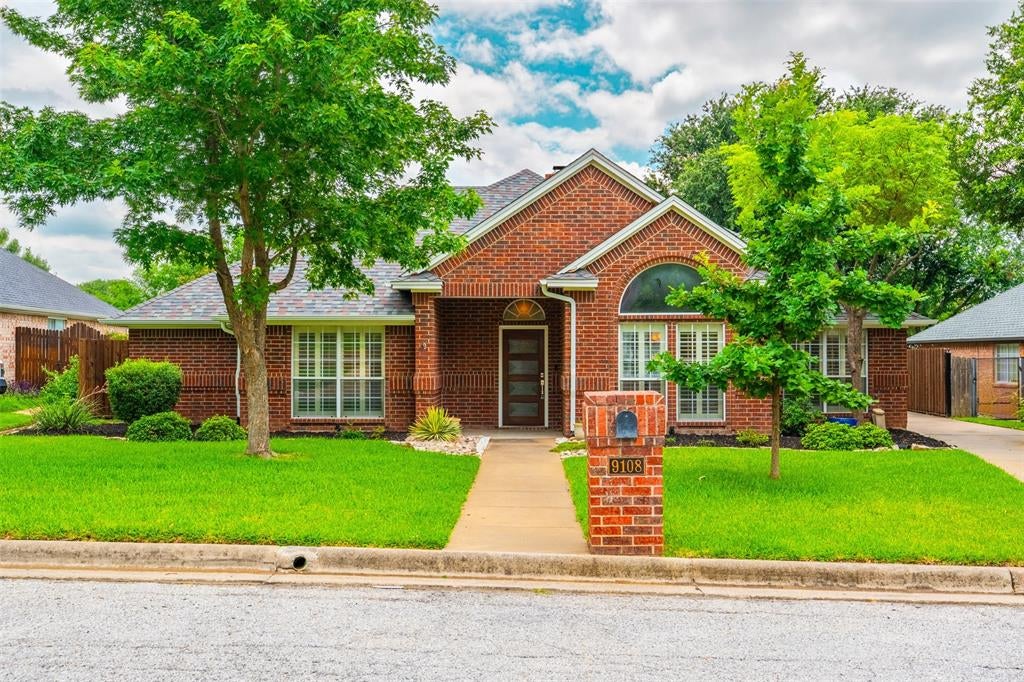
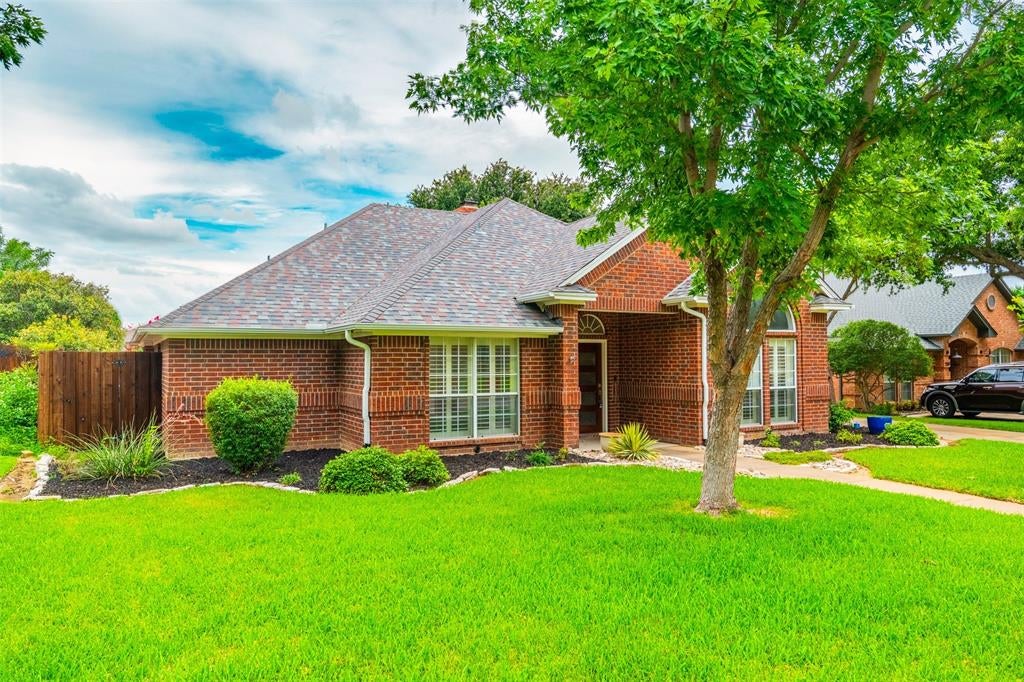
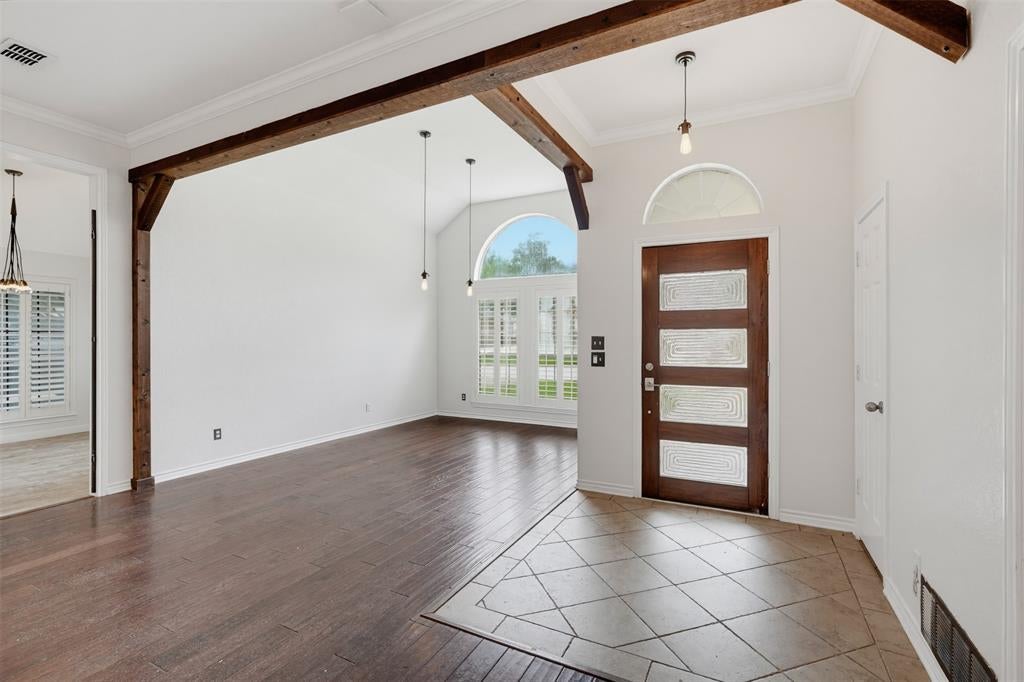
This stunning custom home in the sought-after Woodland Oaks community offers a perfect blend of elegance, functionality, and resort-style outdoor living. Situated on a large, level lot in a peaceful setting, this beautifully crafted residence delivers the privacy you desire while remaining conveniently close to schools, shopping, dining, and major commuting routes. From the moment you step inside, you'll notice the exceptional craftsmanship and custom touches that set this home apart. Rich hardwood floors, exposed wood beams, plantation shutters, decorative wrought-iron accents, and thoughtfully designed living spaces create an atmosphere of warmth and sophistication. With three separate living areas, there is plenty of room for everyone to spread out and enjoy. The inviting family room serves as the heart of the home, flowing seamlessly into the kitchen and casual dining area. The chef-inspired kitchen features custom cabinetry, granite countertops, a breakfast bar, and abundant workspace, making it ideal for everything from weeknight dinners to holiday gatherings. A second living area with a cozy fireplace offers the perfect setting for relaxing evenings, while the upstairs bonus room with a half bath provides endless possibilities as a game room, media room, playroom, or private retreat. The spacious primary suite is a true sanctuary, offering direct access to the backyard oasis and a luxurious spa-inspired bath featuring dual vanities and walk-in shower with multiple body sprays. Two additional bedrooms provide comfortable accommodations for family and guests. Step outside and discover what truly makes this property special. The backyard was designed for entertaining, highlighted by a beautiful swimming pool with a sun shelf for lounging, expansive patio areas for outdoor dining, and plenty of space to host family and friends. A gated driveway provides added privacy and security, while a storage building offers convenient space for tools and recreational gear.

Save
Ask
Tour
Hide
Share
Listing Snapshot
Price 
$535,000
Days On Site 
27 Days
Bedrooms 
3
Inside Area (SqFt) 
2,500 sqft
Total Baths 
3
Full Baths 
2
Partial Baths 
1
Lot Size 
0.223 Acres
Year Built 
1991
MLS® Number 
21285060
Status 
Active
Property Tax 
$6,932
HOA/Condo/Coop Fees 
$50 monthly
Sq Ft Source 
N/A
Friends & Family
Recent Activity
2 weeks agoListing updated with changes from the MLS®
2 weeks agoPrice changed to $535,000
4 weeks agoListing first seen on site
General Features
Acres 
0.223
Attached Garage 
Yes
Foundation 
Slab
Garage 
Yes
Garage Spaces 
2
Levels 
Two
Parking 
Garage Faces RearGatedAttached
Property Sub Type 
Single Family Residence
Security 
Smoke Detector(s)
Sewer 
Public Sewer
Special Circumstances 
Standard
Style 
Traditional
Utilities 
Cable Available
Water Source 
Public
Interior Features
Appliances 
DishwasherDisposalElectric CooktopElectric OvenMicrowaveVented Exhaust Fan
Cooling 
Ceiling Fan(s)Central AirElectric
Fireplace 
Yes
Fireplace Features 
Gas StarterLiving Room
Fireplaces 
1
Flooring 
CarpetCeramic TileWood
Heating 
Exhaust FanCentralElectric
Interior 
Eat-in KitchenGranite CountersPantryVaulted Ceiling(s)Walk-In Closet(s)High Speed InternetWired for Sound
Laundry Features 
Electric Dryer HookupWasher Hookup
Window Features 
ShuttersWindow Coverings
Bedroom 
Dimensions - 12 x 11Level - First
Breakfast Room 
Dimensions - 12 x 10Level - First
Dining Room 
Dimensions - 12 x 15Level - First
Family Room 
Dimensions - 15 x 17Level - First
Game Room 
Dimensions - 17 x 15Level - SecondFeatures - Ceiling Fan(s)
Kitchen 
Dimensions - 12 x 13Level - FirstFeatures - Breakfast Bar, Eat-in Kitchen
Living Room 
Dimensions - 18 x 19Level - FirstFeatures - Ceiling Fan(s)
Master Bedroom 
Dimensions - 13 x 16Level - FirstFeatures - Ceiling Fan(s), Walk-In Closet(s)
Utility Room 
Dimensions - 6 x 5Level - First
Save
Ask
Tour
Hide
Share
Exterior Features
Construction Details 
Brick
Exterior 
Rain GuttersStorage
Fencing 
Back YardGateWood
Lot Features 
Few TreesInterior LotLandscapedLevelSubdivided
Other Structures 
Storage
Patio And Porch 
CoveredPatio
Pool Features 
GuniteIn Ground
Roof 
Composition
Windows/Doors 
ShuttersWindow Coverings
Community Features
Association Dues 
600
Community Features 
Playground
Financing Terms Available 
CashConventionalVA Loan
HOA Fee Frequency 
Annually
School District 
Birdville ISD
Schools
School District
Birdville ISD
Elementary School
Porter
Middle School
Smithfield
High School
Birdville
Listing courtesy of Sanford Finkelstein of Fort Worth Property Group [email protected]


© 2020 North Texas Real Estate Information Systems. All rights reserved. Information is deemed reliable but is not guaranteed accurate by the MLS or NTREIS. The information being provided is for the consumer's personal, non-commercial use, and may not be reproduced, redistributed, or used for any purpose other than to identify prospective properties consumers may be interested in purchasing.
Last checked: 2026-07-22 06:15 PM CDT

Neighborhood & Commute
Source: Walkscore
Save
Ask
Tour
Hide
Share