Save
Ask
Tour
Hide
Share
$1,349,000
14 Days On Site

1016 Meandering Woods Drive
Keller, TX 76248

For Sale|Single Family Residence|Active
5
Beds
4
Total Baths
4
Full Baths
4,023
SqFt
$335
/SqFt
2001
Built
Subdivision:
Woodlands At Hidden Lakes The
County:
Tarrant
1016 Meandering Woods Drive1016 Meandering Woods Drive1016 Meandering Woods Drive1016 Meandering Woods Drive
Save
Ask
Tour
Hide
Share

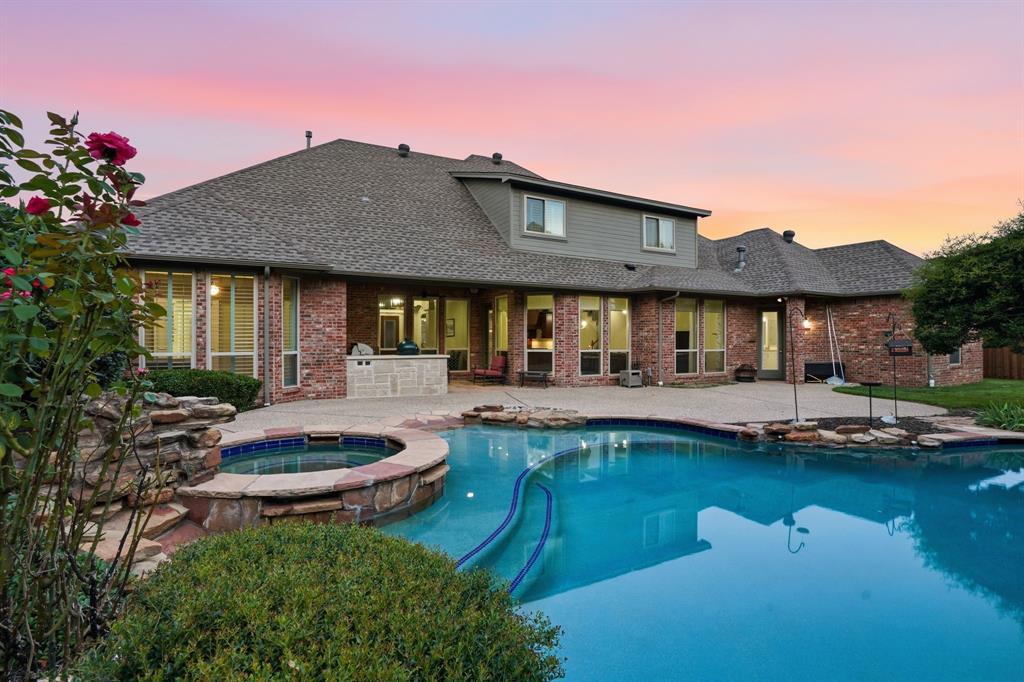
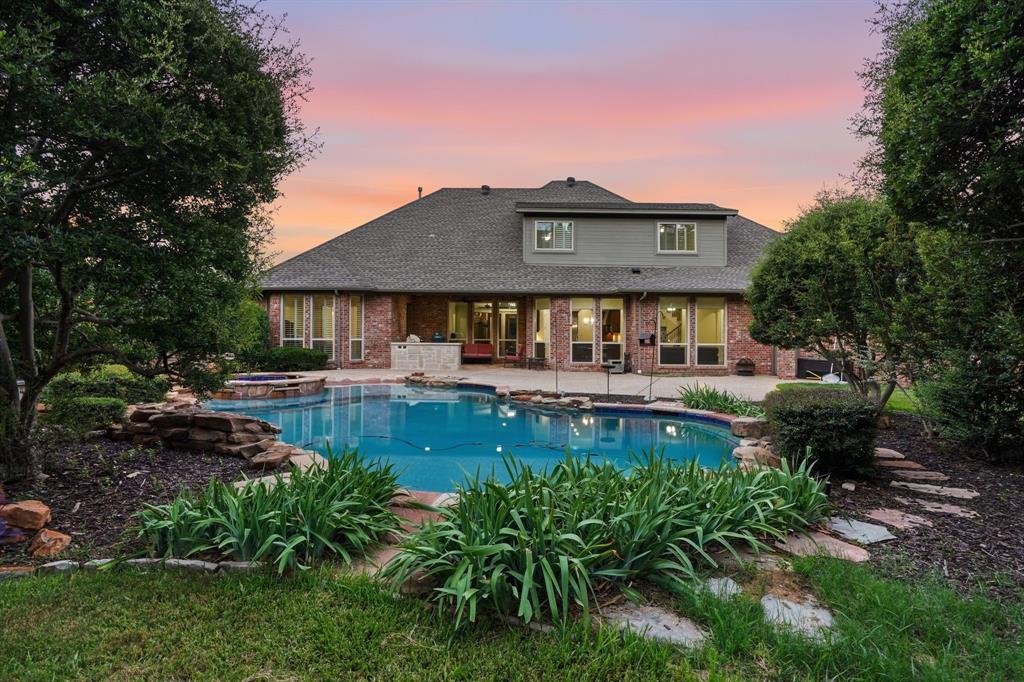
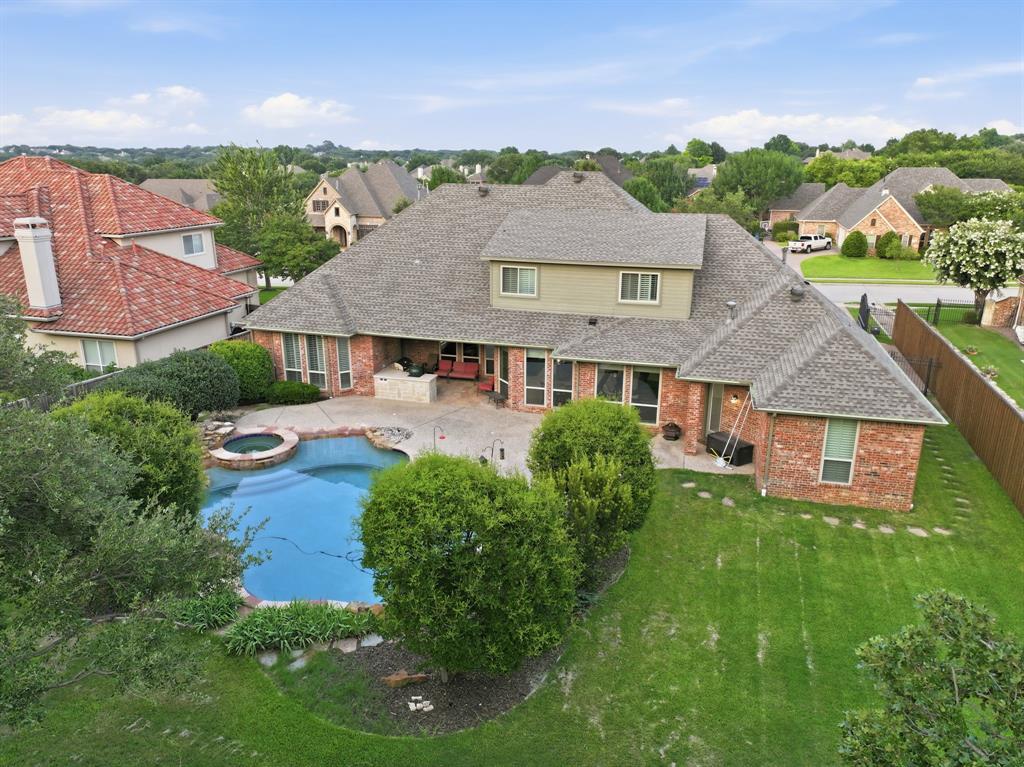
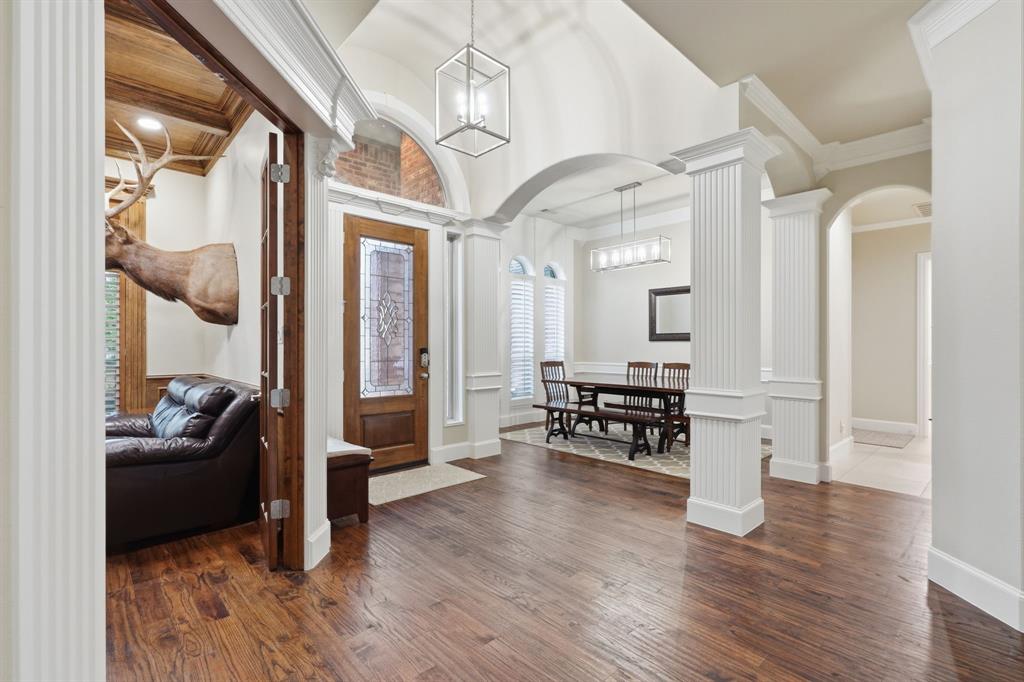
Located on a premier .46-are lot in The Woodlands at Hidden Lakes, this stunning 1.5 story residence offers a functional floor plan with custom upgrades throughout every room. From first glance, one will be taken in by the stately stone and decorative brick facade overlooking an expansive front yard with a lush landscape and professional lighting. The spacious interior, with 4023 square feet, presents a formal living room, an elegant dining area, an executive study with French doors and custom built-ins, an oversized family room, a culinary-inspired kitchen with breakfast nook, five bedrooms with walk-in closets, four full bathrooms, a second level game-media combo, utility area and an attached three-car garage with auto iron gate. Key amenities include gracious windows with plantation shutters, stately hand-scraped hardwoods, ornate trim and molding, upgraded light fixtures, traditional wainscoting, oversized tile flooring, fresh interior-exterior paint, remodeled bathrooms, replaced windows, updated HVACs, Radiant Barrier insulation, and a walk-in attic. Designed for culinary excellence, the gourmet kitchen presents upgraded Wolf appliances including a six-burner gas cooktop and double oven, pot filler, upgraded cabinetry, built-in fridge and a one-level center island. The open-concept floor plan flows seamlessly from the kitchen into the family room, making it an entertainer's dream. The primary suite, located on the first level of the home, boasts a double-trayed ceiling with recessed lighting and a spa-inspired bath. Outdoors, the meticulously landscaped backyard features a resort-style beach-entry pool-spa with waterfalls and an outdoor living area with breakfast bar, creating a serene oasis. Hidden Lakes residents enjoy exclusive access to neighborhood pools, parks and heavily treed walking paths. Feeding the award-winning Keller ISD, this impressive home is located just a short distance from DFW International Airport, upscale shopping and local eateries.

Save
Ask
Tour
Hide
Share
Listing Snapshot
Price 
$1,349,000
Days On Site 
14 Days
Bedrooms 
5
Inside Area (SqFt) 
4,023 sqft
Total Baths 
4
Full Baths 
4
Partial Baths 
N/A
Lot Size 
0.462 Acres
Year Built 
2001
MLS® Number 
21284041
Status 
Active
Property Tax 
$16,850
HOA/Condo/Coop Fees 
$62.5 monthly
Sq Ft Source 
N/A
Friends & Family
Recent Activity
a week agoListing updated with changes from the MLS®
2 weeks agoListing first seen on site
General Features
Acres 
0.462
Attached Garage 
Yes
Foundation 
Slab
Garage 
Yes
Garage Spaces 
3
Levels 
One and One Half
Parking 
ConcreteCoveredDrivewayElectric GateEnclosedGarageGarage Door OpenerOversizedAttached
Property Sub Type 
Single Family Residence
Security 
PrewiredSmoke Detector(s)
Sewer 
Public Sewer
Special Circumstances 
Standard
Style 
Traditional
Utilities 
Cable AvailableElectricity ConnectedUnderground Utilities
Water Source 
Public
Interior Features
Appliances 
DishwasherDisposalElectric OvenGas CooktopGas Water HeaterMicrowaveDouble Oven
Cooling 
Central AirElectricZoned
Fireplace 
Yes
Fireplace Features 
GasStone
Fireplaces 
1
Flooring 
CarpetCeramic TileWood
Heating 
CentralNatural GasZoned
Interior 
Built-in FeaturesEat-in KitchenGranite CountersKitchen IslandNatural WoodworkOpen FloorplanWalk-In Closet(s)High Speed InternetWired for Sound
Laundry Features 
Electric Dryer HookupWasher Hookup
Window Features 
Bay Window(s)ShuttersWindow Coverings
Bath-Full 
Dimensions - 9 x 7Level - First
Bedroom 
Dimensions - 18 x 12Level - SecondFeatures - Walk-In Closet(s)
Breakfast Room 
Dimensions - 11 x 11Level - First
Dining Room 
Dimensions - 13 x 11Level - First
Family Room 
Dimensions - 24 x 17Level - First
Game Room 
Dimensions - 28 x 18Level - Second
Kitchen 
Dimensions - 14 x 14Level - FirstFeatures - Eat-in Kitchen, Kitchen Island
Library 
Dimensions - 12 x 11Level - First
Living Room 
Dimensions - 21 x 13Level - First
Master Bathroom 
Dimensions - 12 x 10Level - First
Master Bedroom 
Dimensions - 17 x 17Level - FirstFeatures - Walk-In Closet(s)
Utility Room 
Dimensions - 11 x 7Level - First
Save
Ask
Tour
Hide
Share
Exterior Features
Construction Details 
BrickStone
Exterior 
Rain GuttersLightingOutdoor Grill
Fencing 
WoodWrought Iron
Lot Features 
Interior LotLandscapedSubdivided
Patio And Porch 
CoveredEnclosedFront PorchPatio
Pool Features 
GunitePool/Spa ComboPrivateWaterfall
Private Pool 
Yes
Roof 
Composition
Windows/Doors 
Bay Window(s)ShuttersWindow Coverings
Community Features
Association Dues 
750
Community Features 
PoolClubhouseCurbsGolfParkPlaygroundSidewalks
Financing Terms Available 
CashConventional
HOA Fee Frequency 
Annually
School District 
Keller ISD
Schools
School District
Keller ISD
Elementary School
Hiddenlake
Middle School
Keller
High School
Keller
Listing courtesy of Chad Collins of JPAR North Central Metro 1 [email protected]


© 2020 North Texas Real Estate Information Systems. All rights reserved. Information is deemed reliable but is not guaranteed accurate by the MLS or NTREIS. The information being provided is for the consumer's personal, non-commercial use, and may not be reproduced, redistributed, or used for any purpose other than to identify prospective properties consumers may be interested in purchasing.
Last checked: 2026-07-07 03:45 PM CDT

Neighborhood & Commute
Source: Walkscore
Save
Ask
Tour
Hide
Share