

9004 Martin DriveNorth Richland Hills, TX 76182
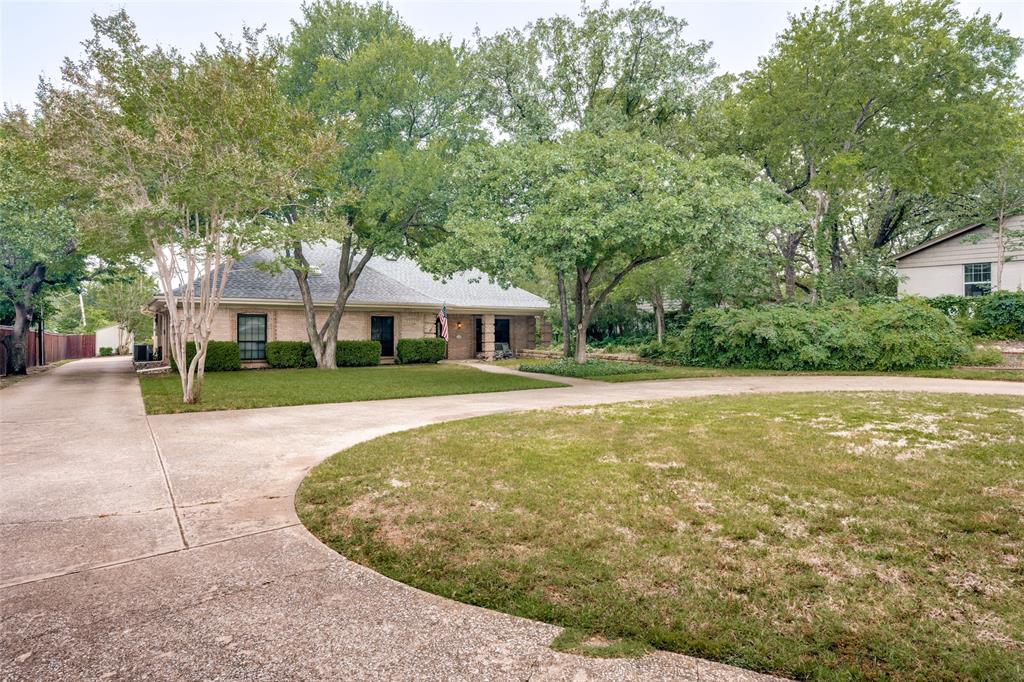
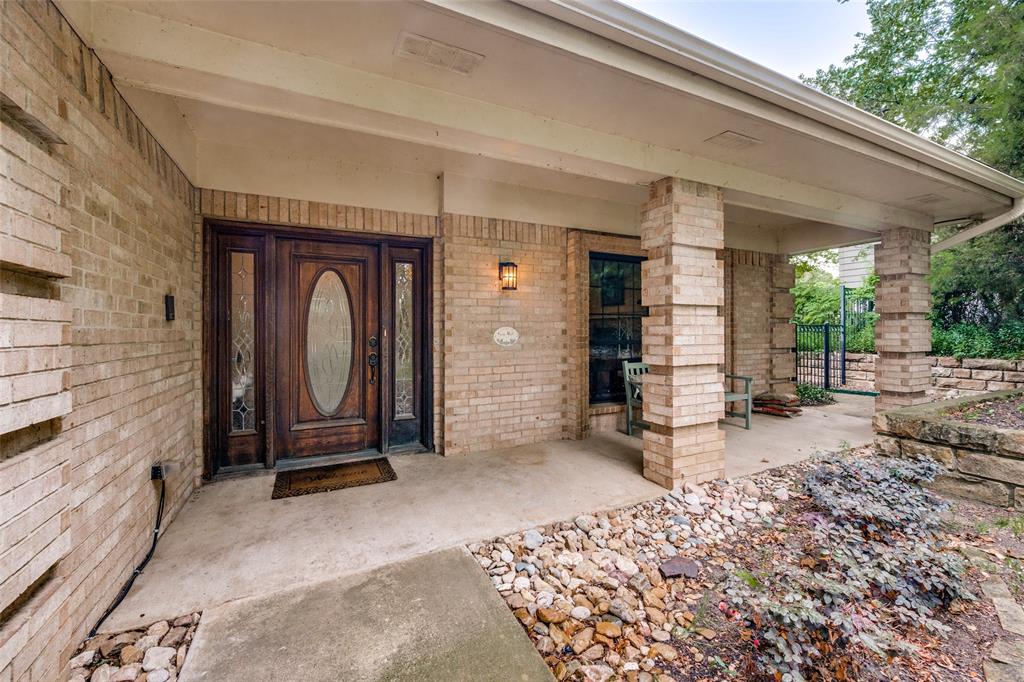
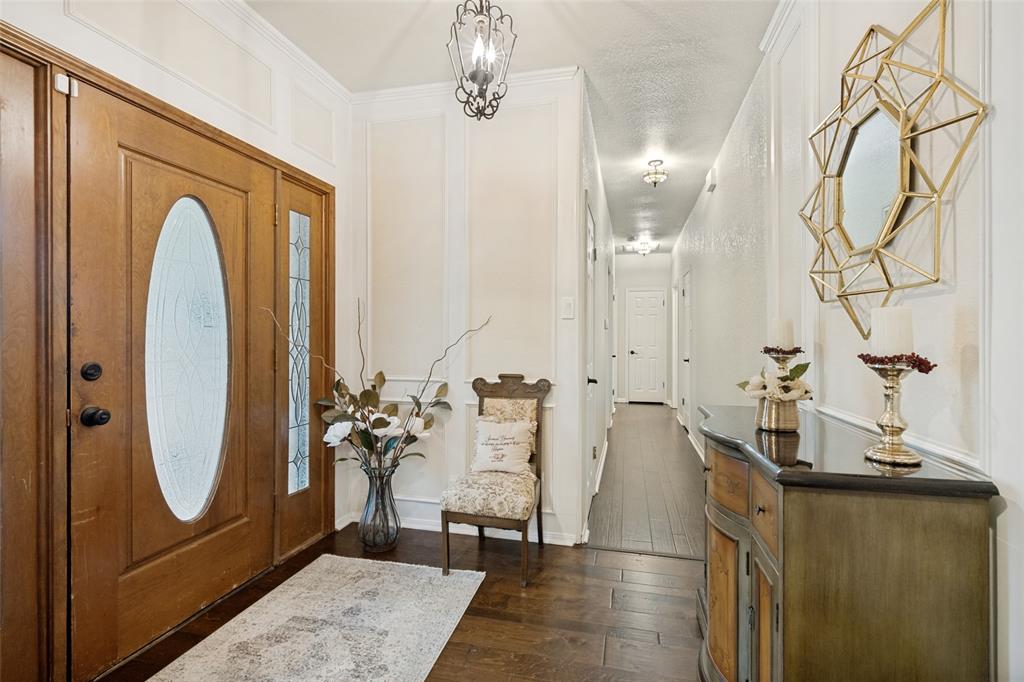
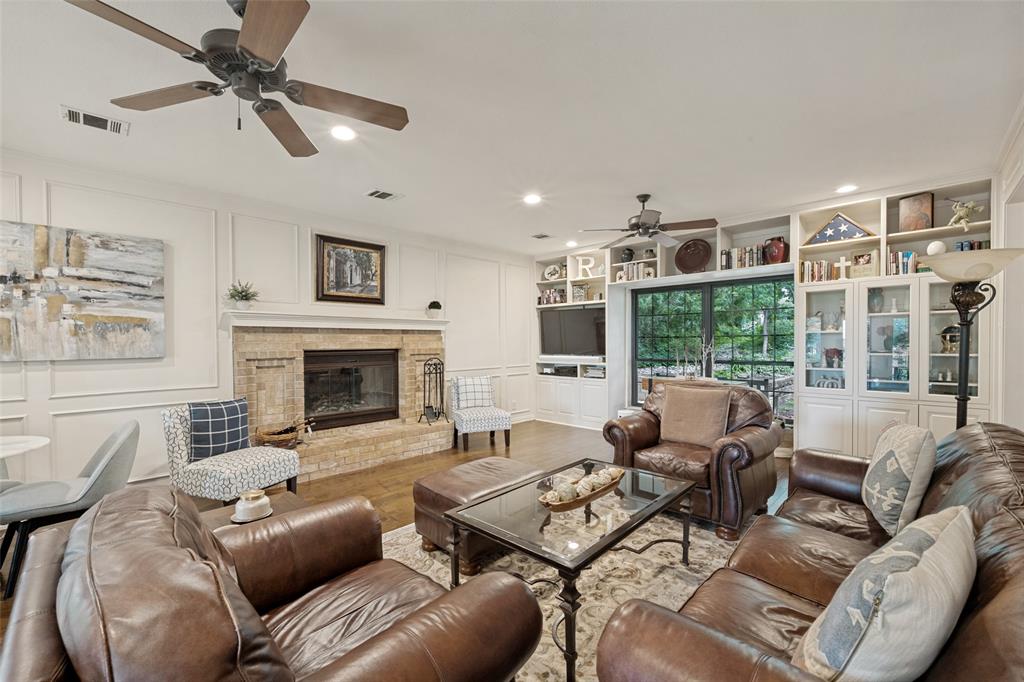
Beautifully maintained home on a private ½-acre lot in one of North Richland Hills' most desirable neighborhoods. This 4-bedroom, 3-bath home offers 2,850 square feet of thoughtfully designed living space featuring manufactured hardwood floors, extensive custom millwork, an updated kitchen with stone countertops and stainless steel appliances, and a spacious family room with built-ins and a brick fireplace. The flexible floor plan includes a dedicated home office and a large upstairs game room. Step outside to a stunning flagstone patio with a cedar pergola overlooking the park-like backyard shaded by mature trees. Additional highlights include a circular driveway, oversized garage, and spacious utility room with built-in storage. Conveniently located near shopping, dining, parks, and award-winning Birdville ISD schools. This is a rare opportunity to own a move-in-ready home with space, privacy, and timeless charm.
| 2 months ago | Listing updated with changes from the MLS® | |
| 2 months ago | Status changed to Pending | |
| 3 months ago | Listing first seen on site |

© 2020 North Texas Real Estate Information Systems. All rights reserved. Information is deemed reliable but is not guaranteed accurate by the MLS or NTREIS. The information being provided is for the consumer's personal, non-commercial use, and may not be reproduced, redistributed, or used for any purpose other than to identify prospective properties consumers may be interested in purchasing.
Last checked: 2026-09-22 06:23 AM CDT
Did you know? You can invite friends and family to your search. They can join your search, rate and discuss listings with you.