

3208 Hickory CourtBedford, TX 76021
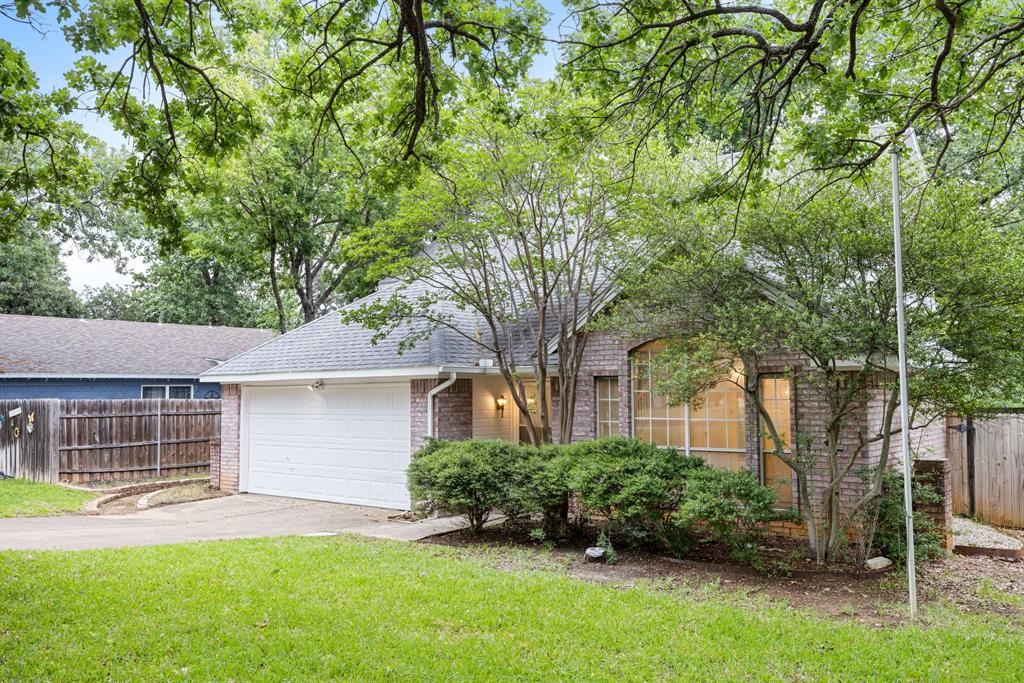
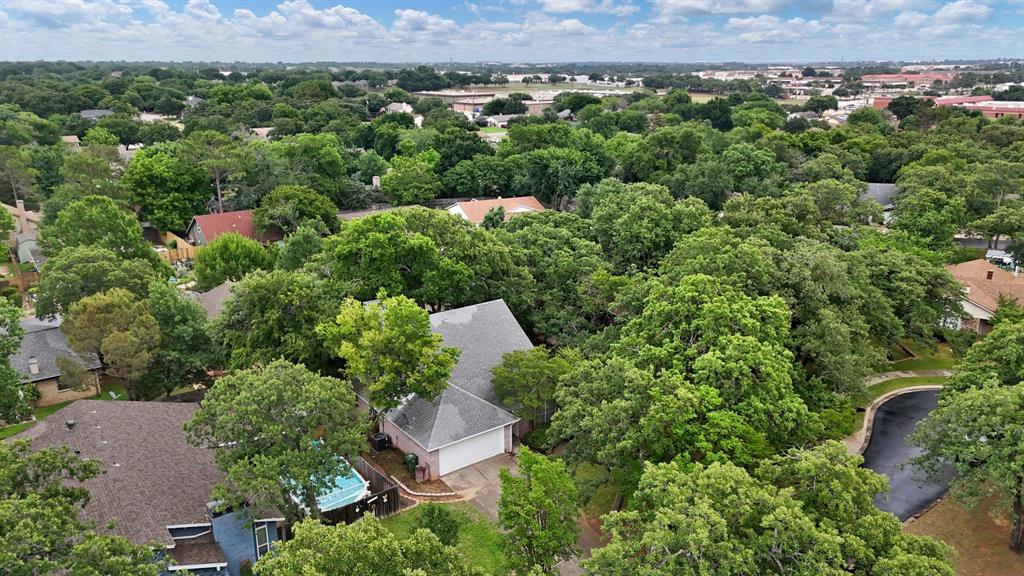


Nestled on a quiet cul-de-sac beneath a canopy of towering oak trees, this beautifully updated Bedford home offers the lifestyle today's buyers are searching for. With 3 bedrooms, 2.5 baths, two spacious living areas, and 1,716 square feet, this home combines comfort, character, and convenience. Soaring vaulted ceilings and abundant natural light create an inviting atmosphere, while fresh paint, updated flooring, granite countertops, and modern fixtures provide a move-in-ready feel throughout. The kitchen offers granite countertops, ample storage, and an adjoining breakfast area overlooking the backyard. Granite countertops continue throughout the bathrooms, and the thoughtful layout is ideal for both everyday living and entertaining. The living room centers around a cozy brick fireplace, creating a warm gathering space for family and friends. Step outside to a large backyard shaded by mature trees and an elevated patio that's perfect for morning coffee, weekend barbecues, or simply enjoying the peaceful surroundings. Located in one of Bedford's most established neighborhoods, this home offers a rare combination of mature tree-lined surroundings and newer construction, having been built approximately a decade later than many of the surrounding homes. Enjoy easy access to miles of walking and jogging trails, parks, playgrounds, the new H-E-B, and highly regarded Meadow Creek Elementary. Move-in ready and ideally located, this is the Bedford lifestyle buyers have been waiting for. Be sure to check out the video walkthrough available on YouTube for a closer look at everything this home has to offer.
| 2 weeks ago | Listing updated with changes from the MLS® | |
| 2 weeks ago | Price changed to $349,999 | |
| 2 months ago | Listing first seen on site |

© 2020 North Texas Real Estate Information Systems. All rights reserved. Information is deemed reliable but is not guaranteed accurate by the MLS or NTREIS. The information being provided is for the consumer's personal, non-commercial use, and may not be reproduced, redistributed, or used for any purpose other than to identify prospective properties consumers may be interested in purchasing.
Last checked: 2026-08-12 07:10 AM CDT
Did you know? You can invite friends and family to your search. They can join your search, rate and discuss listings with you.