Save
Ask
Tour
Hide
Share
$542,500
55 Days On Site

2424 Yosemite Way
Corinth, TX 76210

For Sale|Single Family Residence|Active
5
Beds
3
Total Baths
3
Full Baths
3,024
SqFt
$179
/SqFt
2023
Built
Subdivision:
Ashford Park
County:
Denton
2424 Yosemite Way2424 Yosemite Way2424 Yosemite Way2424 Yosemite Way
Save
Ask
Tour
Hide
Share

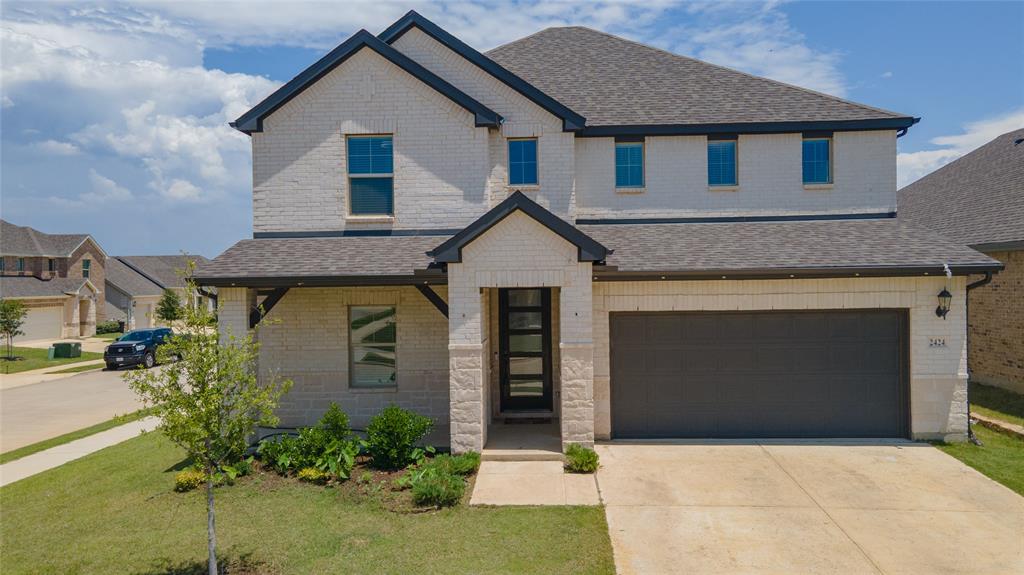
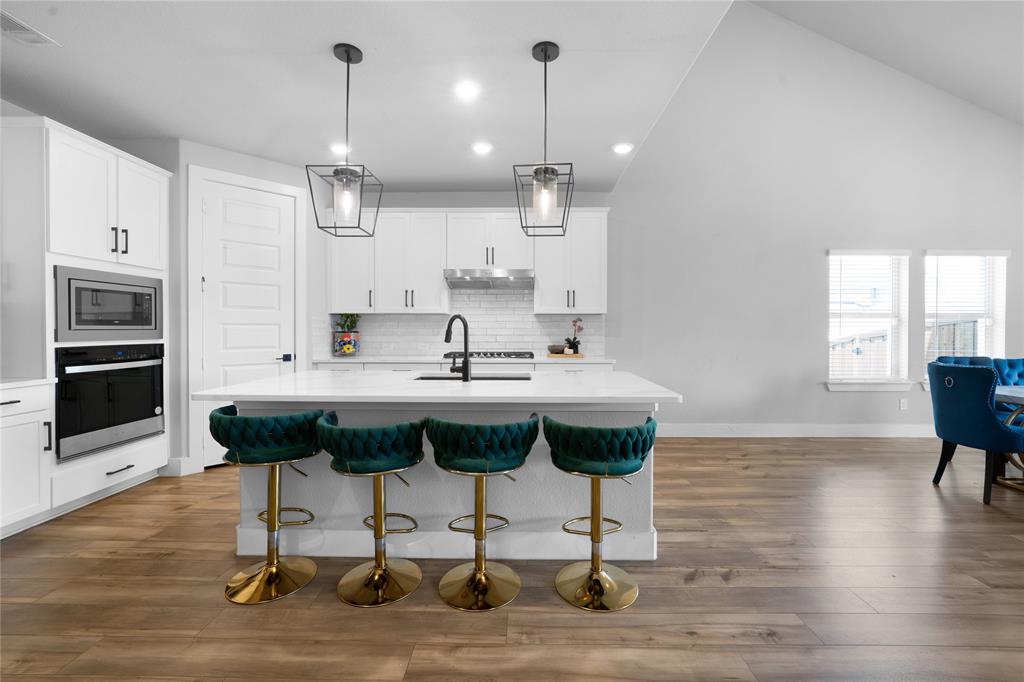
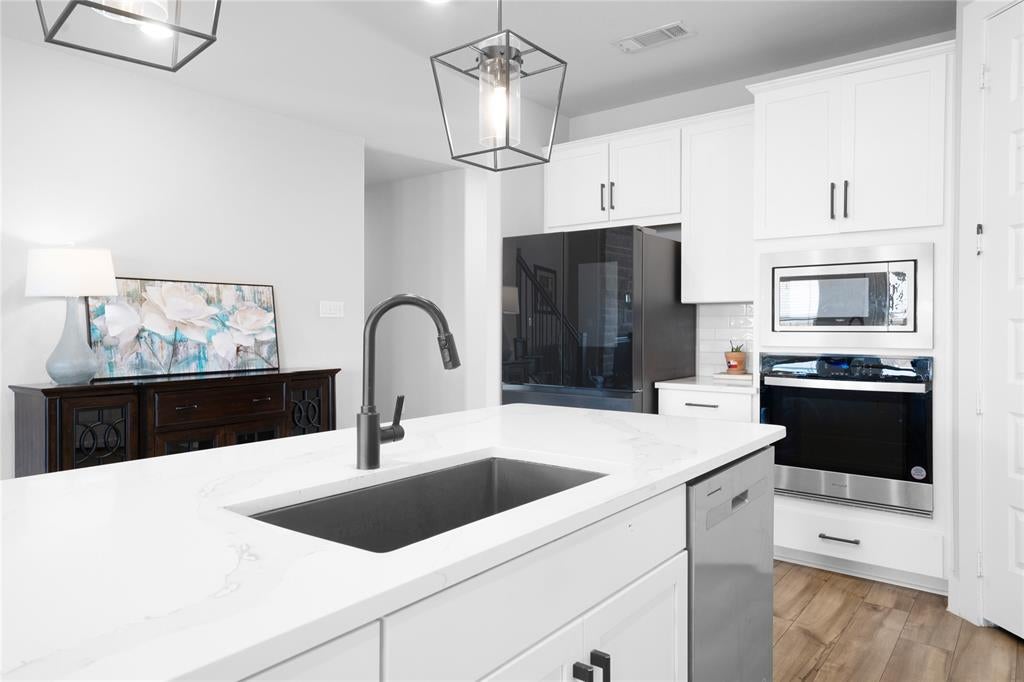
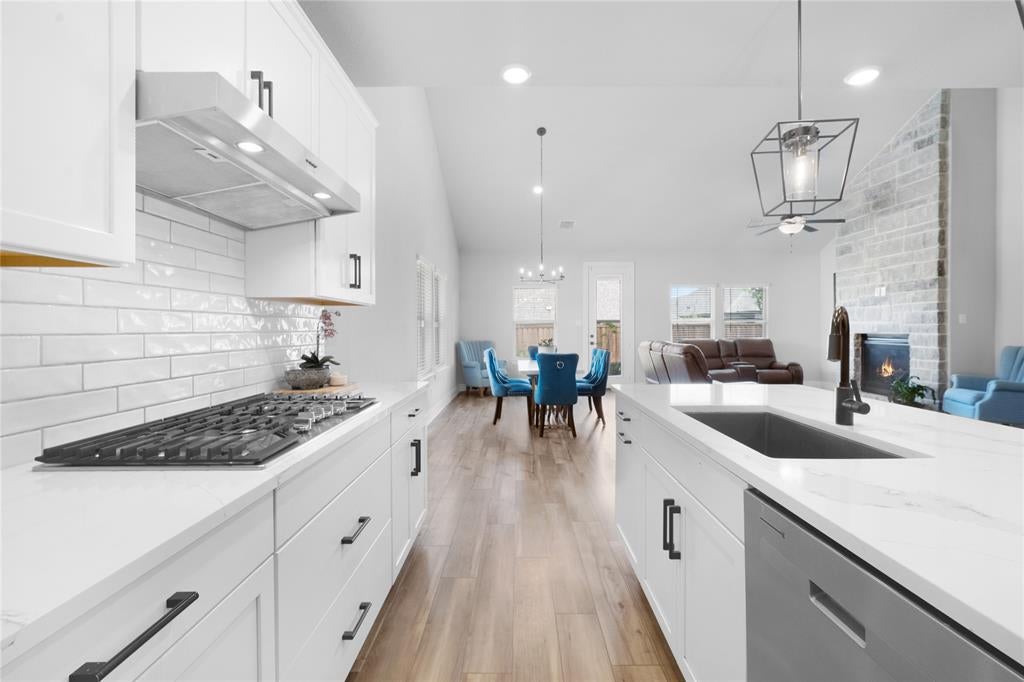
Welcome to this incredible, upgraded 5-bedroom home perfectly situated on a desirable corner lot. From the charming front porch to the thoughtfully designed interior, every detail has been carefully curated to create a warm and inviting atmosphere. Step inside to discover upgraded decorative lighting throughout and an abundance of windows that fill the home with natural light. The stunning open-concept kitchen overlooks the spacious living room, featuring a gorgeous stone fireplace that creates the perfect gathering space for relaxing or entertaining. The flexible floor plan includes an additional bedroom on the first floor, ideal for guests, a home office, or multigenerational living. Upstairs, you’ll find three additional spacious bedrooms along with a bright secondary living area perfect for a game room, media space, or playroom. Enjoy outdoor living in the large backyard with plenty of room to entertain, play, or unwind. Located in a sought-after community with exceptional amenities including trails, playgrounds, a resort-style pool, and splash pad, this home truly offers the perfect blend of luxury and lifestyle.

Save
Ask
Tour
Hide
Share
Listing Snapshot
Price 
$542,500
Days On Site 
55 Days
Bedrooms 
5
Inside Area (SqFt) 
3,024 sqft
Total Baths 
3
Full Baths 
3
Partial Baths 
N/A
Lot Size 
0.164 Acres
Year Built 
2023
MLS® Number 
21282812
Status 
Active
Property Tax 
$10,225
HOA/Condo/Coop Fees 
$62.5 monthly
Sq Ft Source 
N/A
Friends & Family
Recent Activity
4 days agoListing updated with changes from the MLS®
a week agoPrice changed to $542,500
2 months agoListing first seen on site
General Features
Acres 
0.164
Attached Garage 
Yes
Garage 
Yes
Garage Spaces 
2
Levels 
Two
Parking 
Garage Faces FrontAttached
Property Sub Type 
Single Family Residence
Security 
Smoke Detector(s)
Sewer 
Public Sewer
Special Circumstances 
Standard
Style 
Traditional
Water Source 
Public
Interior Features
Appliances 
DishwasherDisposalElectric OvenGas CooktopMicrowave
Fireplace 
Yes
Fireplace Features 
Living Room
Fireplaces 
1
Interior 
Eat-in KitchenKitchen IslandOpen FloorplanWalk-In Closet(s)High Speed Internet
Window Features 
Window Coverings
Bath-Full 
Dimensions - 8 x 5Level - First
Bedroom 
Dimensions - 11 x 12Level - Second
Dining Room 
Dimensions - 12 x 15Level - First
Laundry 
Dimensions - 9 x 8Level - First
Living Room 
Dimensions - 10 x 15Level - FirstFeatures - Ceiling Fan(s)
Master Bathroom 
Dimensions - 10 x 12Level - First
Master Bedroom 
Dimensions - 14 x 15Level - FirstFeatures - Ceiling Fan(s), Walk-In Closet(s)
Save
Ask
Tour
Hide
Share
Exterior Features
Construction Details 
Brick
Lot Features 
Corner Lot
Patio And Porch 
Covered
Windows/Doors 
Window Coverings
Community Features
Association Dues 
750
Community Features 
PoolPlayground
Financing Terms Available 
CashConventionalFHAVA Loan
HOA Fee Frequency 
Annually
School District 
Lake Dallas ISD
Schools
School District
Lake Dallas ISD
Elementary School
Corinth
Middle School
Lake Dallas
High School
Lake Dallas
Listing courtesy of Christie Cannon of LPT Realty LLC [email protected]


© 2020 North Texas Real Estate Information Systems. All rights reserved. Information is deemed reliable but is not guaranteed accurate by the MLS or NTREIS. The information being provided is for the consumer's personal, non-commercial use, and may not be reproduced, redistributed, or used for any purpose other than to identify prospective properties consumers may be interested in purchasing.
Last checked: 2026-07-22 10:17 PM CDT

Neighborhood & Commute
Source: Walkscore
Save
Ask
Tour
Hide
Share