Save
Ask
Tour
Hide
Share
$469,000
24 Days On Site

1709 Sunflower Drive
Corinth, TX 76210

For Sale|Single Family Residence|Active
4
Beds
3
Total Baths
2
Full Baths
1
Partial Bath
3,134
SqFt
$150
/SqFt
2001
Built
Subdivision:
Cypress Point Estate Sec II
County:
Denton
Upcoming Open Houses
Sat, Jul 25, 3:00 PM - 5:00 PM
1709 Sunflower Drive1709 Sunflower Drive1709 Sunflower Drive1709 Sunflower Drive
Save
Ask
Tour
Hide
Share

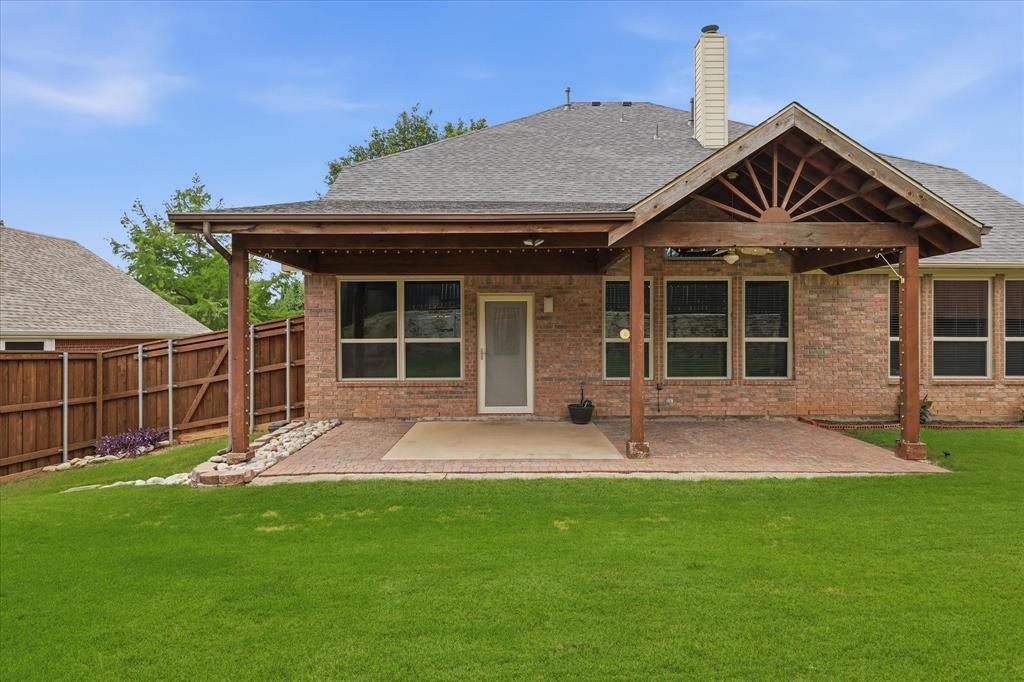
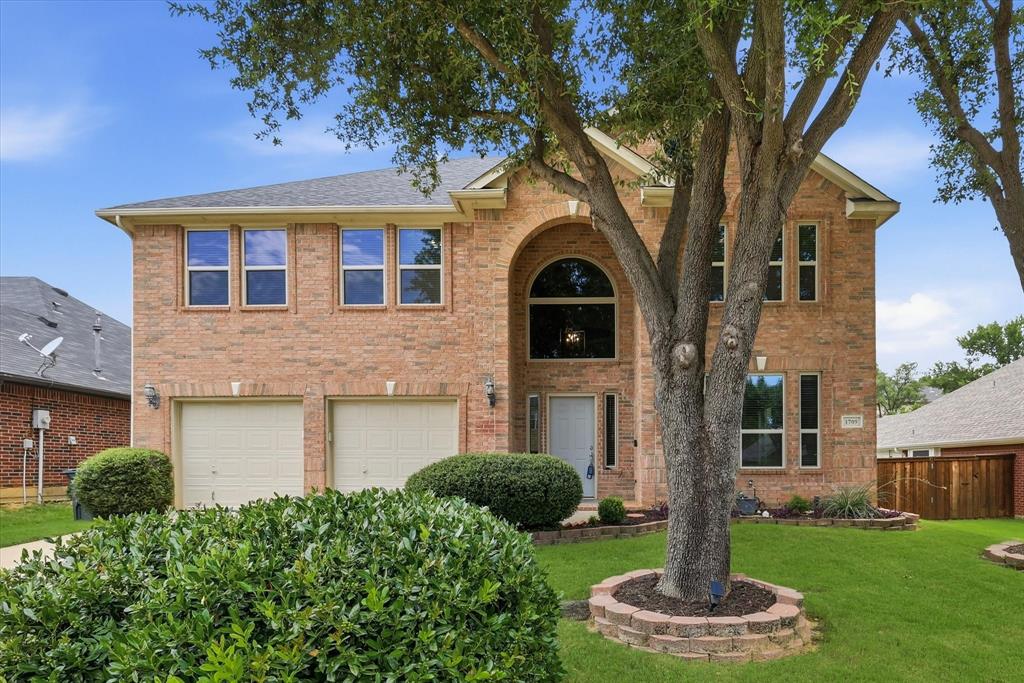
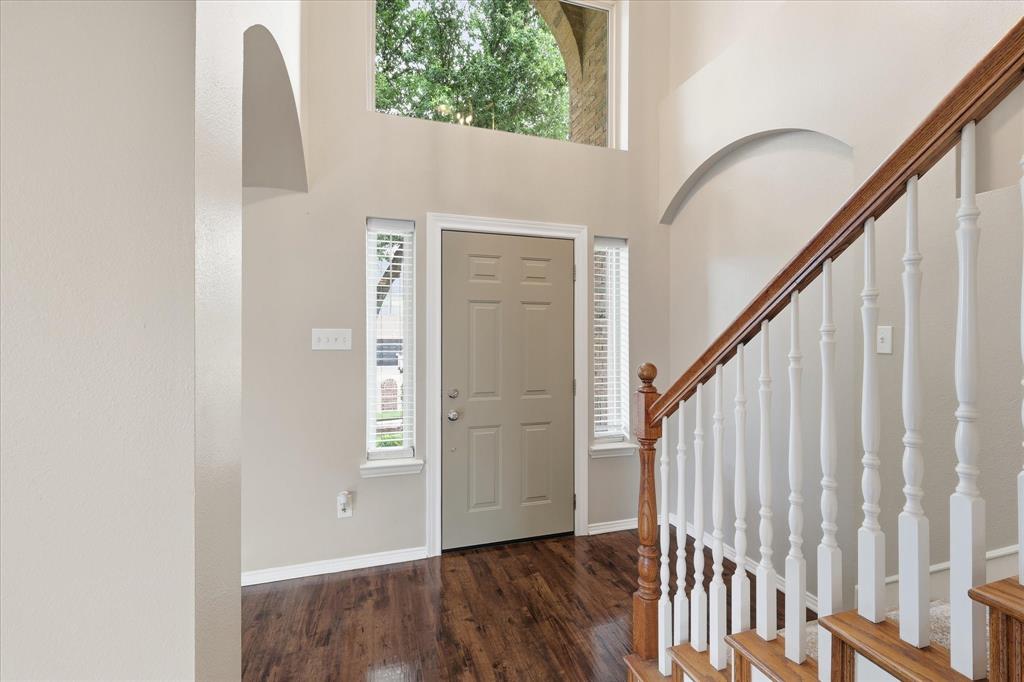
**OPEN HOUSE THIS SATURDAY JULY 25TH 3-5 PM** A home that checks every box! Beautifully updated, perfectly located in desirable Cypress Point Estates, zoned to award-winning Guyer High School, and offering 4 bedrooms, 3 bathrooms, an oversized game room, a huge backyard, and no HOA—this move-in-ready home is the opportunity you've been waiting for and even includes a generator! Step inside to soaring ceilings, abundant natural light, designer finishes, and a floor plan that balances everyday comfort with effortless entertaining. Formal living and dining spaces welcome guests, while the open-concept kitchen and family room create the heart of the home. The kitchen is designed for gathering with granite countertops, a center island, breakfast bar, pantry, ample cabinetry, and generous prep space—perfect for everything from busy mornings to holiday celebrations. The spacious primary suite offers a private retreat with a relaxing garden tub, separate shower, dual vanities, and a large walk-in closet. Upstairs, the impressive 29x21 game room provides endless possibilities for movie nights, a media room, playroom, home gym, or billiards. Three additional bedrooms offer flexibility for family, guests, or a home office. Step outside to an oversized backyard where the covered patio invites you to enjoy morning coffee, weekend barbecues, or peaceful Texas evenings under the stars. With plenty of room to play, entertain, garden, or even add a future pool, this outdoor space is ready to fit your lifestyle. Ideally located just minutes from neighborhood elementary and middle schools, shopping, dining, parks, and everyday conveniences, this home combines an exceptional location with the updates buyers want most. Homes with this combination of space, style, location, and value are hard to find. Schedule your private showing today and discover why this one feels like home the moment you walk through the door.

Save
Ask
Tour
Hide
Share
Listing Snapshot
Price 
$469,000
Days On Site 
24 Days
Bedrooms 
4
Inside Area (SqFt) 
3,134 sqft
Total Baths 
3
Full Baths 
2
Partial Baths 
1
Lot Size 
0.172 Acres
Year Built 
2001
MLS® Number 
21282291
Status 
Active
Property Tax 
$8,884
HOA/Condo/Coop Fees 
N/A
Sq Ft Source 
N/A
Friends & Family
Recent Activity
yesterdayListing updated with changes from the MLS®
3 weeks agoListing first seen on site
General Features
Acres 
0.172
Attached Garage 
Yes
Foundation 
Slab
Garage 
Yes
Garage Spaces 
2
Levels 
Two
Parking 
DrivewayGarage Faces FrontAttached
Property Sub Type 
Single Family Residence
Security 
Smoke Detector(s)
Sewer 
Public Sewer
Special Circumstances 
Standard
Style 
Traditional
Utilities 
Cable AvailableElectricity Connected
Water Source 
Public
Interior Features
Appliances 
DishwasherDisposalElectric RangeElectric Water HeaterMicrowave
Cooling 
Ceiling Fan(s)Central AirMulti Units
Fireplace 
Yes
Fireplace Features 
Gas StarterLiving Room
Fireplaces 
1
Flooring 
CarpetCeramic TileLaminate
Heating 
CentralFireplace(s)
Interior 
Eat-in KitchenGranite CountersKitchen IslandOpen FloorplanPantryVaulted Ceiling(s)Walk-In Closet(s)High Speed Internet
Window Features 
Window Coverings
Bedroom 
Dimensions - 14 x 10Level - Second
Breakfast Room 
Dimensions - 12 x 10Level - First
Dining Room 
Dimensions - 23 x 12Level - First
Game Room 
Dimensions - 29 x 21Level - SecondFeatures - Ceiling Fan(s)
Kitchen 
Dimensions - 15 x 13Level - First
Laundry 
Dimensions - 9 x 9Level - First
Living Room 
Dimensions - 19 x 16Level - FirstFeatures - Ceiling Fan(s)
Master Bedroom 
Dimensions - 16 x 13Level - FirstFeatures - Ceiling Fan(s), Walk-In Closet(s)
Save
Ask
Tour
Hide
Share
Exterior Features
Construction Details 
Wood SidingBrickConcrete
Fencing 
Back YardFencedWood
Lot Features 
ClearedFew TreesInterior LotLandscapedSubdivided
Patio And Porch 
CoveredRear Porch
Roof 
CompositionShingle
Windows/Doors 
Window Coverings
Community Features
Community Features 
CurbsSidewalks
Financing Terms Available 
CashConventionalFHAVA Loan
School District 
Denton ISD
Schools
School District
Denton ISD
Elementary School
Hawk
Middle School
Crownover
High School
Guyer
Listing courtesy of Rachel Robertson of The Mosaic Agency, LLC [email protected]


© 2020 North Texas Real Estate Information Systems. All rights reserved. Information is deemed reliable but is not guaranteed accurate by the MLS or NTREIS. The information being provided is for the consumer's personal, non-commercial use, and may not be reproduced, redistributed, or used for any purpose other than to identify prospective properties consumers may be interested in purchasing.
Last checked: 2026-07-22 10:17 PM CDT

Neighborhood & Commute
Source: Walkscore
Save
Ask
Tour
Hide
Share