Save
Ask
Tour
Hide
Share
$309,900
49 Days On Site

741 Cullum Avenue
Hurst, TX 76053

Single Family Residence|Pending
3
Beds
2
Total Baths
2
Full Baths
1,703
SqFt
$182
/SqFt
1956
Built
Subdivision:
Anderson-Hurst Add
County:
Tarrant
741 Cullum Avenue741 Cullum Avenue741 Cullum Avenue741 Cullum Avenue
Save
Ask
Tour
Hide
Share

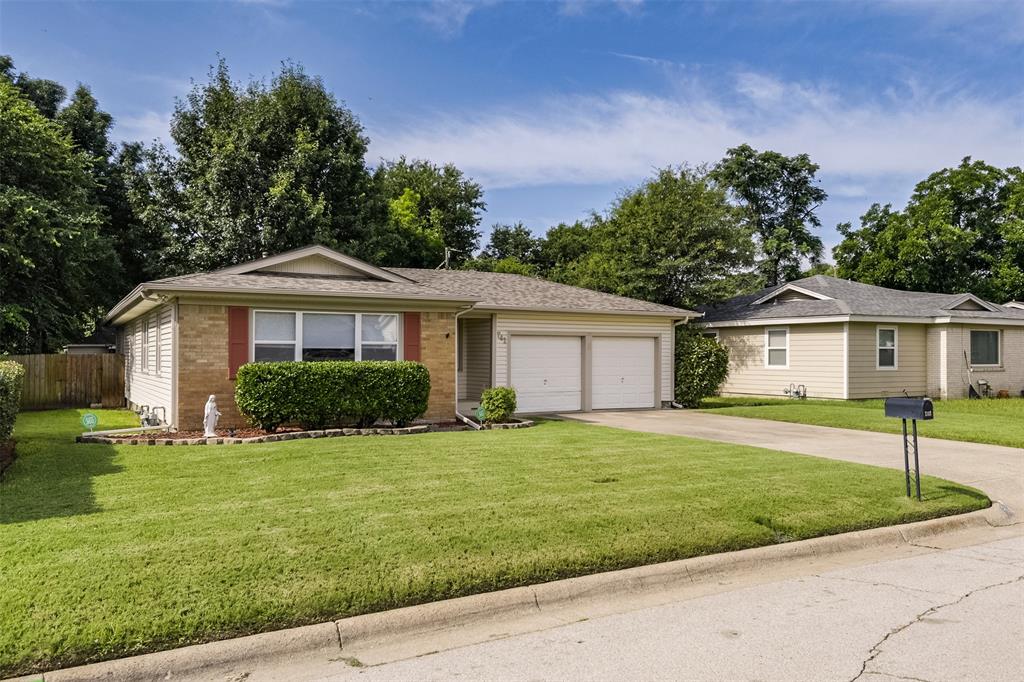
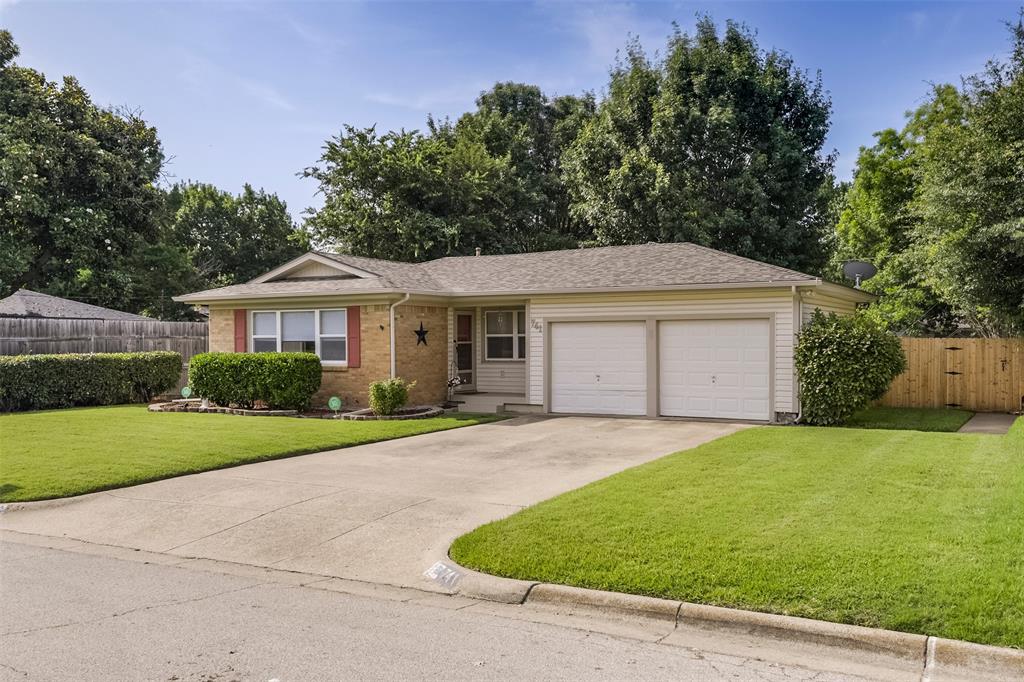
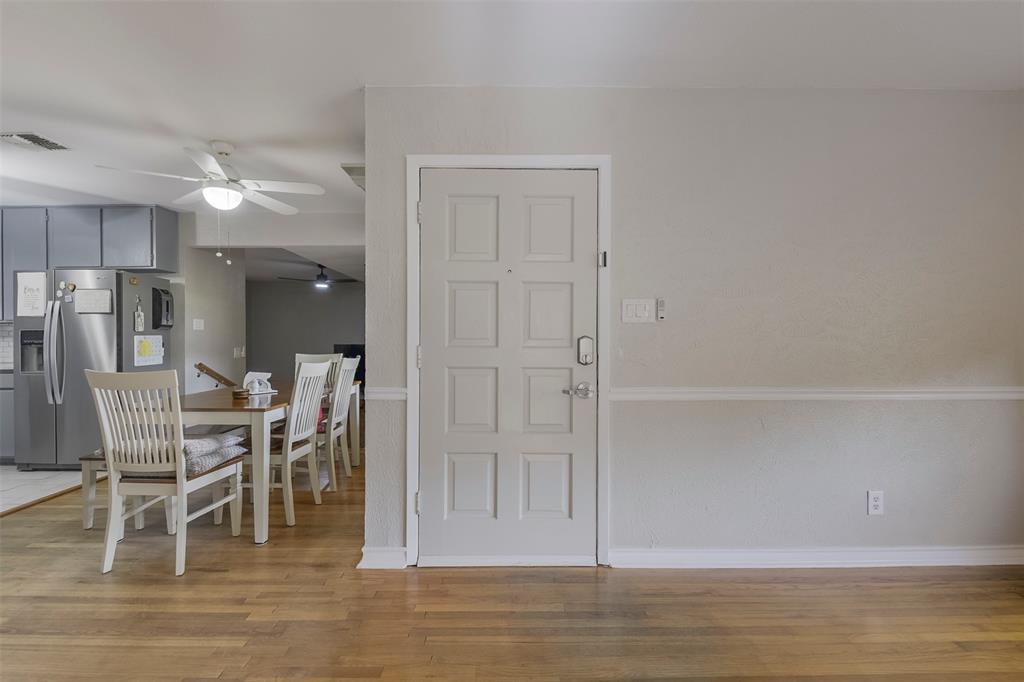
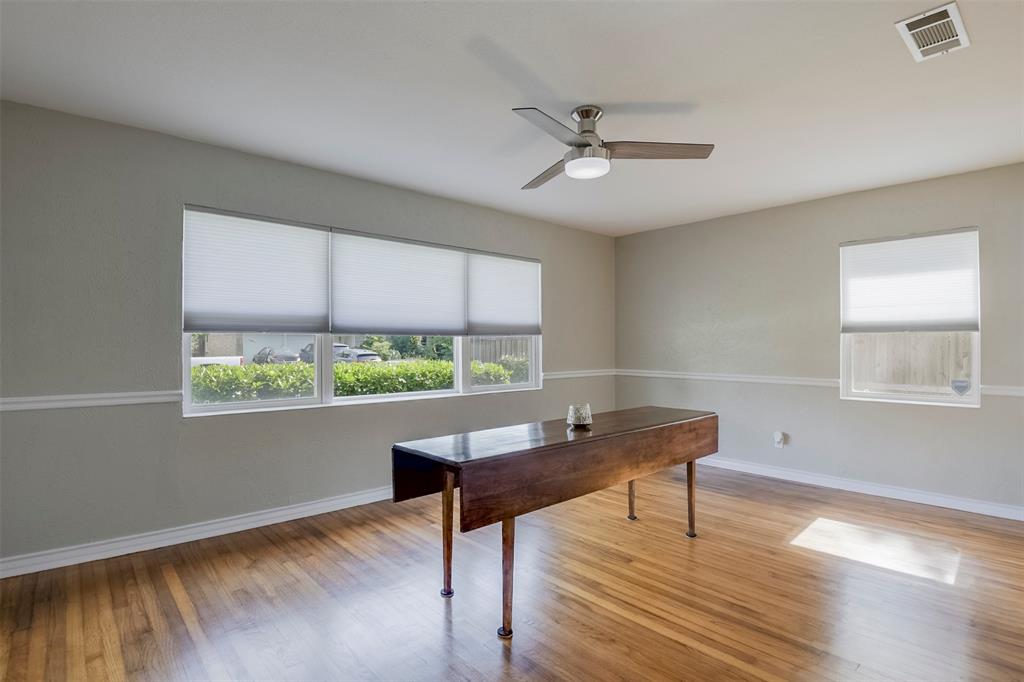
Attention to Detail Describes this Three-Bedroom, Two-Bath Home in Hurst Featuring Two Spacious Living Areas. Formal Living Room Offers Abundant Natural Light and Flows into the Dining Area and Kitchen with Ample Cabinetry, Gas Range, Built-In Microwave, and Subway Tile Backsplash. Step Down into the Inviting Family Room that Overlooks the Pool in the Backyard. Two Generously Sized Secondary Bedrooms Provide Flexible Living Options. Spacious Primary Suite Offers Room for a Sitting Area, Backyard Access, Walk-In Closet and EnSuite Bath. Enjoy The Beautifully Landscaped Backyard Complete with a Covered Deck, Sparkling Pool, and 10X12 Storage Building. Additional Features Include the Original Beautiful Hardwood Floors, a 19X4 Storage Area, Sprinkler System and Located in the Highly Regarded HEB ISD! Add This one to Your Favorites List and See it Before it is Gone!!

Save
Ask
Tour
Hide
Share
Listing Snapshot
Price 
$309,900
Days On Site 
49 Days
Bedrooms 
3
Inside Area (SqFt) 
1,703 sqft
Total Baths 
2
Full Baths 
2
Partial Baths 
N/A
Lot Size 
0.193 Acres
Year Built 
1956
MLS® Number 
21281769
Status 
Pending
Property Tax 
$5,261
HOA/Condo/Coop Fees 
N/A
Sq Ft Source 
N/A
Friends & Family
Recent Activity
a month agoListing updated with changes from the MLS®
a month agoStatus changed to Pending
2 months agoListing first seen on site
General Features
Acres 
0.193
Foundation 
Pillar/Post/Pier
Levels 
One
Parking 
Converted GarageDriveway
Property Sub Type 
Single Family Residence
Security 
Smoke Detector(s)
Sewer 
Public Sewer
Special Circumstances 
Standard
Style 
Traditional
Water Source 
Public
Interior Features
Appliances 
DishwasherDisposalGas RangeGas Water HeaterMicrowave
Cooling 
Ceiling Fan(s)Central AirElectric
Flooring 
Ceramic TileHardwoodVinyl
Heating 
CentralNatural Gas
Interior 
Walk-In Closet(s)High Speed Internet
Laundry Features 
Washer Hookup
Window Features 
Window Coverings
Bath-Full 
Dimensions - 5 x 10Level - First
Bedroom 
Dimensions - 10 x 10Level - FirstFeatures - Ceiling Fan(s)
Dining Room 
Dimensions - 8 x 9Level - FirstFeatures - Ceiling Fan(s)
Family Room 
Dimensions - 8 x 16Level - FirstFeatures - Ceiling Fan(s)
Kitchen 
Dimensions - 8 x 12Level - FirstFeatures - Ceiling Fan(s)
Living Room 
Dimensions - 17 x 12Level - FirstFeatures - Ceiling Fan(s)
Master Bathroom 
Dimensions - 10 x 5Level - First
Master Bedroom 
Dimensions - 19 x 14Level - FirstFeatures - Ceiling Fan(s), Walk-In Closet(s)
Utility Room 
Dimensions - 4 x 5Level - First
Save
Ask
Tour
Hide
Share
Exterior Features
Construction Details 
BrickVinyl Siding
Exterior 
Rain GuttersLighting
Fencing 
Chain LinkWood
Lot Features 
Few TreesInterior LotLandscapedSubdivided
Other Structures 
Shed(s)Storage
Patio And Porch 
CoveredDeckFront Porch
Pool Features 
GuniteIn GroundOutdoor Pool
Roof 
Shingle
Windows/Doors 
Window Coverings
Community Features
Financing Terms Available 
CashConventionalFHAVA Loan
School District 
Hurst-Euless-Bedford ISD
Schools
School District
Hurst-Euless-Bedford ISD
Elementary School
Hursthills
Middle School
Hurst
High School
Bell
Listing courtesy of Mark Hewitt of Real Broker, LLC [email protected]


© 2020 North Texas Real Estate Information Systems. All rights reserved. Information is deemed reliable but is not guaranteed accurate by the MLS or NTREIS. The information being provided is for the consumer's personal, non-commercial use, and may not be reproduced, redistributed, or used for any purpose other than to identify prospective properties consumers may be interested in purchasing.
Last checked: 2026-07-21 10:09 AM CDT

Neighborhood & Commute
Source: Walkscore
Save
Ask
Tour
Hide
Share