

2647 Creekwood DriveCedar Hill, TX 75104
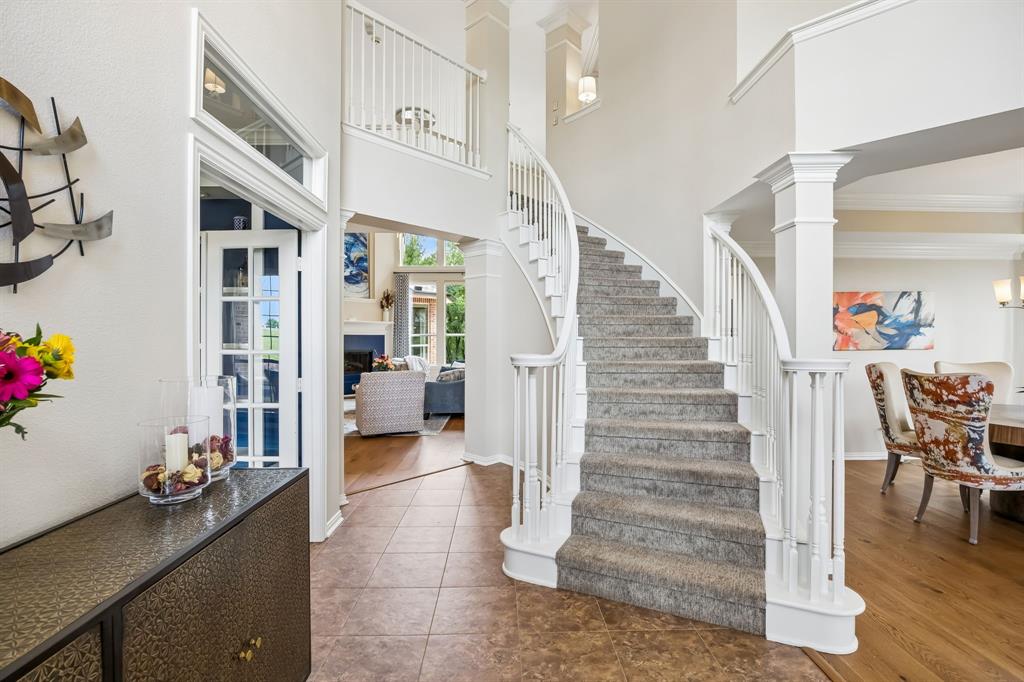
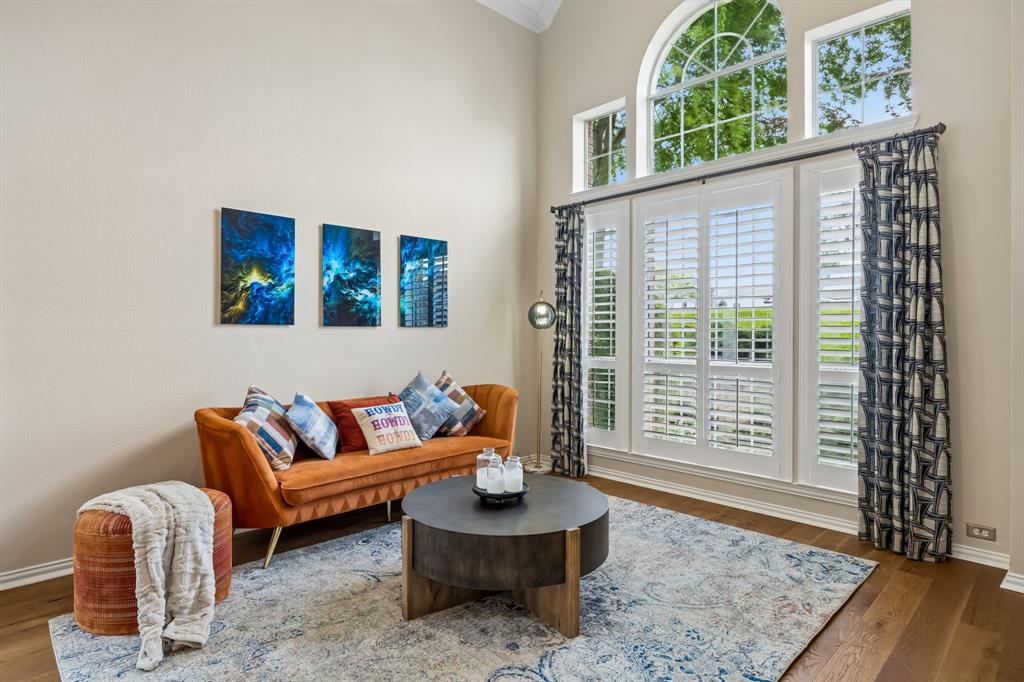
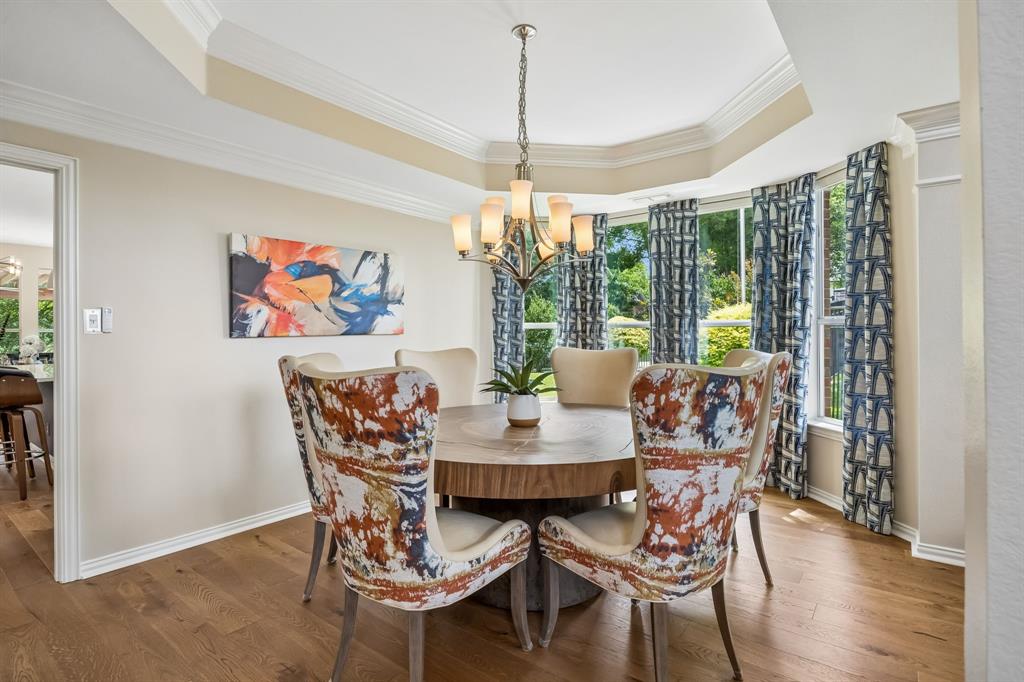
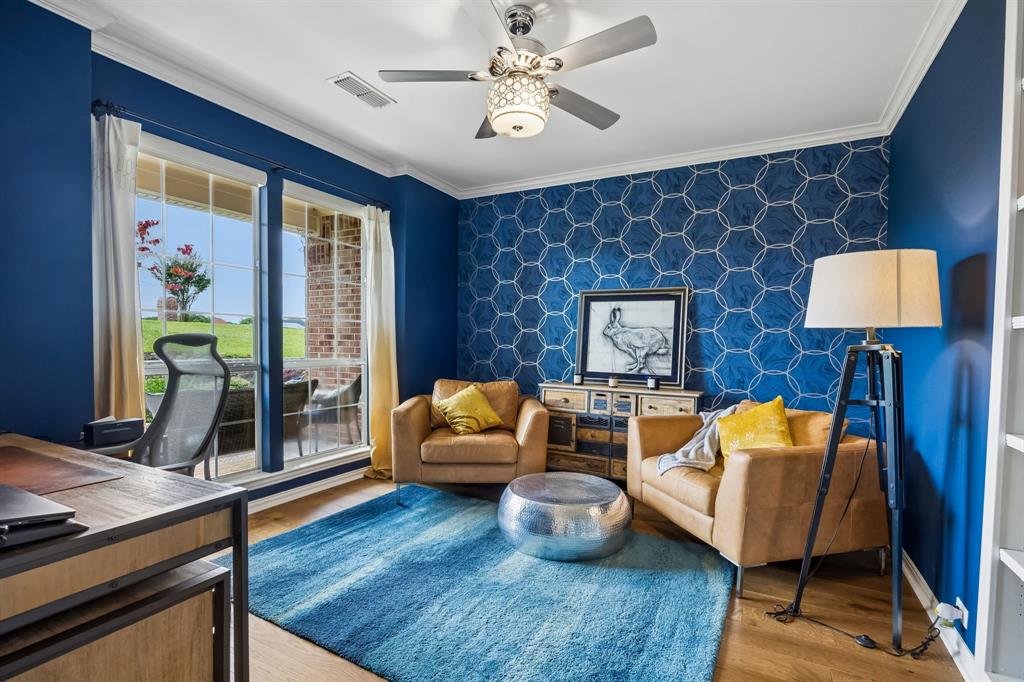
STUNNING! Homes like this are exactly why so many people fall in love with Lake Ridge. Nestled among the rolling hills and scenic surroundings near Joe Pool Lake, Lake Ridge is known for its peaceful atmosphere, oversized lots, and convenient location with quick access to Dallas, Fort Worth, and surrounding areas. It’s the kind of neighborhood that feels tucked away while still keeping you close to everything.This beautifully updated home has been thoughtfully refreshed with a designer’s eye throughout. The fully remodeled kitchen is a standout with quartz countertops, decorative lighting, custom touches, dual-drawer dishwasher, and a layout that feels both elegant and functional for everyday living and entertaining alike.Let’s certainly not forget the soaring ceilings, beautiful lighting & chandeliers, custom window treatments throughout, sprawling downstairs primary suite featuring its own HVAC system, tankless water heater, and the incredible upstairs gathering space complete with a private balcony overlooking the massive backyard lawn that extends beyond the fence line.Beyond the cosmetic updates, many of the home’s major mechanical systems have already been updated as well, giving added peace of mind to the next owner. The spacious floorplan offers flexibility for just about any lifestyle whether you need work-from-home space or simply room to spread out and enjoy.Step outside and you’ll really appreciate what continues to make this property so special. Recent exterior improvements include retaining walls, updated sod and landscaping, modern exterior lighting, updated fencing, new patio concrete, exterior steps, and a fantastic pergola with electrical and ceiling fan. The covered back lanai, fire pit area, and expansive backyard create an ideal space for relaxing or entertaining year-round. Beautifully updated, move-in ready, and located in one of the most desirable communities near Joe Pool Lake, this is the kind of home that rarely disappoints in person.
| a week ago | Listing updated with changes from the MLS® | |
| 2 weeks ago | Price changed to $799,000 | |
| 2 months ago | Listing first seen on site |

© 2020 North Texas Real Estate Information Systems. All rights reserved. Information is deemed reliable but is not guaranteed accurate by the MLS or NTREIS. The information being provided is for the consumer's personal, non-commercial use, and may not be reproduced, redistributed, or used for any purpose other than to identify prospective properties consumers may be interested in purchasing.
Last checked: 2026-07-21 08:00 AM CDT
Did you know? You can invite friends and family to your search. They can join your search, rate and discuss listings with you.