

Save
Ask
Tour
Hide
$875,000
115 Days On Site
1001 Myers Park TrailRoanoke, TX 76262
For Sale|Single Family Residence|Active
4
Beds
4
Total Baths
3
Full Baths
1
Partial Bath
3,404
SqFt
$257
/SqFt
2019
Built
Subdivision:
Fairway Ranch Ph
County:
Denton
Save
Ask
Tour
Hide
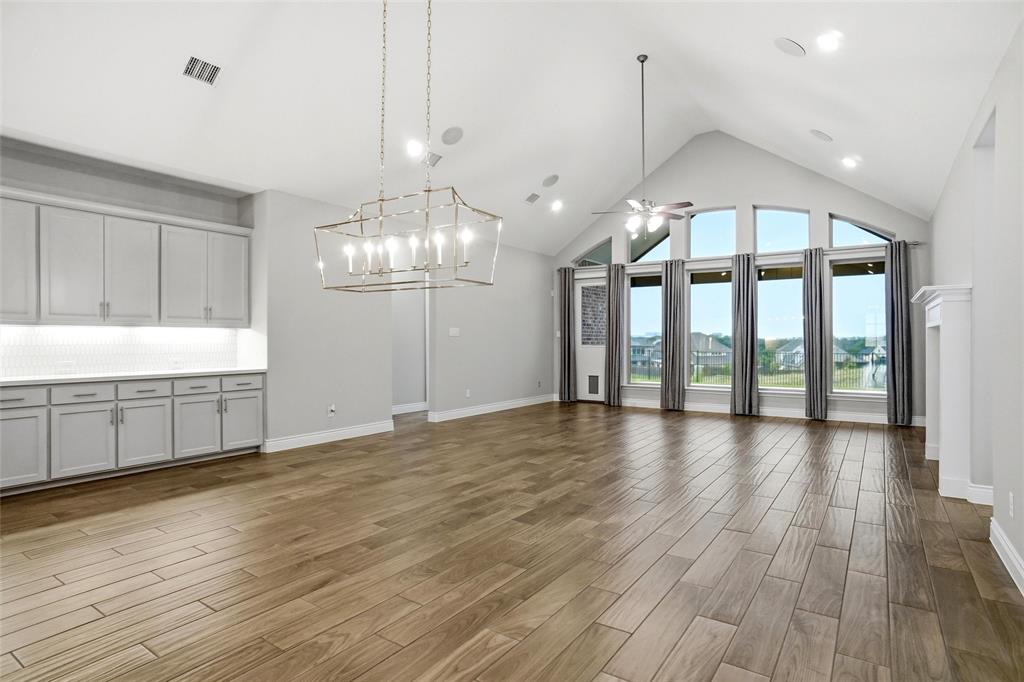
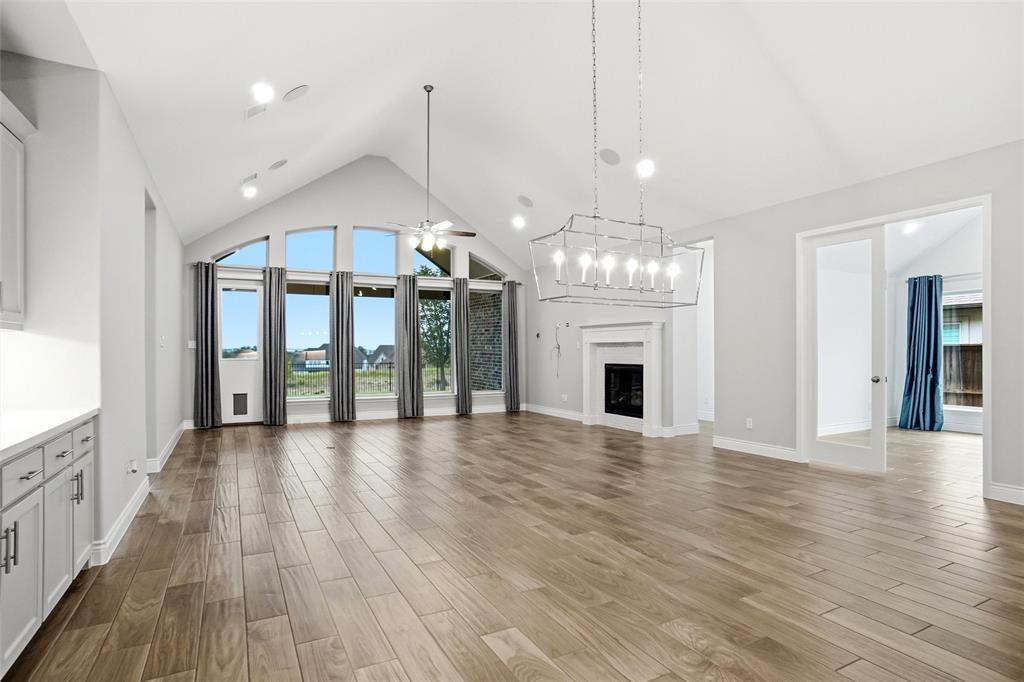
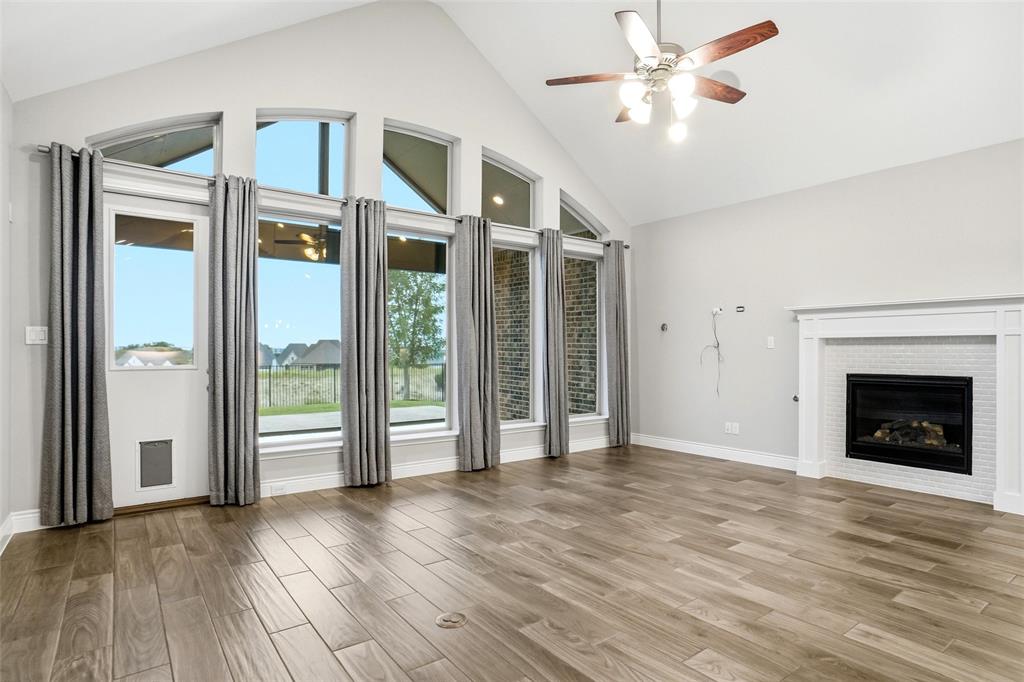
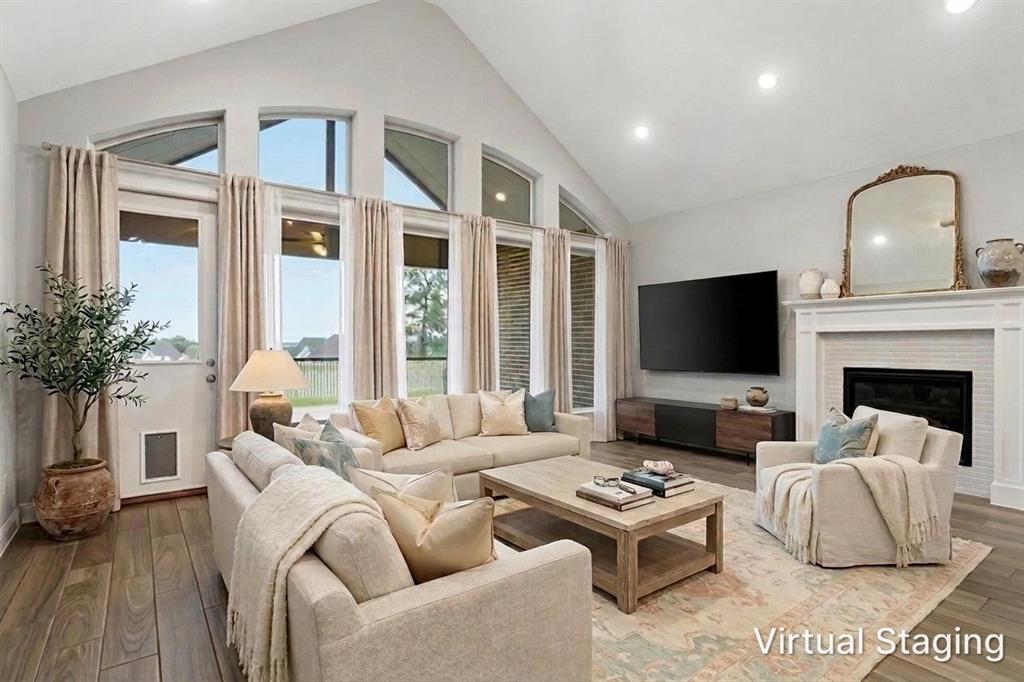
Spectacular expansive views from several rooms in this meticulously preserved four bedroom home. A phenomenally designed open floorplan offers flexible options with an office, plus a game room in addition to all the bedrooms. Don’t look past the double ovens, butler’s pantry, utility room with extra storage, wet bar in the game room, and a spacious mud room. Remote controlled window coverings in family room are complimented by solar screens providing coverage on the relaxing patio that backs up to a greenbelt with sidewalk walking path.
Save
Ask
Tour
Hide
Listing Snapshot
Price
$875,000
Days On Site
115 Days
Bedrooms
4
Inside Area (SqFt)
3,404 sqft
Total Baths
4
Full Baths
3
Partial Baths
1
Lot Size
0.258 Acres
Year Built
2019
MLS® Number
21281266
Status
Active
Property Tax
$13,712
HOA/Condo/Coop Fees
$600 Semi-Annually
Sq Ft Source
N/A
Friends & Family
Recent Activity
| 4 weeks ago | Listing updated with changes from the MLS® | |
| 4 months ago | Listing first seen on site |
General Features
Acres
0.258
Attached Garage
Yes
Garage
Yes
Garage Spaces
3
Levels
One
Parking
Converted GarageDrivewayGarageGarage Faces FrontTandemAttached
Property Sub Type
Single Family Residence
Sewer
Public Sewer
Special Circumstances
Standard
Style
Traditional
Water Source
Public
Interior Features
Appliances
DishwasherDisposalGas CooktopMicrowaveDouble Oven
Fireplace
Yes
Fireplace Features
Living Room
Fireplaces
1
Flooring
CarpetTile
Interior
Eat-in KitchenKitchen IslandOpen FloorplanVaulted Ceiling(s)Walk-In Closet(s)High Speed Internet
Bedroom
Dimensions - 14 x 13Level - FirstFeatures - Walk-In Closet(s)
Dining Room
Dimensions - 20 x 12Level - First
Living Room
Dimensions - 20 x 20Level - First
Master Bedroom
Dimensions - 14 x 18Level - First
Office
Dimensions - 13 x 13Level - First
Save
Ask
Tour
Hide
Exterior Features
Construction Details
Brick
Fencing
Wood
Lot Features
Greenbelt
Patio And Porch
CoveredPatioScreened
Community Features
Association Fee
$600.0
Association Fee Frequency
Semi-Annually
School District
Northwest ISD
Financing Terms Available
CashConventional
Schools
School District
Northwest ISD
Elementary School
Wayne A Cox
Middle School
John M Tidwell
High School
Byron Nelson
Listing courtesy of Beverly Wells of Keller Williams Realty [email protected]

© 2020 North Texas Real Estate Information Systems. All rights reserved. Information is deemed reliable but is not guaranteed accurate by the MLS or NTREIS. The information being provided is for the consumer's personal, non-commercial use, and may not be reproduced, redistributed, or used for any purpose other than to identify prospective properties consumers may be interested in purchasing.
Last checked: 2026-09-19 07:24 AM CDT
© 2020 North Texas Real Estate Information Systems. All rights reserved. Information is deemed reliable but is not guaranteed accurate by the MLS or NTREIS. The information being provided is for the consumer's personal, non-commercial use, and may not be reproduced, redistributed, or used for any purpose other than to identify prospective properties consumers may be interested in purchasing.
Last checked: 2026-09-19 07:24 AM CDT
Neighborhood & Commute
Source: Walkscore
Save
Ask
Tour
Hide
Did you know? You can invite friends and family to your search. They can join your search, rate and discuss listings with you.