Save
Ask
Tour
Hide
Share
$470,000
New Listing

2066 Fair Oaks Circle
Corinth, TX 76210

For Sale|Single Family Residence|Active
4
Beds
3
Total Baths
2
Full Baths
1
Partial Bath
2,834
SqFt
$166
/SqFt
1999
Built
Subdivision:
The Woods At Oakmont Ph 1c
County:
Denton
2066 Fair Oaks Circle2066 Fair Oaks Circle2066 Fair Oaks Circle2066 Fair Oaks Circle
Save
Ask
Tour
Hide
Share

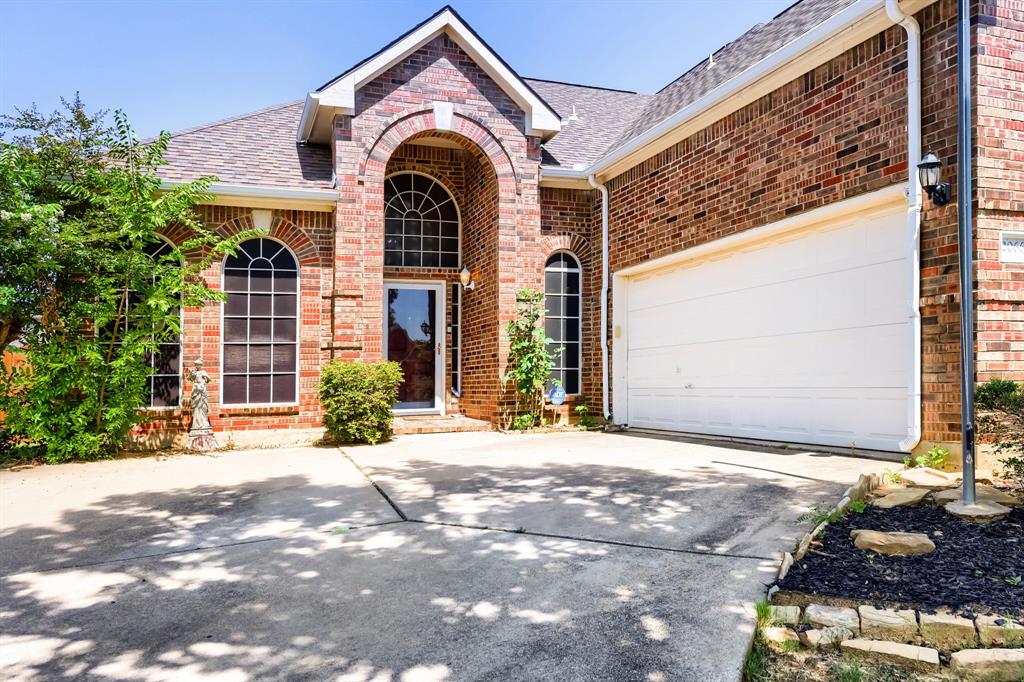
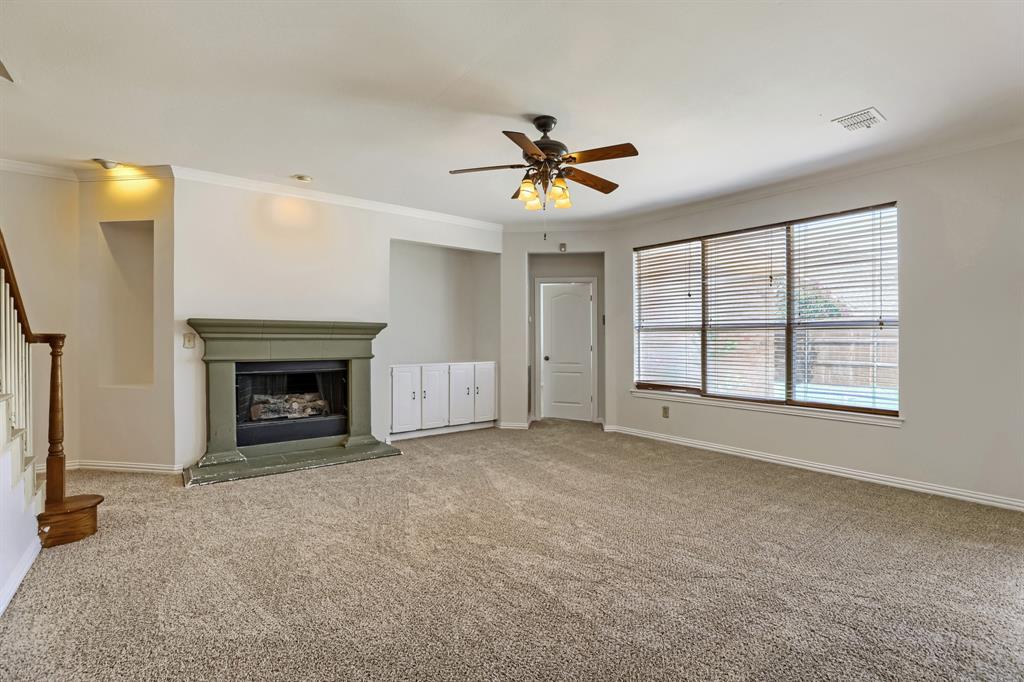
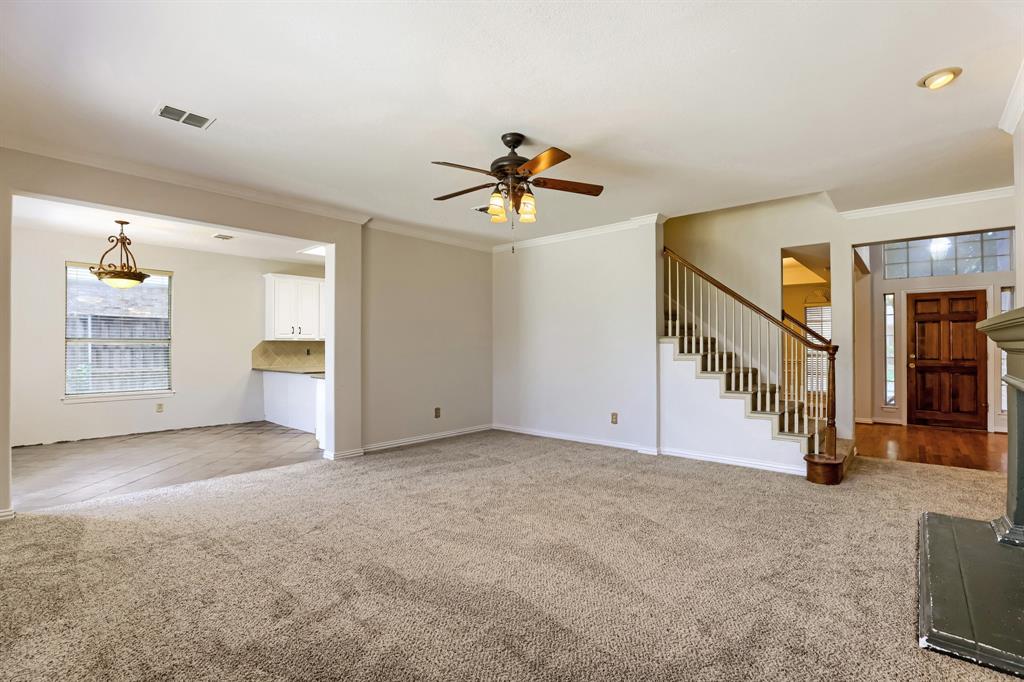
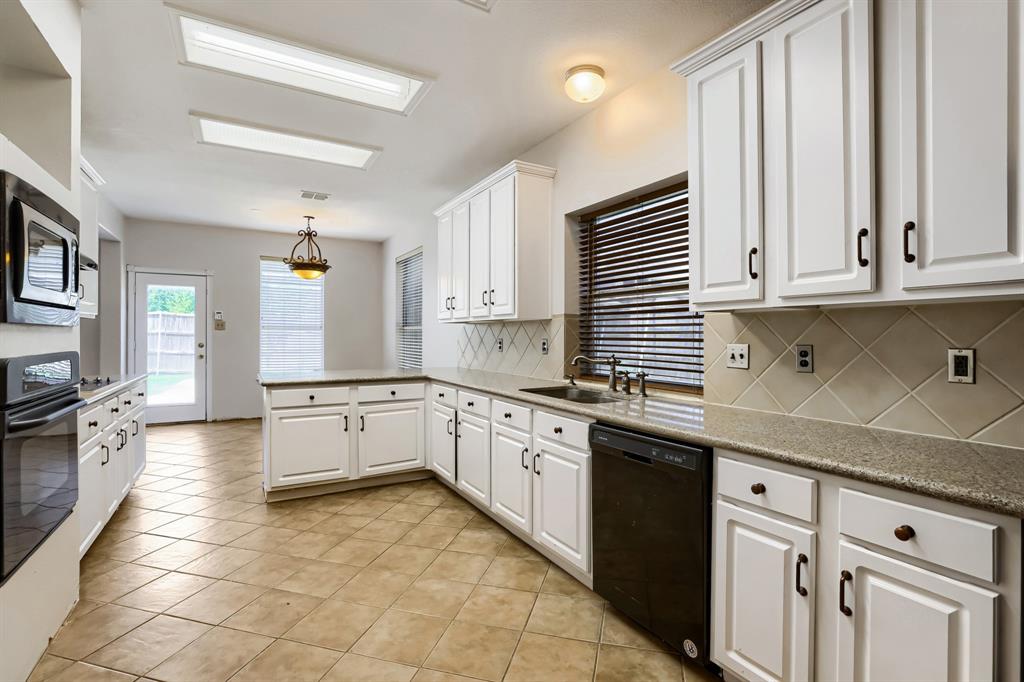
Seller offering up to 2.5% in seller credits to use towards rate buy down or closing costs with preferred lender. This inviting two-story brick home offers comfortable living and a bright, open atmosphere throughout. The spacious living area is filled with natural light and connects seamlessly to the kitchen, where beautiful stone countertops add both style and functionality. The thoughtful floor plan includes well-sized bedrooms and practical spacing that makes everyday living simple and convenient. Step outside to a large fenced backyard featuring your own private pool—perfect for relaxing, entertaining, or enjoying quiet evenings at home. Mature trees provide abundant shade and create a peaceful outdoor retreat. Conveniently located near schools and shopping, this home blends open spaces, comfort, and a great location, making it an excellent choice for buyers seeking convenience and room to enjoy.

Save
Ask
Tour
Hide
Share
Listing Snapshot
Price 
$470,000
Days On Site 
0 Days
Bedrooms 
4
Inside Area (SqFt) 
2,834 sqft
Total Baths 
3
Full Baths 
2
Partial Baths 
1
Lot Size 
0.225 Acres
Year Built 
1999
MLS® Number 
21281015
Status 
Active
Property Tax 
$9,423
HOA/Condo/Coop Fees 
$325 Semi-Annually
Sq Ft Source 
N/A
Friends & Family
Recent Activity
8 hours agoListing updated with changes from the MLS®
8 hours agoListing first seen on site
General Features
Acres 
0.225
Attached Garage 
Yes
Foundation 
Slab
Garage 
Yes
Garage Spaces 
2
Levels 
Two
Parking 
GarageGarage Door OpenerAttached
Property Sub Type 
Single Family Residence
Security 
Smoke Detector(s)
Sewer 
Public Sewer
Special Circumstances 
Standard
Utilities 
Cable Available
Water Source 
Public
Interior Features
Appliances 
DishwasherDisposal
Cooling 
Ceiling Fan(s)Central AirElectric
Fireplace 
Yes
Fireplace Features 
Living Room
Fireplaces 
1
Flooring 
Carpet
Heating 
CentralNatural Gas
Laundry Features 
Washer Hookup
Living Room 
Dimensions - 0 x 0Level - First
Master Bedroom 
Dimensions - 0 x 0Level - First
Save
Ask
Tour
Hide
Share
Exterior Features
Construction Details 
Brick
Exterior 
Rain Gutters
Fencing 
Wood
Lot Features 
Subdivided
Pool Features 
In Ground
Roof 
Composition
Community Features
Association Dues 
325
Financing Terms Available 
CashConventionalVA Loan
HOA Fee Frequency 
Semi-Annually
School District 
Denton ISD
Schools
School District
Denton ISD
Elementary School
Hawk
Middle School
Crownover
High School
Guyer
Listing courtesy of Daniel Cline of Keller Williams Realty [email protected]


© 2020 North Texas Real Estate Information Systems. All rights reserved. Information is deemed reliable but is not guaranteed accurate by the MLS or NTREIS. The information being provided is for the consumer's personal, non-commercial use, and may not be reproduced, redistributed, or used for any purpose other than to identify prospective properties consumers may be interested in purchasing.
Last checked: 2026-07-22 10:17 PM CDT

Neighborhood & Commute
Source: Walkscore
Save
Ask
Tour
Hide
Share