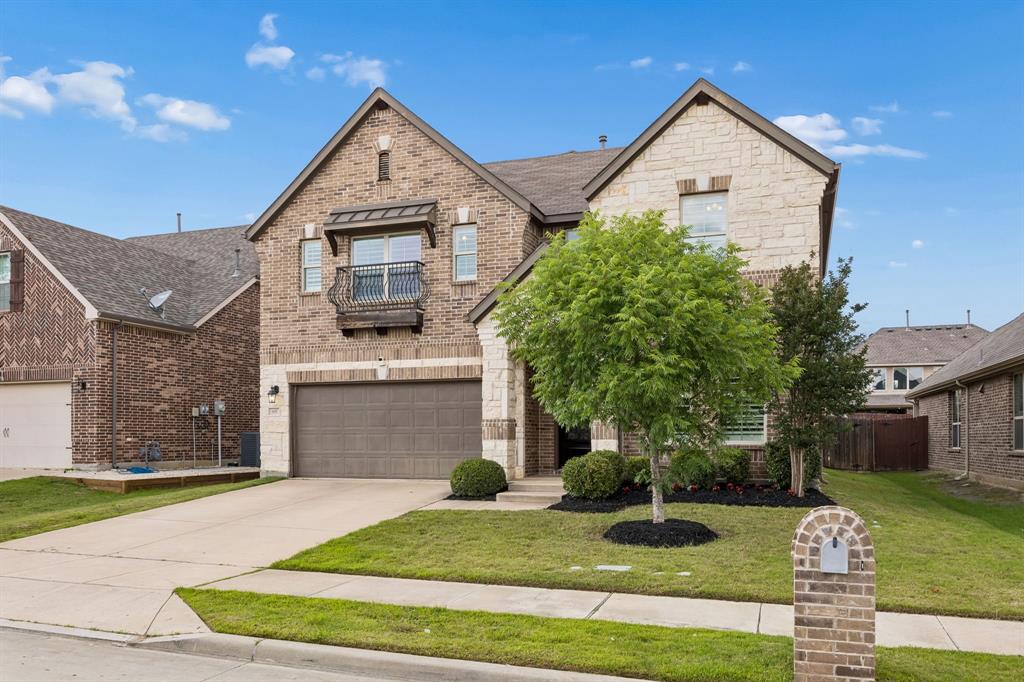
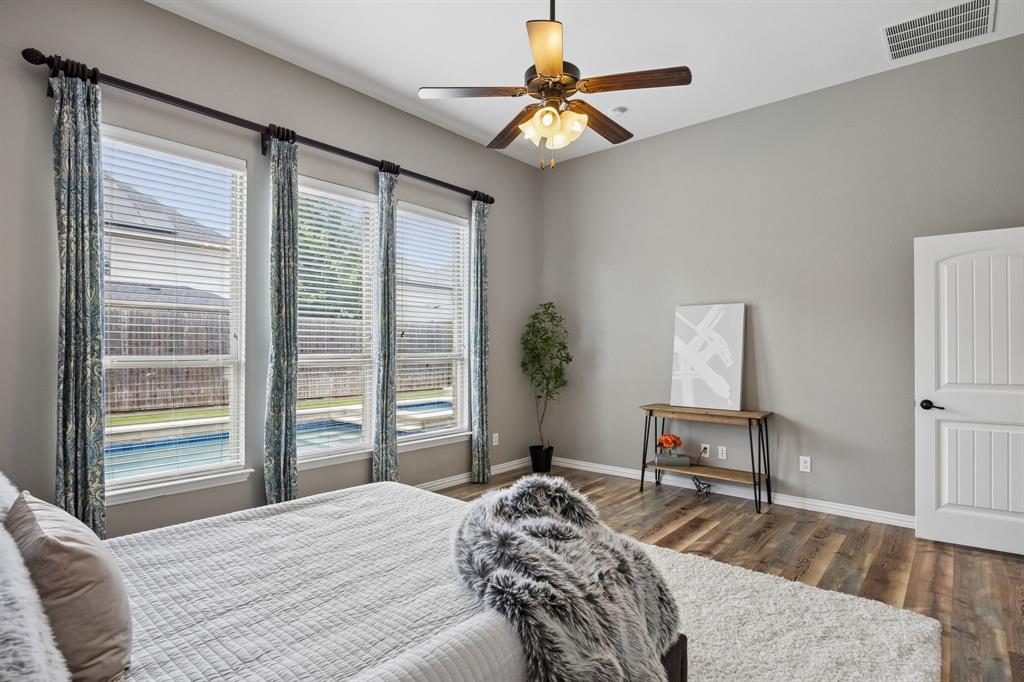
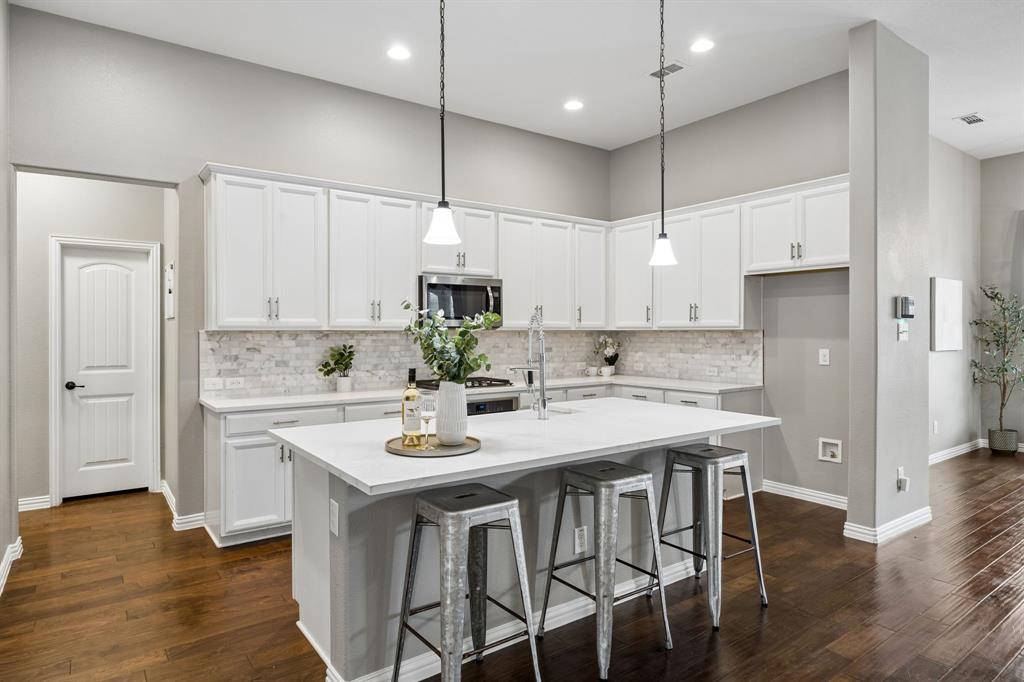
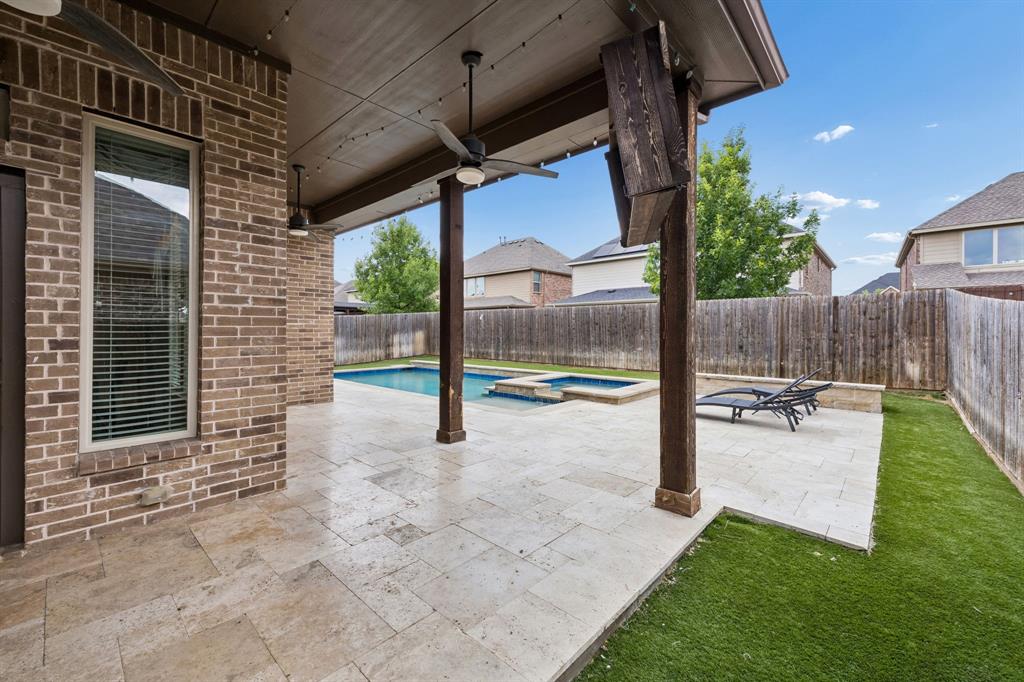
4 bed, 3.5 bath, 3,435 sqft Frisco ISD pool home in Frisco Hills (built 2017, new roof 2026). Heated saltwater pool and spa, app-controlled. Minutes to PGA Frisco, The Star, Universal Kids Resort Frisco, Dallas North Tollway, and H-E-B Frisco. Remodeled kitchen: quartz counters, tile backsplash, farmhouse sink, stainless pull-down faucet, island. Primary suite on the main floor with LVP flooring and walk-in closet. Main-level home office. Upstairs media room with home theater and game room. Backyard built for entertaining: travertine surround, turf, covered patio with built-in TV and lighting, wood fence, sprinkler system. Polyurea garage floor with shelving. Smart-home and owned security system. Brick exterior. Shutters and custom curtains. Schools: Miller Elementary, Wilkinson Middle, Panther Creek High.
Listing Snapshot
Inside Area (SqFt)
3,435 sqft
HOA/Condo/Coop Fees
$40 monthly
Recent Activity
| a week ago | | Listing updated with changes from the MLS® |
| 2 weeks ago | | Price changed to $650,000 |
| 2 months ago | | Listing first seen on site |
General Features
Parking
GarageGarage Door OpenerGarage Faces FrontAttached
Property Sub Type
Single Family Residence
Security
Security LightsSecurity ServiceSecurity SystemSecurity System Owned
Special Circumstances
Standard
Utilities
Cable Available
Interior Features
Appliances
DishwasherDisposalGas CooktopGas OvenGas Water HeaterIce MakerMicrowave
Cooling
Ceiling Fan(s)Central AirElectric
Fireplace Features
DecorativeGasGas Log
Flooring
CarpetCeramic TileWoodVinyl
Heating
CentralNatural Gas
Interior
Kitchen IslandOpen FloorplanWalk-In Closet(s)High Speed Internet
Laundry Features
Electric Dryer HookupWasher Hookup
Window Features
ShuttersWindow Coverings
Bedroom
Dimensions - 13 x 12Level - SecondFeatures - Ceiling Fan(s), Walk-In Closet(s)
Dining Room
Dimensions - 11 x 11Level - First
Game Room
Dimensions - 18 x 15Level - SecondFeatures - Ceiling Fan(s)
Kitchen
Dimensions - 14 x 10Level - First
Living Room
Dimensions - 21 x 18Level - First
Master Bedroom
Dimensions - 17 x 13Level - FirstFeatures - Walk-In Closet(s)
Media Room
Dimensions - 19 x 16Level - Second
Office
Dimensions - 12 x 11Level - FirstFeatures - Ceiling Fan(s)
Exterior Features
Construction Details
Brick
Exterior
Rain GuttersLighting
Lot Features
Interior Lot
Pool Features
GuniteIn GroundOutdoor PoolPool/Spa ComboSalt Water
Windows/Doors
ShuttersWindow Coverings
Community Features
Community Features
PoolPlaygroundSidewalks
Financing Terms Available
CashConventionalFHAVA Loan
HOA Fee Frequency
Annually
School District
Frisco ISD
Schools
School DistrictFrisco ISD
Listing courtesy of Justin Lawrence of RedBrix Realty
[email protected]

© 2020 North Texas Real Estate Information Systems. All rights reserved. Information is deemed reliable but is not guaranteed accurate by the MLS or NTREIS. The information being provided is for the consumer's personal, non-commercial use, and may not be reproduced, redistributed, or used for any purpose other than to identify prospective properties consumers may be interested in purchasing.
Last checked: 2026-07-24 05:50 PM CDT
Source: Walkscore


Did you know? You can invite friends and family to your search. They can join your search, rate and discuss listings with you.