Save
Ask
Tour
Hide
Share
$436,990
51 Days On Site

1620 Oak Creek Drive
Hurst, TX 76054

For Sale|Single Family Residence|Active
3
Beds
2
Total Baths
2
Full Baths
2,168
SqFt
$202
/SqFt
1994
Built
Subdivision:
Green Tree Add
County:
Tarrant
Upcoming Open Houses
Sat, Jul 25, 1:00 PM - 3:00 PM
1620 Oak Creek Drive1620 Oak Creek Drive1620 Oak Creek Drive1620 Oak Creek Drive
Save
Ask
Tour
Hide
Share

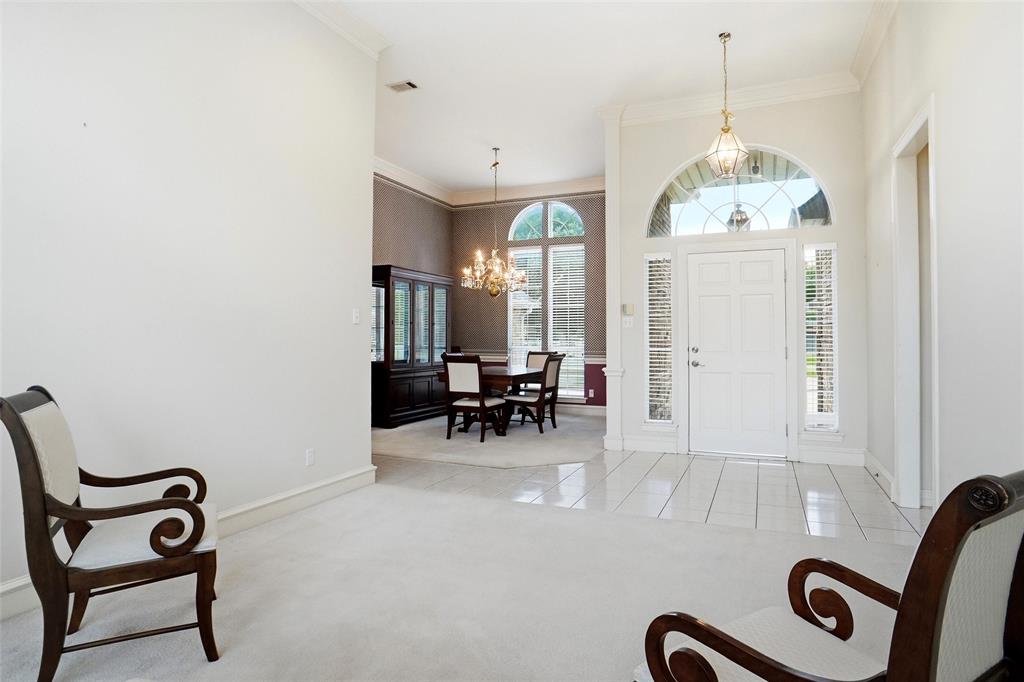
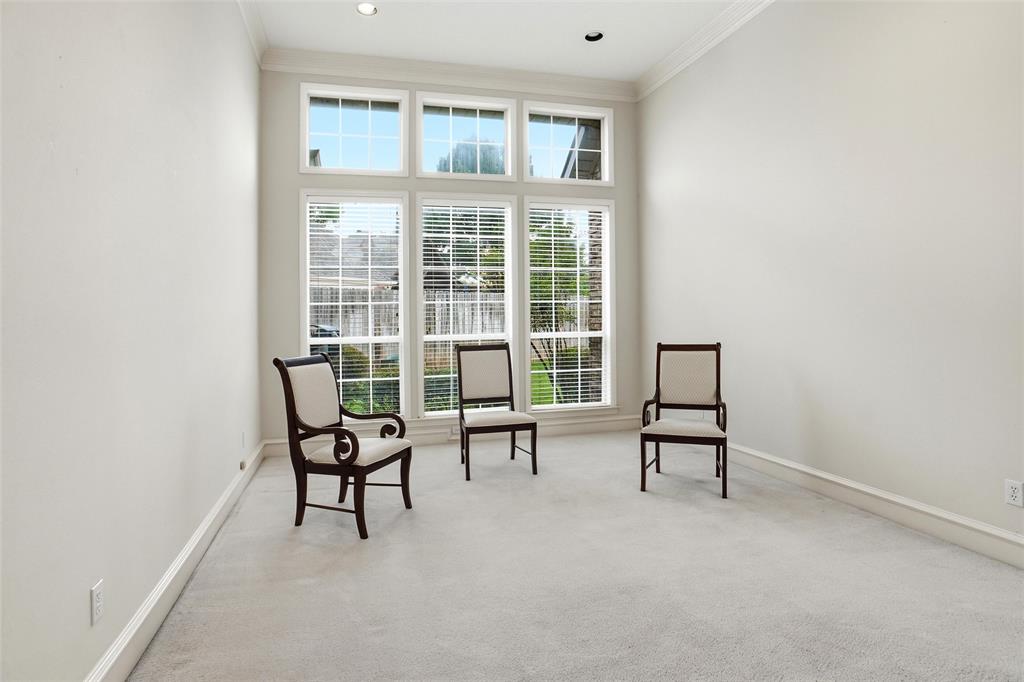
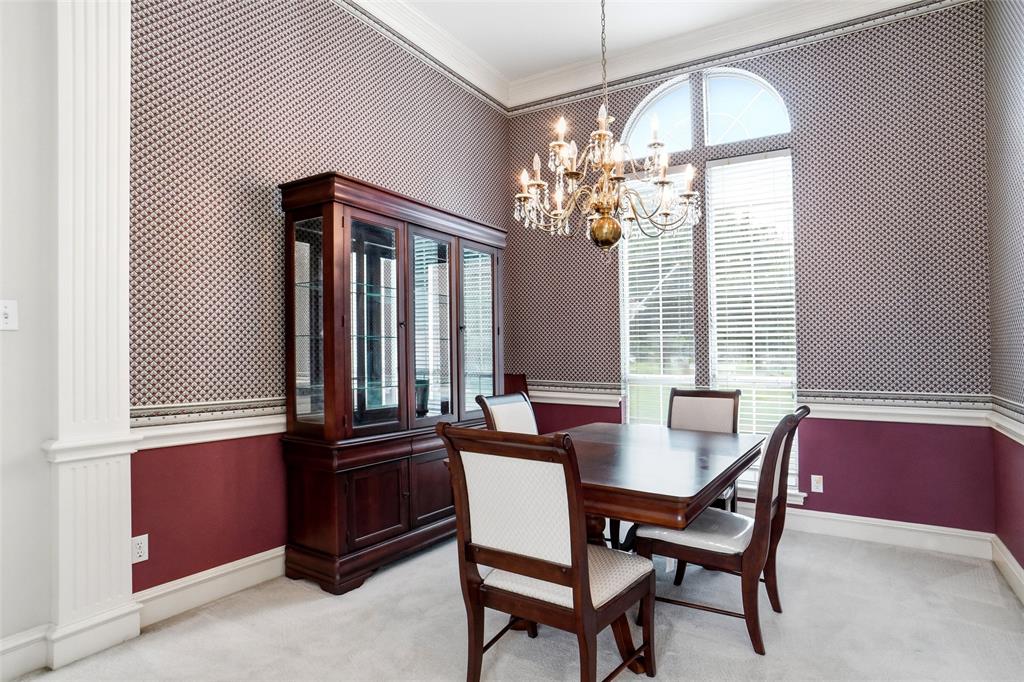
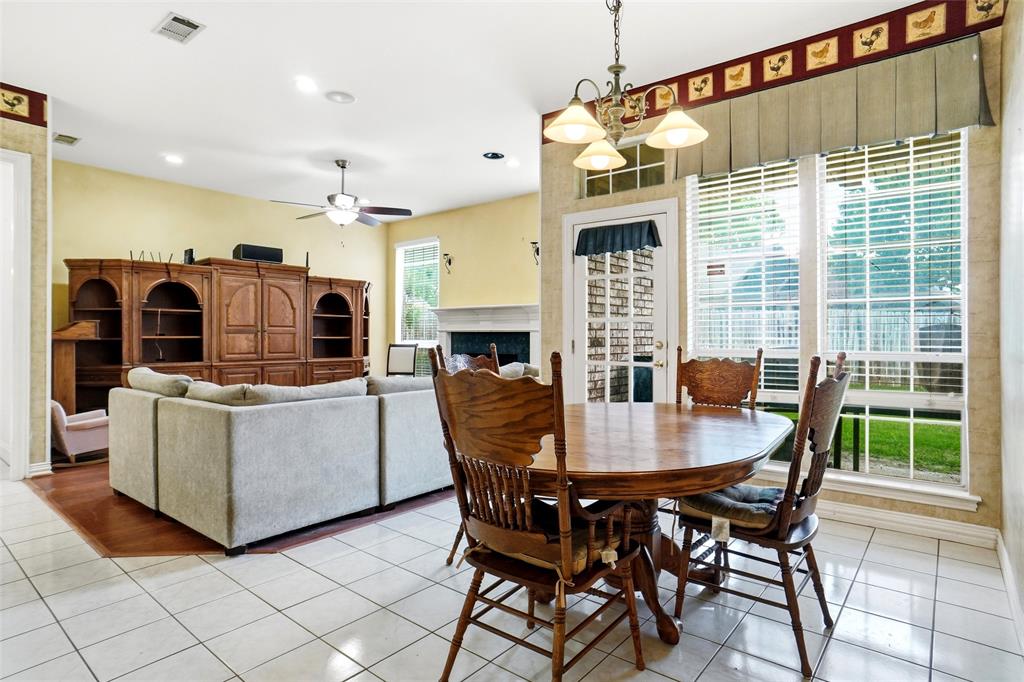
Located in the highly sought-after HEB school district, this custom brick home in North Hurst offers space, comfort, and timeless appeal. Featuring 2 living areas and 2 dining spaces, the thoughtfully designed floor plan includes a spacious primary suite with a Texas bath and split secondary bedrooms for added privacy. The well-equipped kitchen boasts quality appliances and flows seamlessly into the cozy den with a fireplace, creating an ideal space for everyday living and entertaining. Fresh interior updates, stylish wallpaper accents, direct and indirect lighting, ceiling fans, and window blinds add character and comfort throughout. Situated on an oversized cul-de-sac lot, this home provides plenty of outdoor space while offering practical features such as a dedicated utility room, 2019 Convection Oven & Attic insulation; 2020 upgraded roof; 2026 Replaced Atrium door, touched up paint, & re-Sheet-rocked the swing front garage. A rare opportunity to own a custom home in an established neighborhood with excellent schools, convenient amenities, and room to make it your own.

Save
Ask
Tour
Hide
Share
Listing Snapshot
Price 
$436,990
Days On Site 
51 Days
Bedrooms 
3
Inside Area (SqFt) 
2,168 sqft
Total Baths 
2
Full Baths 
2
Partial Baths 
N/A
Lot Size 
0.304 Acres
Year Built 
1994
MLS® Number 
21279648
Status 
Active
Property Tax 
$8,576
HOA/Condo/Coop Fees 
N/A
Sq Ft Source 
N/A
Friends & Family
Recent Activity
an hour agoListing updated with changes from the MLS®
4 days agoPrice changed to $436,990
2 months agoListing first seen on site
General Features
Acres 
0.304
Attached Garage 
Yes
Foundation 
Slab
Garage 
Yes
Garage Spaces 
2
Levels 
One
Parking 
GarageGarage Faces SideAttached
Property Sub Type 
Single Family Residence
Sewer 
Public Sewer
Special Circumstances 
Standard
Style 
Traditional
Utilities 
Cable AvailableUnderground Utilities
Water Source 
Public
Interior Features
Appliances 
DishwasherDisposalGas CooktopGas Water HeaterMicrowaveConvection Oven
Cooling 
Central Air
Fireplace 
Yes
Fireplace Features 
DenGas Starter
Fireplaces 
1
Flooring 
CarpetCeramic TileWood
Heating 
CentralNatural Gas
Laundry Features 
Washer Hookup
Bedroom 
Dimensions - 11 x 10Level - First
Breakfast Room 
Dimensions - 11 x 10Level - First
Den 
Dimensions - 17 x 15Level - First
Dining Room 
Dimensions - 12 x 11Level - First
Kitchen 
Dimensions - 13 x 11Level - First
Living Room 
Dimensions - 14 x 12Level - First
Master Bedroom 
Dimensions - 17 x 13Level - FirstFeatures - Walk-In Closet(s)
Utility Room 
Dimensions - 6 x 6Level - First
Save
Ask
Tour
Hide
Share
Exterior Features
Construction Details 
Brick
Fencing 
Back YardWood
Roof 
CompositionShingle
Community Features
Financing Terms Available 
CashConventionalFHAVA Loan
School District 
Hurst-Euless-Bedford ISD
Schools
School District
Hurst-Euless-Bedford ISD
Elementary School
Shadyoaks
Middle School
Bedford
High School
Bell
Listing courtesy of Sue Harvey-Morris of Century 21 Mike Bowman, Inc. [email protected]


© 2020 North Texas Real Estate Information Systems. All rights reserved. Information is deemed reliable but is not guaranteed accurate by the MLS or NTREIS. The information being provided is for the consumer's personal, non-commercial use, and may not be reproduced, redistributed, or used for any purpose other than to identify prospective properties consumers may be interested in purchasing.
Last checked: 2026-07-21 10:09 AM CDT

Neighborhood & Commute
Source: Walkscore
Save
Ask
Tour
Hide
Share