Save
Ask
Tour
Hide
Share
$415,000
59 Days On Site

305 Chantilly Court
Hurst, TX 76054

For Sale|Single Family Residence|Active Under Contract
3
Beds
2
Total Baths
2
Full Baths
1,976
SqFt
$210
/SqFt
1997
Built
Subdivision:
Chantilly Park Add
County:
Tarrant
305 Chantilly Court305 Chantilly Court305 Chantilly Court305 Chantilly Court
Save
Ask
Tour
Hide
Share

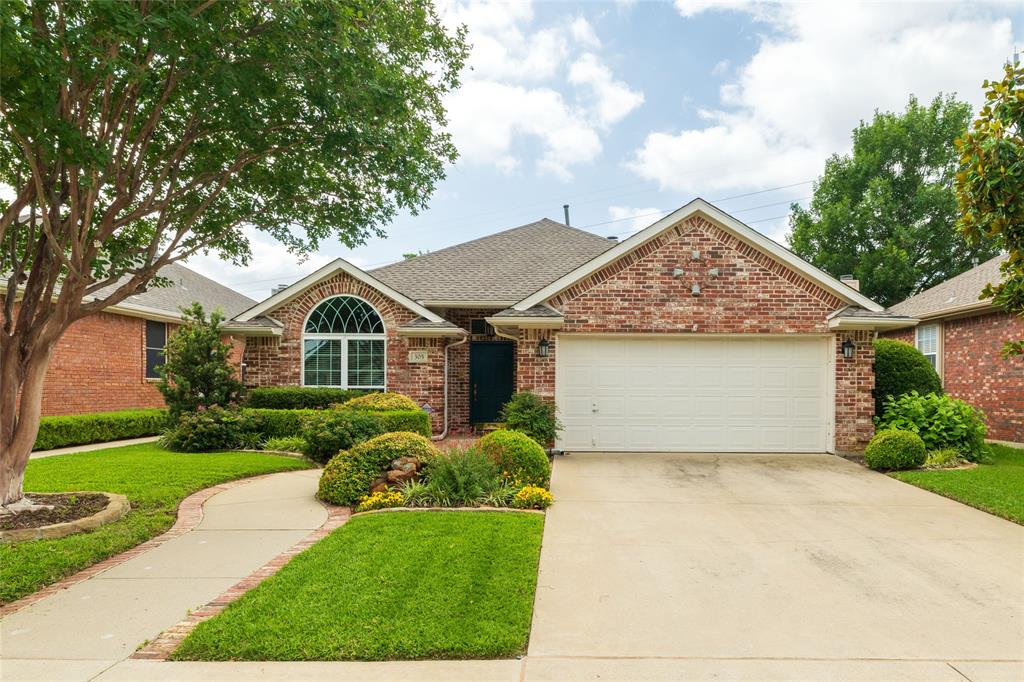
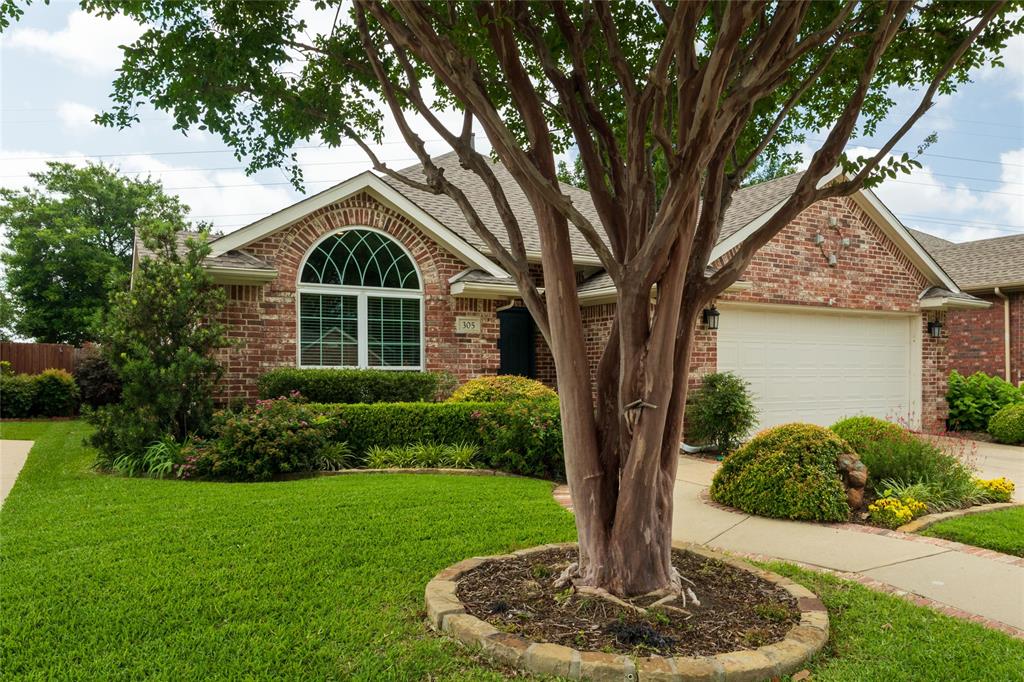
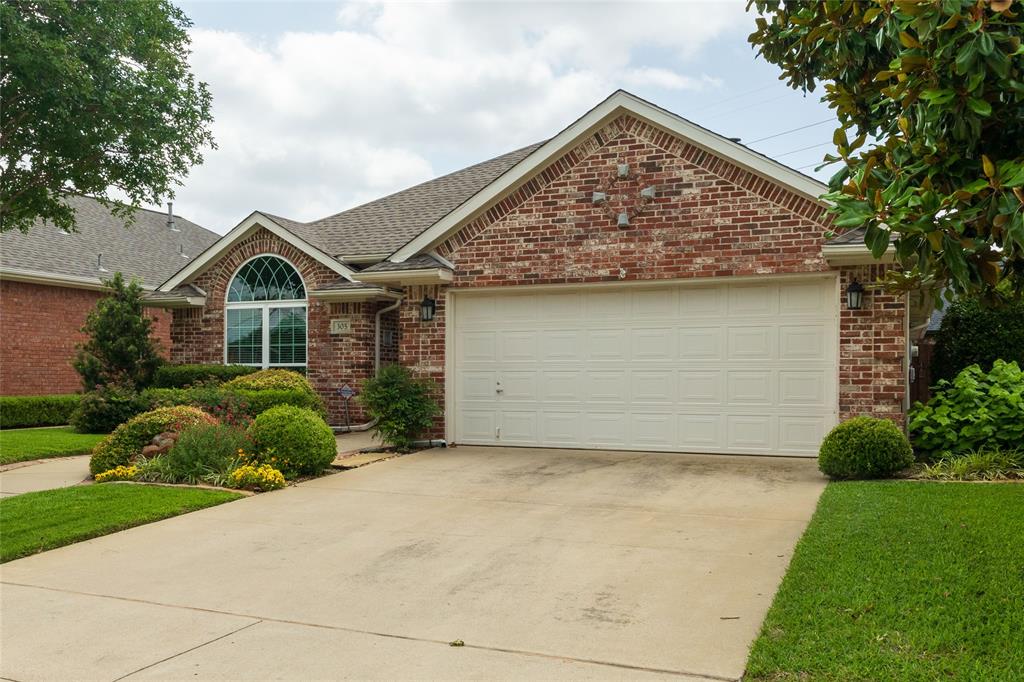
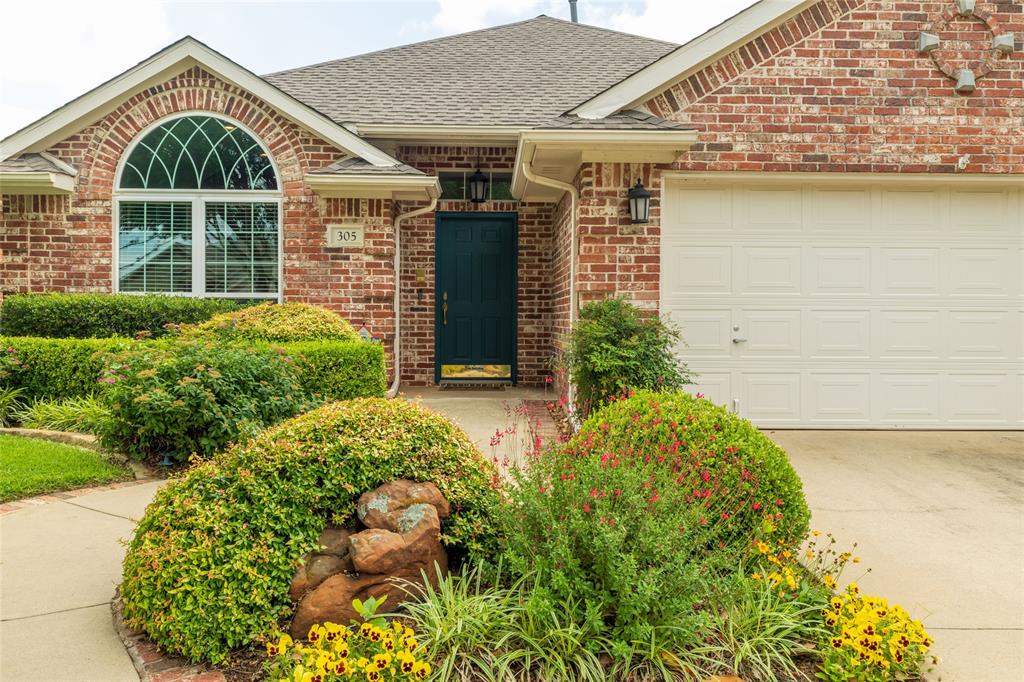
Exceptional, Updated Single Story Home on Cul-De-Sac Street offers 3 Bedrooms, Study, Large Living with Gas Log Fireplace & 2 Dining. Beautiful Luxury Vinyl Plank Flooring Flows thru Entry, Dining, Living, Primary Bedroom & Halls. White Cabinets, Granite Countertops & Tumbled Marble Backsplash Enhance the Kitchen. Additional Upgrades include Quartz Countertops in Primary Bath & Granite Countertops iin 2nd Bath. Stunning White Shutters in Living & Breakfast Areas Open to the Scenic, Tranquil Backyard. Retreat to the Backyard Sitting Area & Enjoy the Relaxing Rock Fountain. Both Front & Back Yards are Beautifully Landscaped. Home is Conveniently Located in the Mid-Cities with Access to DFW Airport, Dallas, Fort Worth, Retail, Restaurants & Medical Facilities. Buyer & Byer's Agent are responsible for verifying the information and measurements provided.

Save
Ask
Tour
Hide
Share
Listing Snapshot
Price 
$415,000
Days On Site 
59 Days
Bedrooms 
3
Inside Area (SqFt) 
1,976 sqft
Total Baths 
2
Full Baths 
2
Partial Baths 
N/A
Lot Size 
0.131 Acres
Year Built 
1997
MLS® Number 
21279636
Status 
Active Under Contract
Property Tax 
$7,504
HOA/Condo/Coop Fees 
N/A
Sq Ft Source 
N/A
Friends & Family
Recent Activity
15 hours agoListing updated with changes from the MLS®
20 hours agoStatus changed to Active Under Contract
a month agoPrice changed to $415,000
2 months agoListing first seen on site
General Features
Acres 
0.131
Attached Garage 
Yes
Foundation 
Slab
Garage 
Yes
Garage Spaces 
2
Levels 
One
Parking 
Direct AccessGarageGarage Door OpenerGarage Faces FrontInside EntranceLightedAttached
Property Sub Type 
Single Family Residence
Security 
Smoke Detector(s)
Sewer 
Public Sewer
Special Circumstances 
Standard
Style 
Traditional
Utilities 
Cable AvailableElectricity ConnectedUnderground Utilities
Water Source 
Public
Interior Features
Appliances 
DishwasherElectric CooktopGas Water HeaterMicrowaveRefrigeratorVented Exhaust FanWasher
Cooling 
Attic FanCeiling Fan(s)Central AirElectricRoof Turbine(s)
Fireplace 
Yes
Fireplace Features 
Glass DoorsLiving RoomRaised HearthGas Log
Fireplaces 
1
Flooring 
CarpetCeramic TileVinyl
Heating 
Exhaust FanCentralNatural Gas
Interior 
Double VanityGranite CountersOpen FloorplanPantryVaulted Ceiling(s)Walk-In Closet(s)High Speed Internet
Laundry Features 
Electric Dryer HookupWasher Hookup
Window Features 
Shutters
Bedroom 
Dimensions - 10 x 10Level - FirstFeatures - Ceiling Fan(s)
Breakfast Room 
Dimensions - 10 x 9Level - First
Dining Room 
Dimensions - 12 x 10Level - First
Kitchen 
Dimensions - 13 x 10Level - FirstFeatures - Pantry
Living Room 
Dimensions - 19 x 15Level - FirstFeatures - Ceiling Fan(s)
Master Bedroom 
Dimensions - 15 x 13Level - FirstFeatures - Ceiling Fan(s), Walk-In Closet(s)
Office 
Dimensions - 12 x 11Level - First
Utility Room 
Dimensions - 8 x 5Level - First
Save
Ask
Tour
Hide
Share
Exterior Features
Construction Details 
Brick
Exterior 
Rain Gutters
Fencing 
Back YardPrivacyWood
Lot Features 
Cul-De-SacInterior LotLandscapedSubdivided
Patio And Porch 
Patio
Roof 
Composition
Windows/Doors 
Shutters
Community Features
Financing Terms Available 
CashConventionalFHAVA Loan
School District 
Hurst-Euless-Bedford ISD
Schools
School District
Hurst-Euless-Bedford ISD
Elementary School
Shadybrook
Middle School
Bedford
High School
Bell
Listing courtesy of Linda Smith of Coldwell Banker Realty [email protected]


© 2020 North Texas Real Estate Information Systems. All rights reserved. Information is deemed reliable but is not guaranteed accurate by the MLS or NTREIS. The information being provided is for the consumer's personal, non-commercial use, and may not be reproduced, redistributed, or used for any purpose other than to identify prospective properties consumers may be interested in purchasing.
Last checked: 2026-07-21 08:05 AM CDT

Neighborhood & Commute
Source: Walkscore
Save
Ask
Tour
Hide
Share