

635 Glen Lakes DriveCoppell, TX 75019
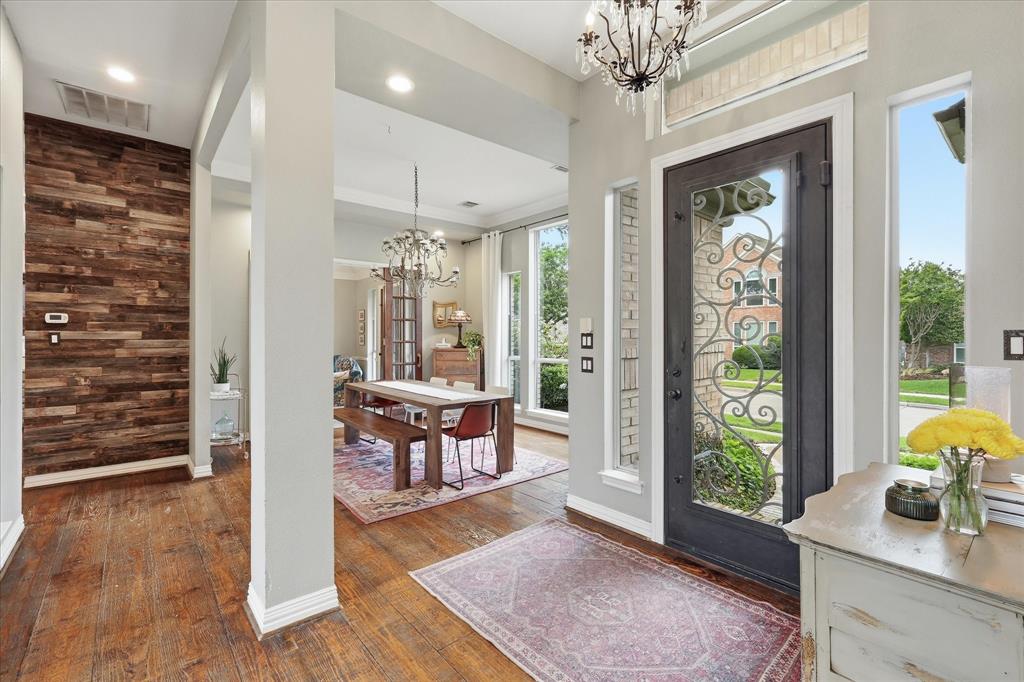
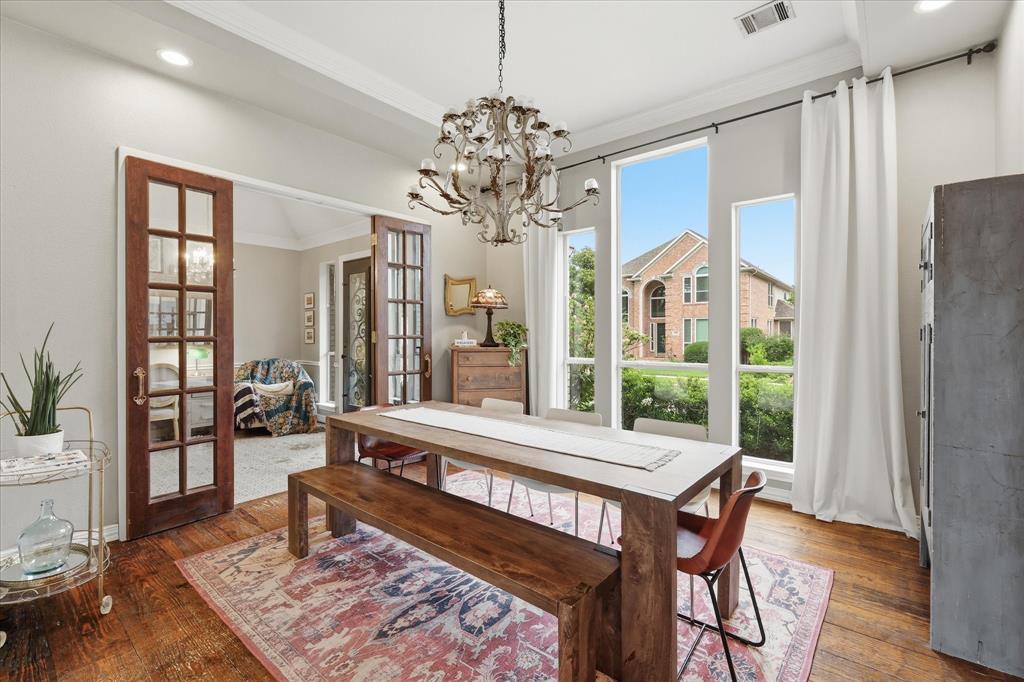

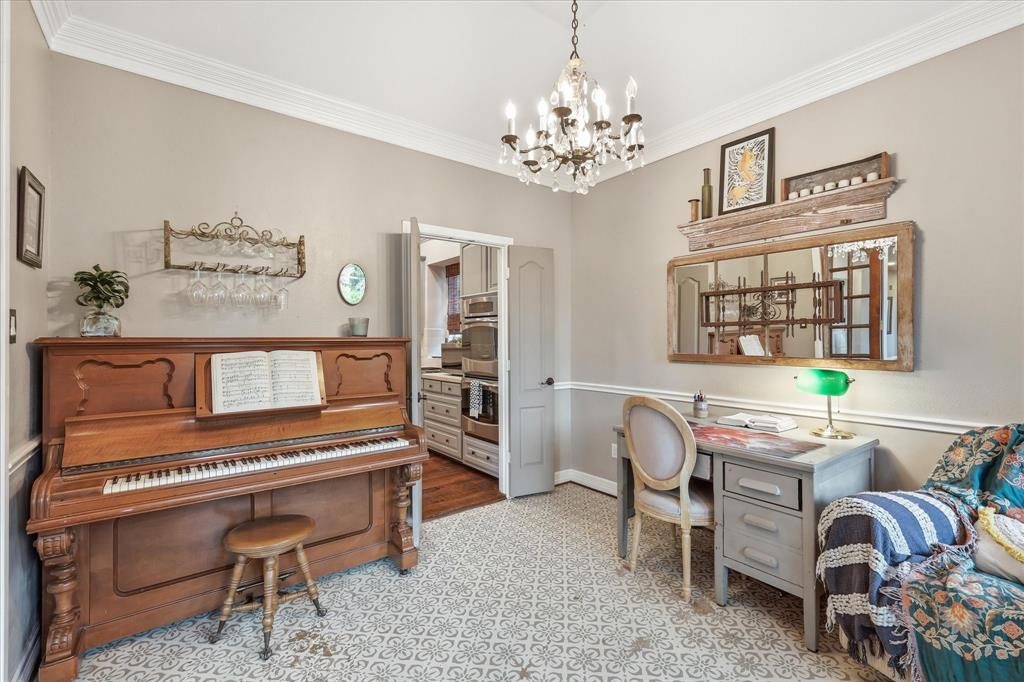
Nestled in one of Coppell’s most desirable locations, this beautifully maintained one-story home offers direct access to scenic walking trails along the water, Andy Brown Park, and The CORE Recreation Center just steps from the front door. Enjoy peaceful morning walks or watch Coppell’s annual fireworks celebration from the front courtyard. Zoned to exemplary Coppell ISD schools, this 4-bedroom, 2.1-bath home features a functional floorplan centered around a private courtyard-style backyard. Off the foyer, the left wing includes three bedrooms and a full bath with stained concrete flooring. To the right of the foyer is the dining room with a statement chandelier and an office with French doors that can also function as an additional living area, complete with access to the front courtyard. The open-concept kitchen features double ovens, a walk-in pantry, and overlooks the family room with brick fireplace and built-ins. The spacious primary suite is tucked at the rear of the home and includes a clawfoot tub, dual sinks, walk-in shower, walk-in closet, and direct access to a private patio with outdoor fireplace. The backyard offers a covered patio, flagstone patio, gravel courtyard, and separate fenced grass area. Additional features include a new 8-foot board-on-board fence, electric gate, storage shed, and 2-car garage. Central DFW location just 15 minutes to DFW Airport and easy access to highway 121, 35, George Bush and 635.
| 2 days ago | Listing updated with changes from the MLS® | |
| 3 days ago | Listing first seen on site |

© 2020 North Texas Real Estate Information Systems. All rights reserved. Information is deemed reliable but is not guaranteed accurate by the MLS or NTREIS. The information being provided is for the consumer's personal, non-commercial use, and may not be reproduced, redistributed, or used for any purpose other than to identify prospective properties consumers may be interested in purchasing.
Last checked: 2026-05-25 03:38 PM CDT
Did you know? You can invite friends and family to your search. They can join your search, rate and discuss listings with you.