Save
Ask
Tour
Hide
Share
$549,900
59 Days On Site

841 Forest Hollow Drive
Hurst, TX 76053

For Sale|Single Family Residence|Active
5
Beds
3
Total Baths
2
Full Baths
1
Partial Bath
3,330
SqFt
$165
/SqFt
1998
Built
Subdivision:
Park Forest South
County:
Tarrant
841 Forest Hollow Drive841 Forest Hollow Drive841 Forest Hollow Drive841 Forest Hollow Drive
Save
Ask
Tour
Hide
Share

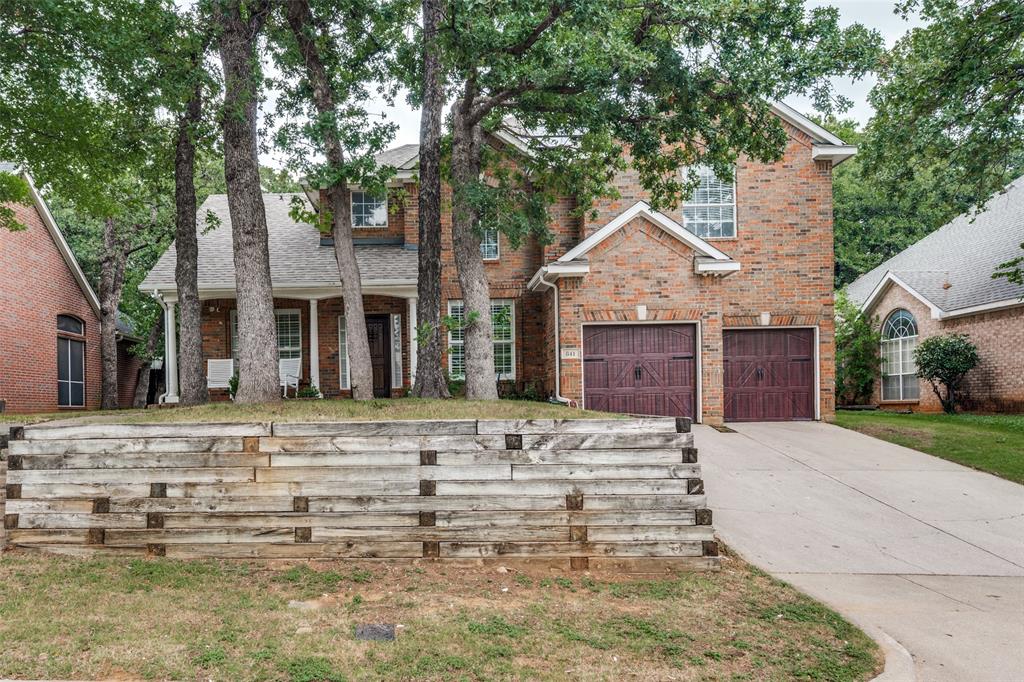
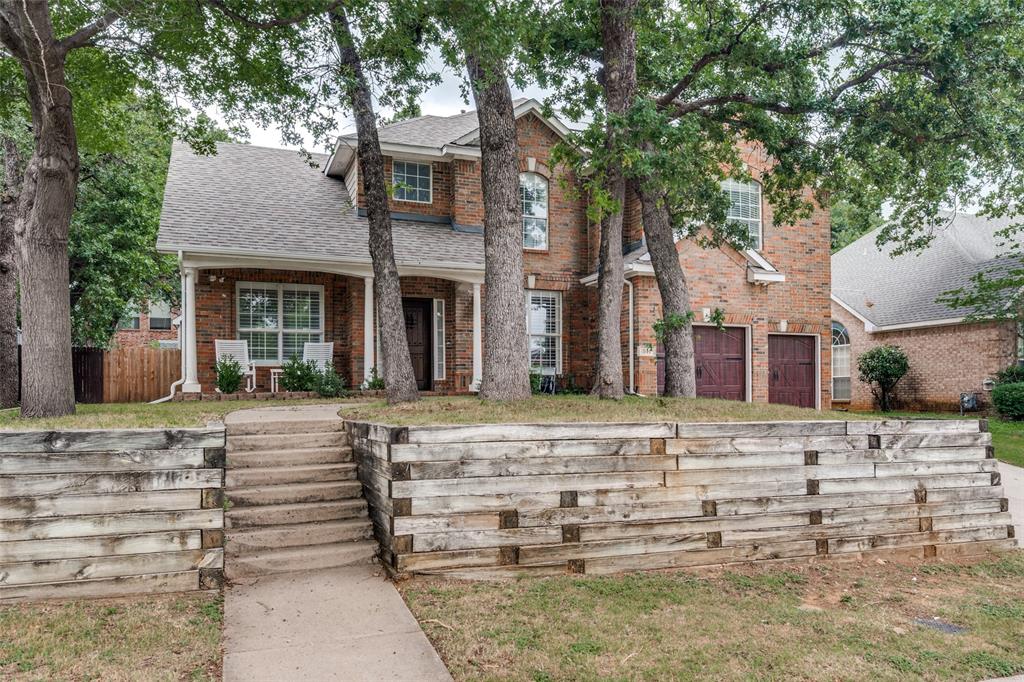
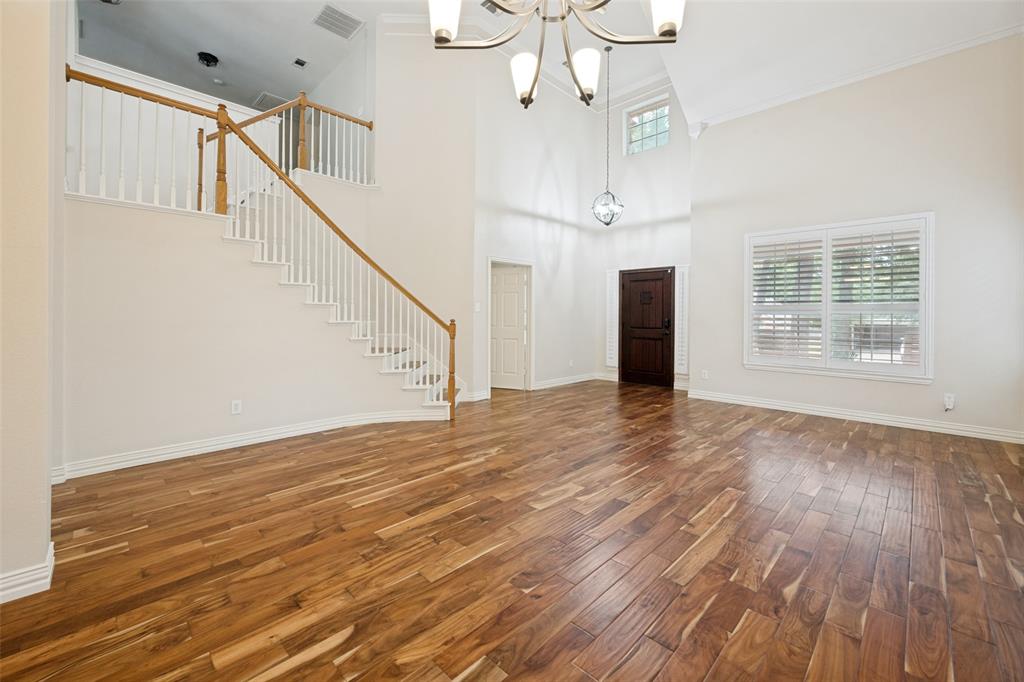
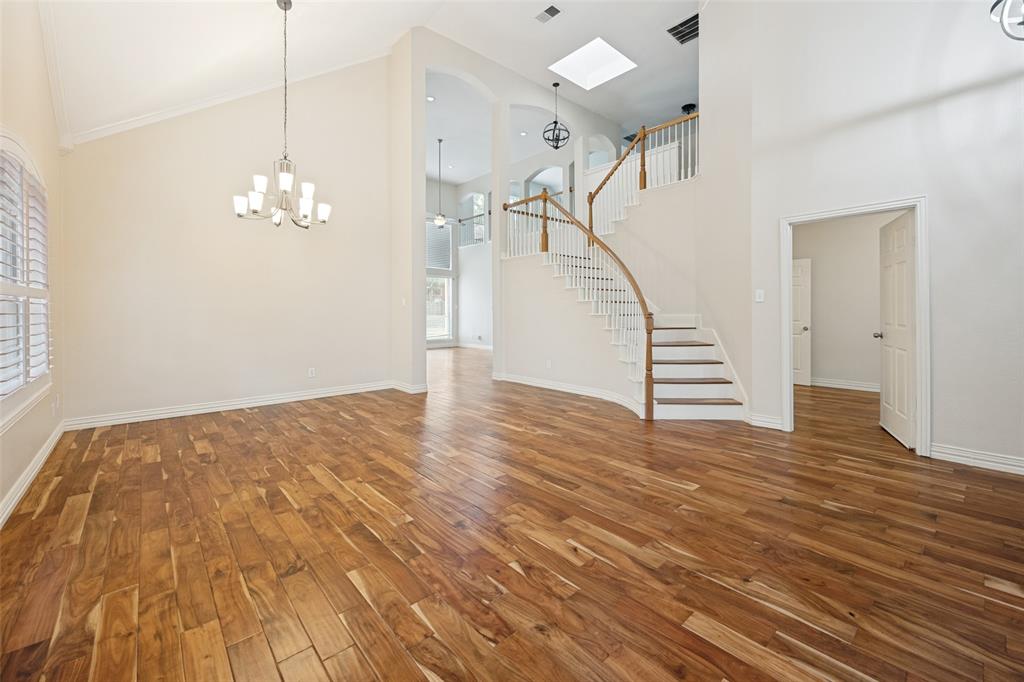
Welcome to this spacious 5-bedroom, 2.5-bath home in the heart of Hurst, located in highly sought-after HEB ISD! Offering approximately 3,300 square feet of living space, this home features multiple living areas perfect for entertaining, relaxing, or creating flexible spaces for work and play. Step outside and enjoy your own private backyard retreat complete with a saltwater pool, ideal for cooling off during Texas summers and hosting family and friends. This home also includes fully paid-off solar panels with battery backup, helping provide energy efficiency, lower utility costs, and added peace of mind. Conveniently located near Bell Helicopter, I-820, and Highway 10, this home offers easy access for commuting throughout the DFW Metroplex and is just minutes from shopping, dining, and entertainment. With generous space, a functional layout, energy-saving features, and an unbeatable location, this home offers the perfect blend of comfort and convenience.

Save
Ask
Tour
Hide
Share
Listing Snapshot
Price 
$549,900
Days On Site 
59 Days
Bedrooms 
5
Inside Area (SqFt) 
3,330 sqft
Total Baths 
3
Full Baths 
2
Partial Baths 
1
Lot Size 
0.176 Acres
Year Built 
1998
MLS® Number 
21278936
Status 
Active
Property Tax 
$8,434
HOA/Condo/Coop Fees 
N/A
Sq Ft Source 
N/A
Friends & Family
Recent Activity
3 weeks agoListing updated with changes from the MLS®
3 weeks agoStatus changed to Active
a month agoPrice changed to $549,900
2 months agoListing first seen on site
General Features
Acres 
0.176
Attached Garage 
Yes
Energy Features 
Solar
Foundation 
Slab
Garage 
Yes
Garage Spaces 
2
Levels 
Two
Parking 
DrivewayAttached
Property Sub Type 
Single Family Residence
Sewer 
Public Sewer
Special Circumstances 
Standard
Water Source 
Public
Interior Features
Appliances 
DishwasherDisposalElectric CooktopGas Water HeaterMicrowaveDouble Oven
Cooling 
Central Air
Fireplace 
Yes
Fireplace Features 
Gas Starter
Fireplaces 
1
Flooring 
CarpetCeramic TileWood
Heating 
CentralFireplace(s)Other
Interior 
Eat-in KitchenKitchen IslandOpen FloorplanPantryVaulted Ceiling(s)Walk-In Closet(s)High Speed Internet
Laundry Features 
Electric Dryer HookupWasher Hookup
Window Features 
Skylight(s)Bay Window(s)Shutters
Bedroom 
Dimensions - 15 x 10Level - FirstFeatures - Walk-In Closet(s)
Dining Room 
Dimensions - 17 x 12Level - First
Kitchen 
Dimensions - 13 x 12Level - FirstFeatures - Breakfast Bar, Eat-in Kitchen, Kitchen Island, Pantry
Living Room 
Dimensions - 12 x 16Level - First
Master Bedroom 
Dimensions - 20 x 13Level - FirstFeatures - Walk-In Closet(s)
Utility Room 
Dimensions - 9 x 6Level - First
Save
Ask
Tour
Hide
Share
Exterior Features
Fencing 
Wood
Lot Features 
Interior Lot
Patio And Porch 
Covered
Pool Features 
FencedGuniteIn GroundPool/Spa Combo
Roof 
Composition
Windows/Doors 
Skylight(s)Bay Window(s)Shutters
Community Features
Community Features 
Park
Financing Terms Available 
CashConventionalFHAVA Loan
School District 
Hurst-Euless-Bedford ISD
Schools
School District
Hurst-Euless-Bedford ISD
Elementary School
Bellaire
Middle School
Hurst
High School
Bell
Listing courtesy of Alexis Crownover of Keller Williams Realty [email protected]


© 2020 North Texas Real Estate Information Systems. All rights reserved. Information is deemed reliable but is not guaranteed accurate by the MLS or NTREIS. The information being provided is for the consumer's personal, non-commercial use, and may not be reproduced, redistributed, or used for any purpose other than to identify prospective properties consumers may be interested in purchasing.
Last checked: 2026-07-21 08:29 AM CDT

Neighborhood & Commute
Source: Walkscore
Save
Ask
Tour
Hide
Share