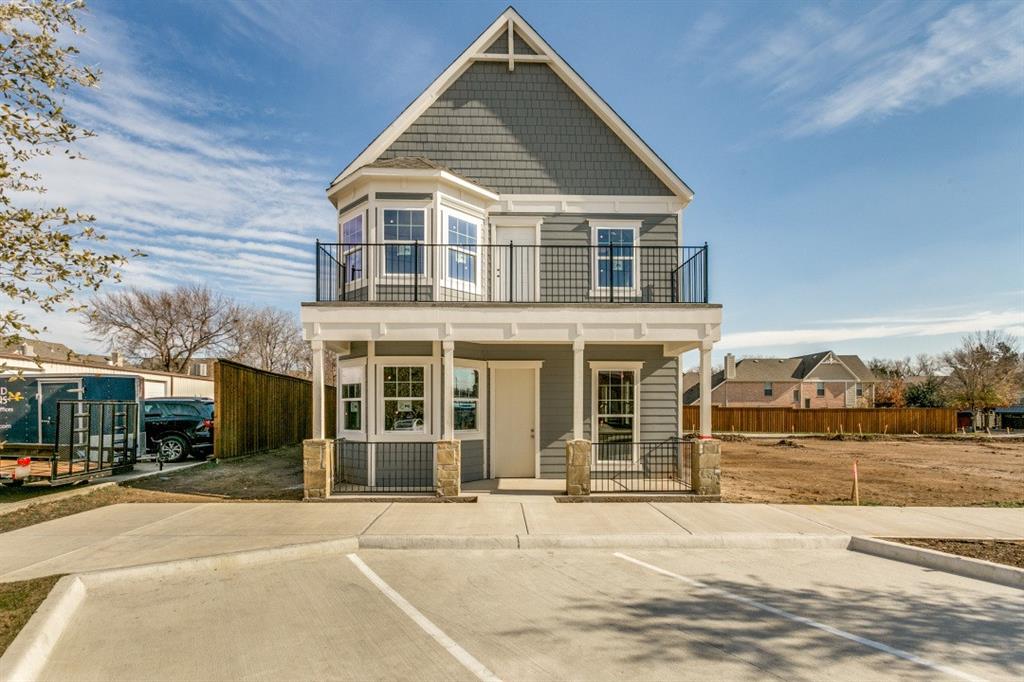
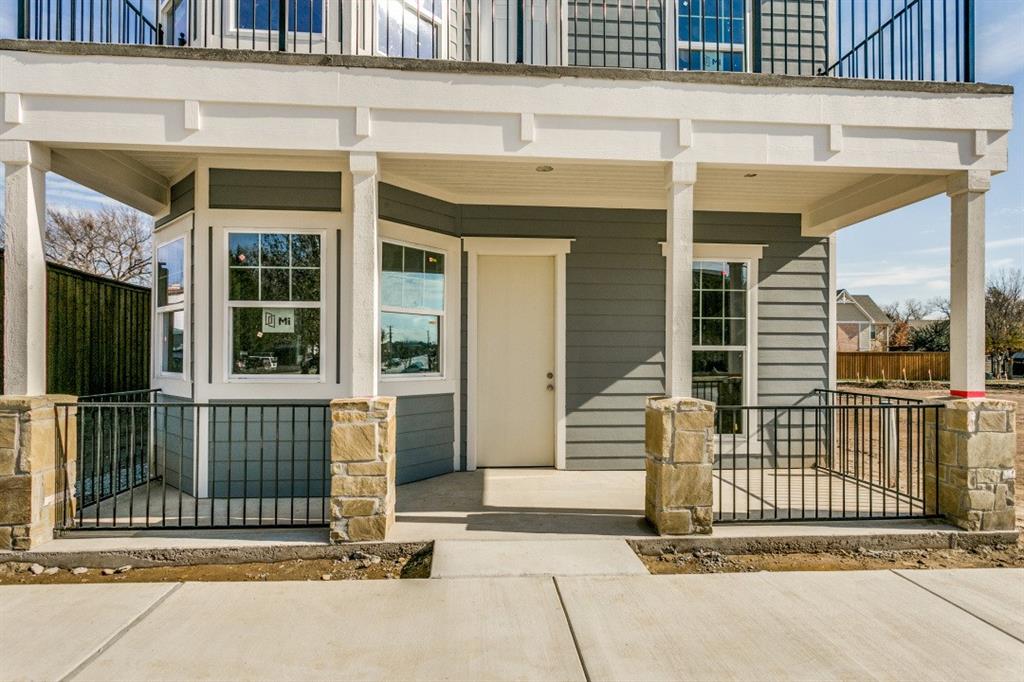
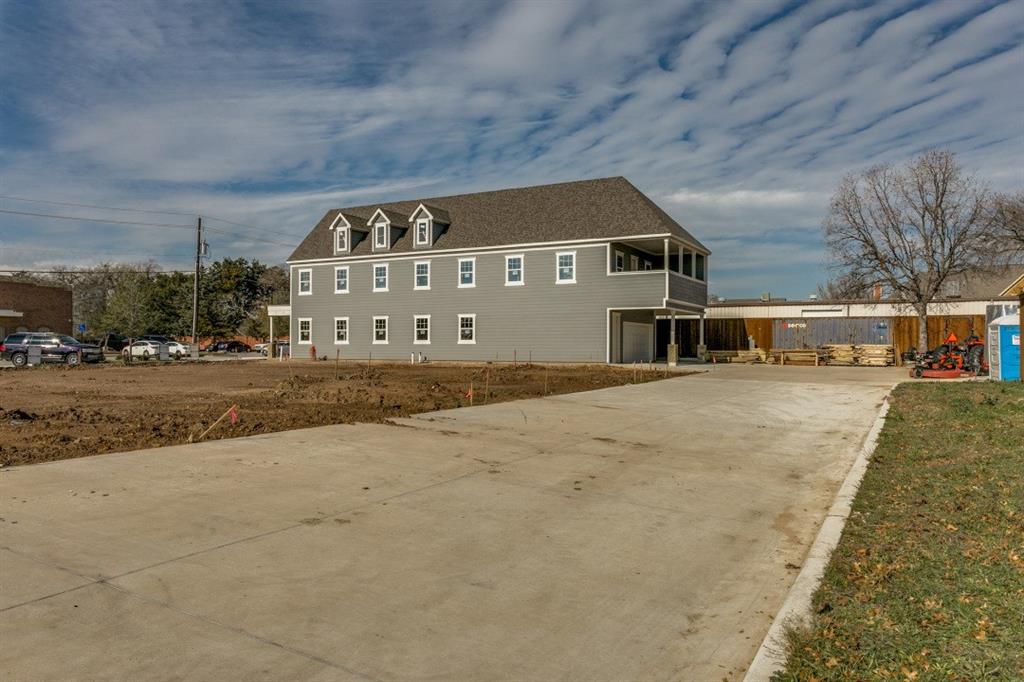
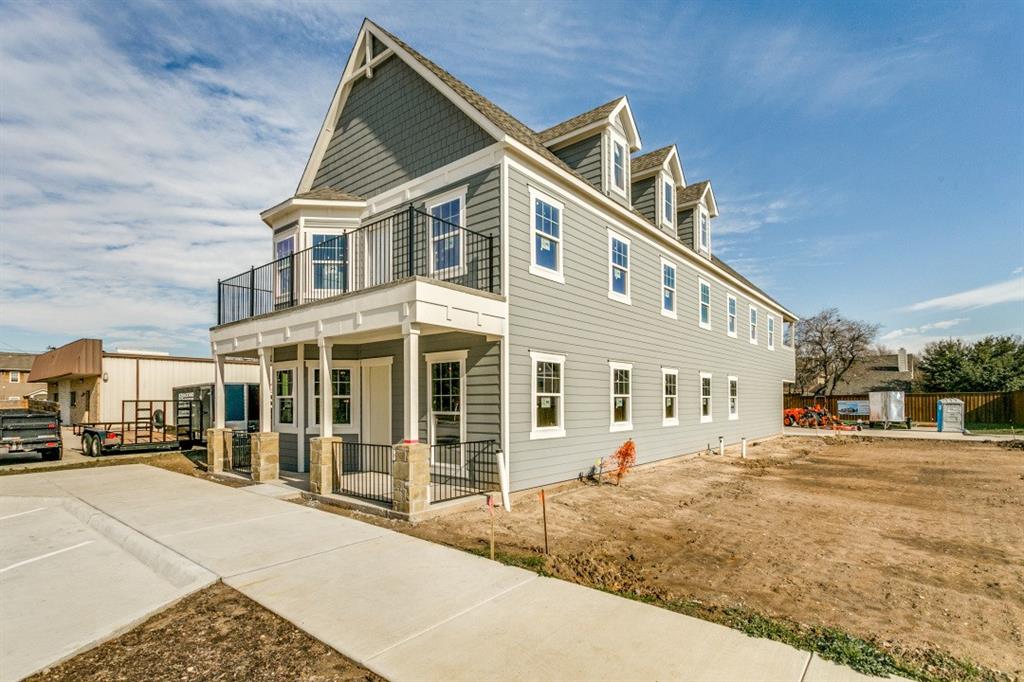
Rare opportunity to own a customizable Craftsman-style new construction home in the highly desirable Old Town Coppell. Designed for up to 3,000 square feet, this property offers the flexibility to create a home tailored to your lifestyle. Whether you're looking for a primary residence, work-from-home space, home-based business, retail, or office, the possibilities are endless.
Customize your floor plan, finishes, and layout by working with the builder's architect or bring your own design professional. The property is available for purchase finished or unfinished, allowing you to complete the project to your own specifications. Contact the listing agent for unfinished pricing and additional detail.
A unique opportunity to own new construction in one of Coppell's most sought-after locations with the flexibility to design a space that fits your vision.
Note*** Room sizes are aroxement this custom build is not finished. Pictures are for insperation only.
Listing Snapshot
Inside Area (SqFt)
3,000 sqft
HOA/Condo/Coop Fees
$125 monthly
Recent Activity
| 4 weeks ago | | Listing updated with changes from the MLS® |
| 4 months ago | | Listing first seen on site |
General Features
Foundation
CombinationPillar/Post/PierSlab
Green Energy Efficient
Insulation
Parking
Additional ParkingAlley AccessAssignedAttached CarportCommonConcreteDirect AccessDrivewayGarageGarage Door OpenerGarage Faces RearSide By SideAttached
Property Condition
New Construction
Property Sub Type
Single Family Residence
Security
Fire Sprinkler System
Utilities
Cable AvailableElectricity ConnectedNatural Gas AvailablePhone AvailableUnderground UtilitiesElectricity Available
Interior Features
Cooling
Ceiling Fan(s)Central AirElectricENERGY STAR Qualified Equipment
Interior
Cathedral Ceiling(s)
Window Features
Bay Window(s)
Bath-Full
Dimensions - 5 x 12Level - Second
Bath-Half
Dimensions - 10 x 6Level - First
Bedroom
Dimensions - 12 x 12Level - SecondFeatures - Ceiling Fan(s), Walk-In Closet(s)
Kitchen
Dimensions - 15 x 15Level - First
Living Room
Dimensions - 25 x 25Level - First
Master Bedroom
Dimensions - 16 x 20Level - SecondFeatures - Ceiling Fan(s), Walk-In Closet(s)
Office
Dimensions - 14 x 14Level - First
Exterior Features
Construction Details
Fiber CementFrame
Exterior
Awning(s)Balcony
Fencing
FencedWoodWrought Iron
Lot Features
ClearedFew TreesLandscapedSubdivided
Patio And Porch
Awning(s)CoveredDeck
Road Frontage
City Street
Windows/Doors
Bay Window(s)
Community Features
Accessibility Features
Accessible EntranceAccessible Approach with RampAccessible Doors
Association Fee Frequency
Annually
School District
Coppell ISD
Financing Terms Available
1031 ExchangeCashConventionalVA Loan
Schools
School DistrictCoppell ISD
Elementary SchoolTowncenter
Listing courtesy of Chris Collins of Keller Williams Realty-FM
[email protected]

© 2020 North Texas Real Estate Information Systems. All rights reserved. Information is deemed reliable but is not guaranteed accurate by the MLS or NTREIS. The information being provided is for the consumer's personal, non-commercial use, and may not be reproduced, redistributed, or used for any purpose other than to identify prospective properties consumers may be interested in purchasing.
Last checked: 2026-09-19 07:19 AM CDT
Source: Walkscore