Save
Ask
Tour
Hide
Share
$749,900
3 Days On Site

189 Bricknell Lane
Coppell, TX 75019

For Sale|Single Family Residence|Active
4
Beds
4
Total Baths
3
Full Baths
1
Partial Bath
3,023
SqFt
$248
/SqFt
1998
Built
Subdivision:
Village At Cottonwood Creek Sec 05
County:
Dallas
189 Bricknell Lane189 Bricknell Lane189 Bricknell Lane189 Bricknell Lane
Save
Ask
Tour
Hide
Share

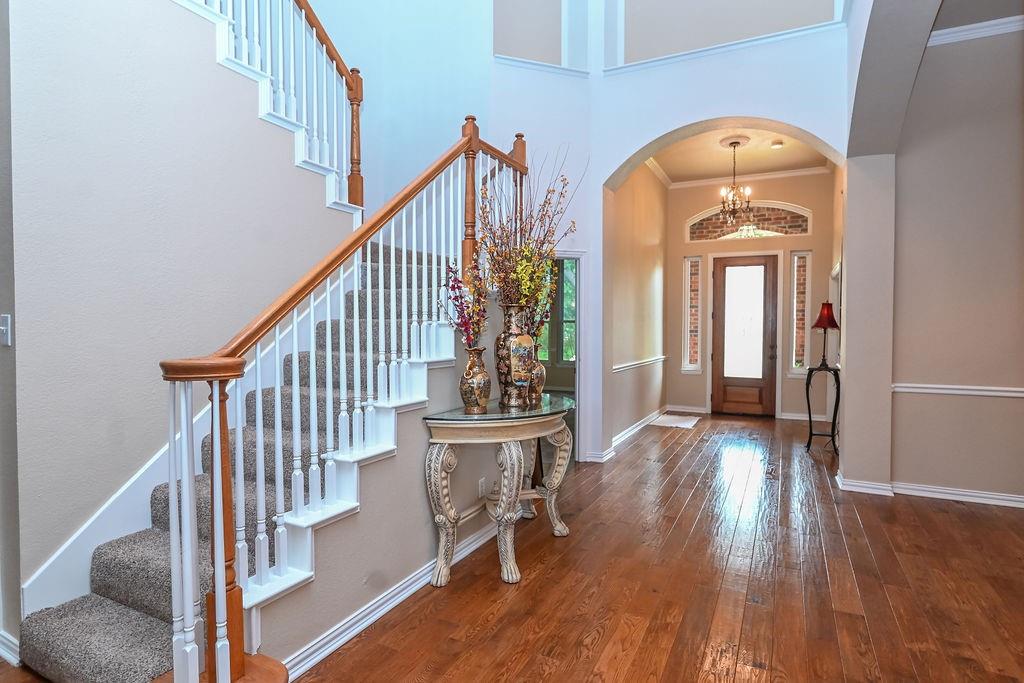
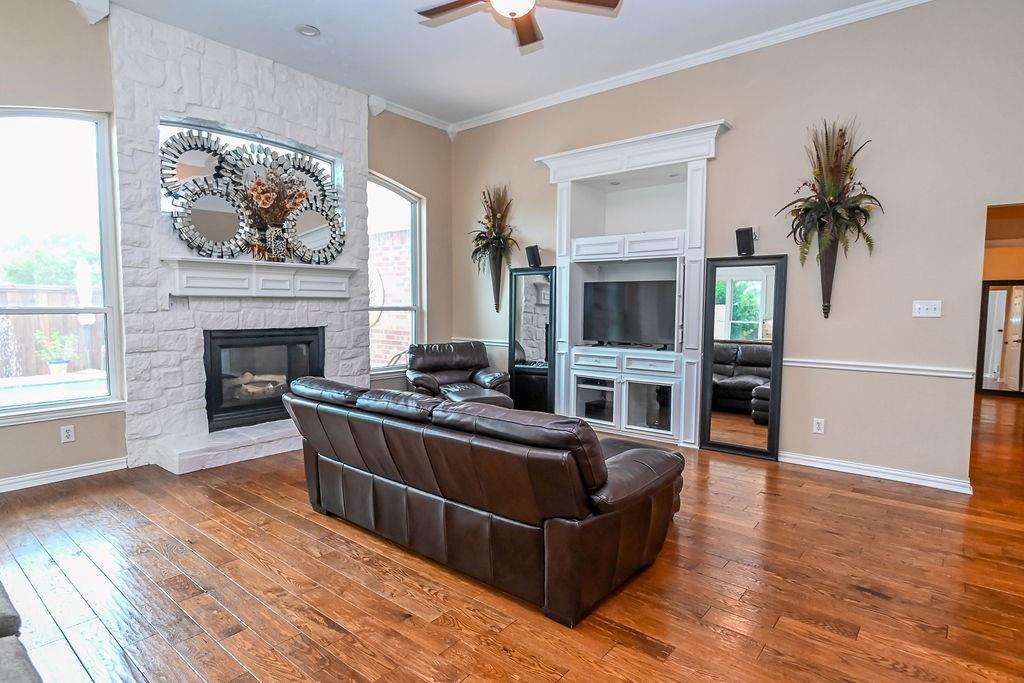
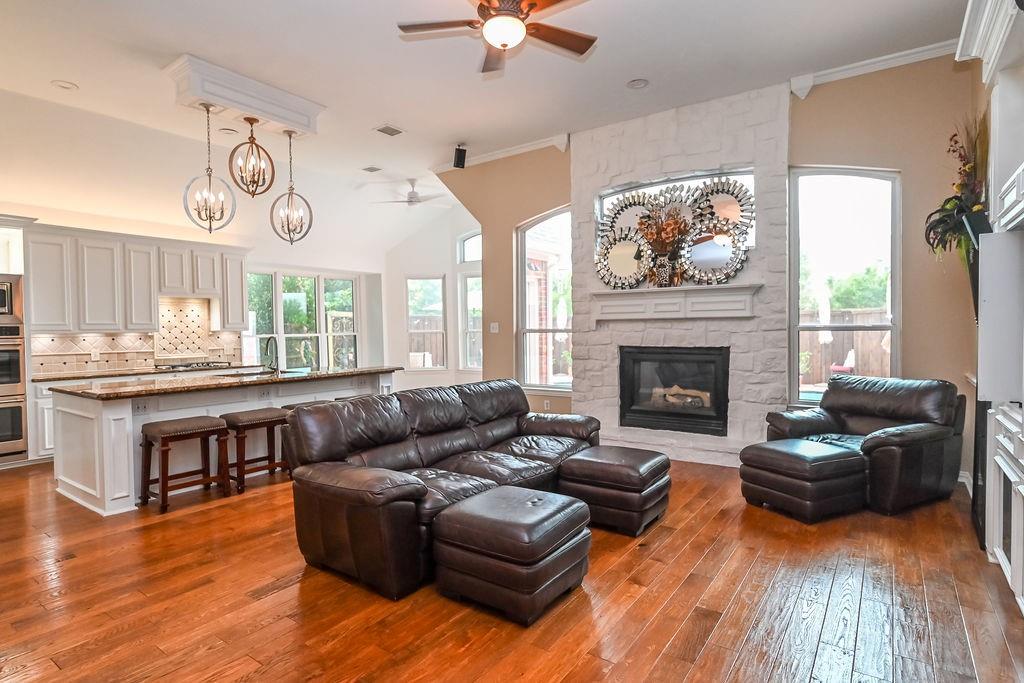
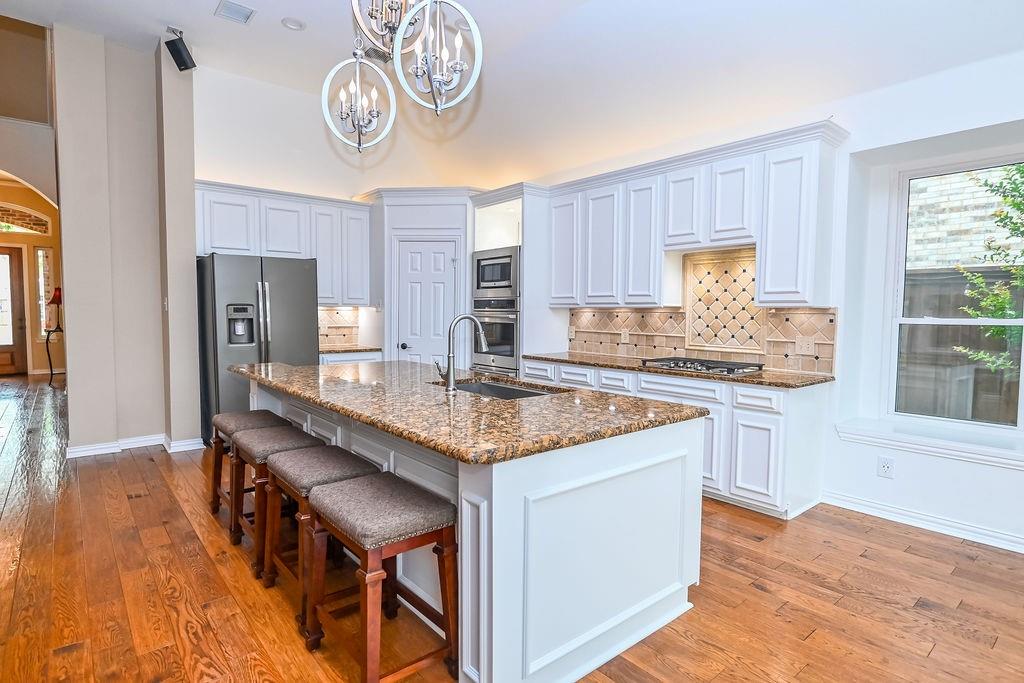
This well-appointed and recently updated home is a MUST-SEE! The owners have left nothing undone in this impeccable home and it shows. It's an entertainer's dream, featuring soaring ceilings, a wide-open floor plan, and custom lighting throughout. An oversized living room is central in the home and has a floor to ceiling stone fireplace and built-in cabinetry. The kitchen features a very large island with stainless sink and a dropped breakfast bar. Don't miss the cabinets under the bar! Stainless appliances include a five burner gas cooktop, stainless double oven, built-in microwave, and dishwasher. There is tons of cabinet and counter space and a huge corner pantry! The primary bedroom is downstairs and has plenty of space for a king size bed and sitting area. The spa-like primary bathroom feels like a high end hotel. The walls, shower floor, and backsplash are adorned with marble and the floor has porcelain tile. Soak in the Kohler freestanding soaking tub, dual vanities with quartz counters, a separate shower with frameless glass, Kohler faucets and fixtures in stainless, and tons of natural light. The primary closet is spacious! Two additional large bedrooms are split and downstairs along with a full bathroom. The office is on the front of the house allowing for privacy and quiet for work from home. Upstairs features a game room with tons of space to play and a large bedroom with ensuite bath! There are so many options for generational living in this home. The backyard features a beautiful gunite pool and a double board on board fence. The owner spared no expense in preparing this home for the market! The home is within walking distance to award-winning Cottonwood Creek Elementary in Coppell ISD and has easy access to major thoroughfares and world-class dining and shopping. This one is amazing!

Save
Ask
Tour
Hide
Share
Listing Snapshot
Price 
$749,900
Days On Site 
3 Days
Bedrooms 
4
Inside Area (SqFt) 
3,023 sqft
Total Baths 
4
Full Baths 
3
Partial Baths 
1
Lot Size 
0.167 Acres
Year Built 
1998
MLS® Number 
21278427
Status 
Active
Property Tax 
$13,884
HOA/Condo/Coop Fees 
$73.67 monthly
Sq Ft Source 
N/A
Friends & Family
Recent Activity
4 days agoListing updated with changes from the MLS®
4 days agoListing first seen on site
General Features
Acres 
0.167
Attached Garage 
Yes
Garage 
Yes
Garage Spaces 
2
Levels 
Two
Parking 
Garage Door OpenerGarage Faces RearAttached
Property Sub Type 
Single Family Residence
Sewer 
Public Sewer
Special Circumstances 
Standard
Style 
Traditional
Utilities 
Cable Available
Water Source 
Public
Interior Features
Appliances 
DishwasherDisposalGas CooktopMicrowaveDouble OvenVented Exhaust Fan
Cooling 
Central Air
Fireplace 
Yes
Fireplace Features 
Gas Starter
Fireplaces 
1
Flooring 
CarpetTileWood
Heating 
Exhaust FanCentral
Interior 
ChandelierDouble VanityEat-in KitchenGranite CountersKitchen IslandOpen FloorplanPantryVaulted Ceiling(s)Walk-In Closet(s)High Speed InternetIn-Law Floorplan
Laundry Features 
Electric Dryer Hookup
Window Features 
Bay Window(s)Window Coverings
Bath-Full 
Dimensions - 0 x 0Level - Second
Bath-Half 
Dimensions - 0 x 0Level - First
Bedroom 
Dimensions - 12 x 11Level - First
Breakfast Room 
Dimensions - 11 x 11Level - First
Dining Room 
Dimensions - 13 x 15Level - First
Game Room 
Dimensions - 21 x 22Level - SecondFeatures - Ceiling Fan(s)
Kitchen 
Dimensions - 18 x 11Level - FirstFeatures - Breakfast Bar, Eat-in Kitchen, Kitchen Island, Pantry
Living Room 
Dimensions - 16 x 18Level - First
Master Bathroom 
Dimensions - 0 x 0Level - First
Master Bedroom 
Dimensions - 20 x 15Level - FirstFeatures - Ceiling Fan(s), Walk-In Closet(s)
Office 
Dimensions - 12 x 12Level - First
Utility Room 
Dimensions - 8 x 9Level - First
Save
Ask
Tour
Hide
Share
Exterior Features
Construction Details 
StoneBrickStone Veneer
Exterior 
Rain Gutters
Fencing 
Wood
Lot Features 
Interior LotLandscaped
Pool Features 
FencedGuniteIn GroundOutdoor Pool
Roof 
Composition
Windows/Doors 
Bay Window(s)Window Coverings
Community Features
Association Dues 
884
Financing Terms Available 
CashConventionalFHAVA Loan
HOA Fee Frequency 
Annually
School District 
Coppell ISD
Schools
School District
Coppell ISD
Elementary School
Cottonwood
Middle School
Coppellnor
High School
Coppell
Listing courtesy of Eric Cates of Beacon Real Estate [email protected]


© 2020 North Texas Real Estate Information Systems. All rights reserved. Information is deemed reliable but is not guaranteed accurate by the MLS or NTREIS. The information being provided is for the consumer's personal, non-commercial use, and may not be reproduced, redistributed, or used for any purpose other than to identify prospective properties consumers may be interested in purchasing.
Last checked: 2026-05-25 03:33 PM CDT

Neighborhood & Commute
Source: Walkscore
Save
Ask
Tour
Hide
Share