

518 Winners CircleRowlett, TX 75088
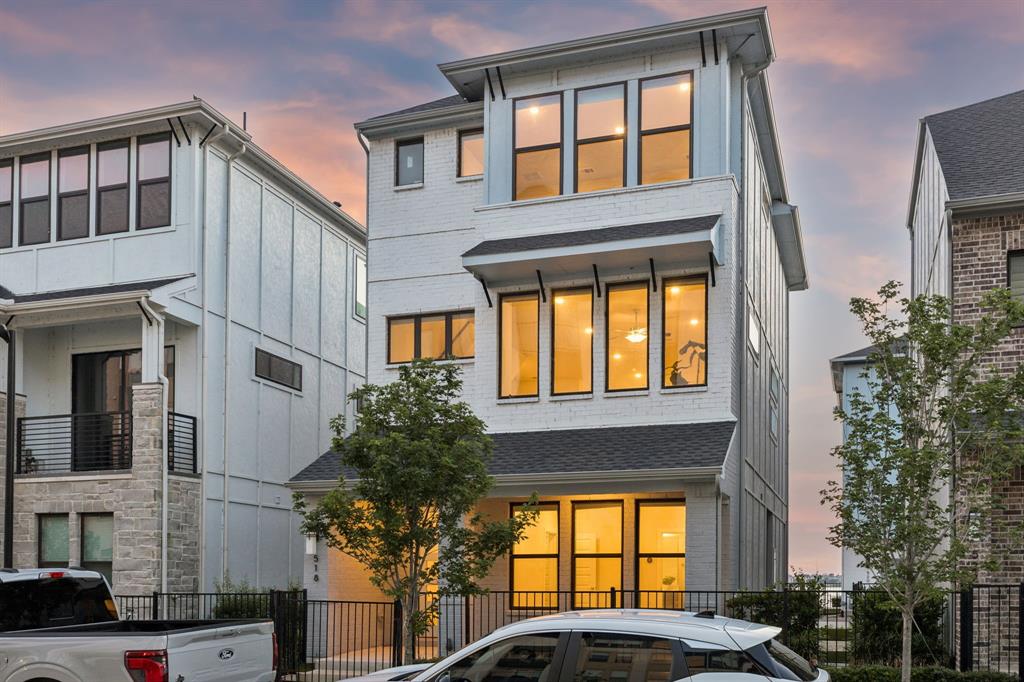
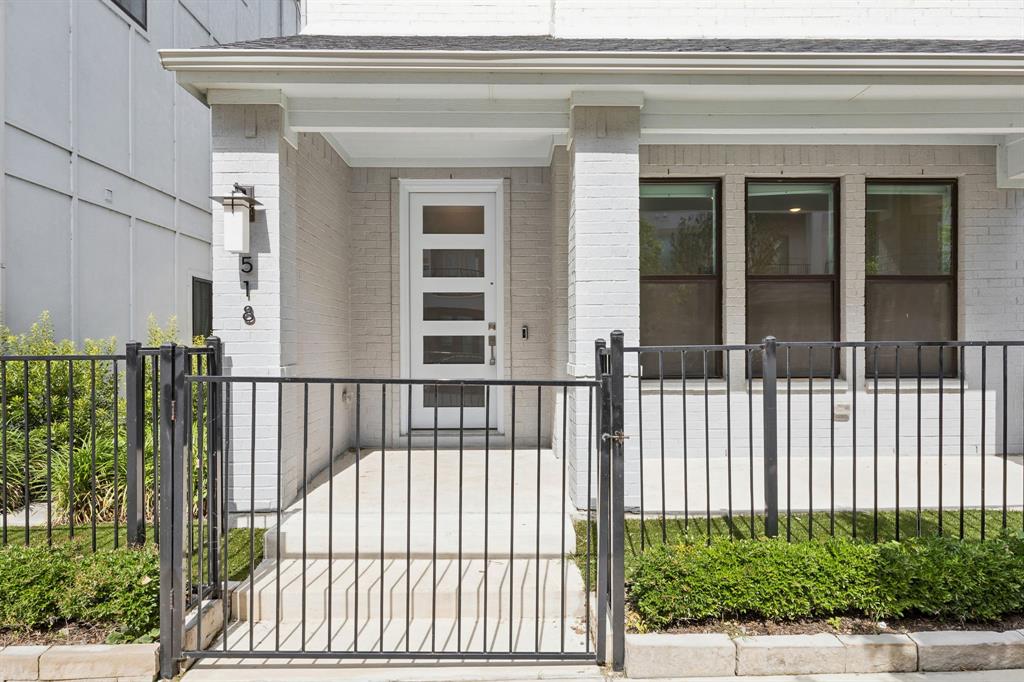
Modern Lake-Area Living Near Lake Ray Hubbard-Live steps from the shoreline in this 2022 K. Hovnanian lakeside residence in Sapphire Bay. Designed for low-maintenance living with a modern, vacation-inspired feel, this home offers a refreshing alternative to a traditional suburban layout. Clean architectural lines, a gated front porch, expansive windows, and a three-level design create a distinctive first impression. Inside, wide-plank flooring, high ceilings, and abundant natural light give the home an open, airy feel throughout. The main living level is made for gathering, with a spacious family room, dining area, and designer kitchen all connected for easy everyday living and entertaining. The kitchen brings style and function together with rich cabinetry, quartz countertops, stainless steel appliances, gas cooking, double ovens, a large center island, and generous storage. Whether you’re hosting friends before a night out, enjoying a quiet dinner at home, or prepping snacks after a sunset walk by the lake, this space is designed to work beautifully. The owner’s retreat offers a peaceful escape with bright windows, generous proportions, a large walk-in closet, and a well-appointed bath with dual vanities and a spacious walk-in shower. Secondary bedroom suites offer flexibility for guests, work-from-home needs, or extended stays, with comfortable layouts and modern finishes. The location is the lifestyle. Enjoy evening walks along the Lake Ray Hubbard shoreline, take in unforgettable sunsets over the water, explore nearby trails, rent a boat for the day at Sapphire Bay Marina, or fish from the shore. You’ll have quick access to I-30 for an easy connection to Dallas, Rockwall, dining, shopping, and recreation. If you’ve been looking for modern construction, lock-and-leave convenience, and a lake-area lifestyle without the upkeep of a traditional yard, this home deserves a closer look. All offers will be subject to lender approval.
| a week ago | Listing updated with changes from the MLS® | |
| a week ago | Price changed to $575,000 | |
| 4 months ago | Listing first seen on site |

© 2020 North Texas Real Estate Information Systems. All rights reserved. Information is deemed reliable but is not guaranteed accurate by the MLS or NTREIS. The information being provided is for the consumer's personal, non-commercial use, and may not be reproduced, redistributed, or used for any purpose other than to identify prospective properties consumers may be interested in purchasing.
Last checked: 2026-09-25 06:32 PM CDT
Did you know? You can invite friends and family to your search. They can join your search, rate and discuss listings with you.