

2004 Athena DriveKeller, TX 76248

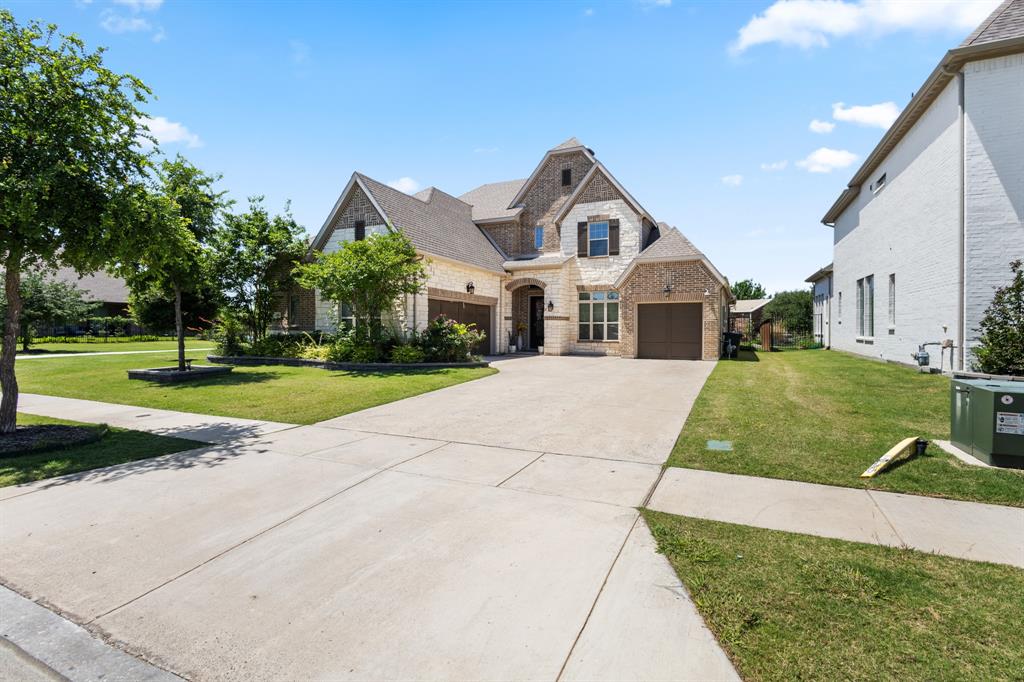
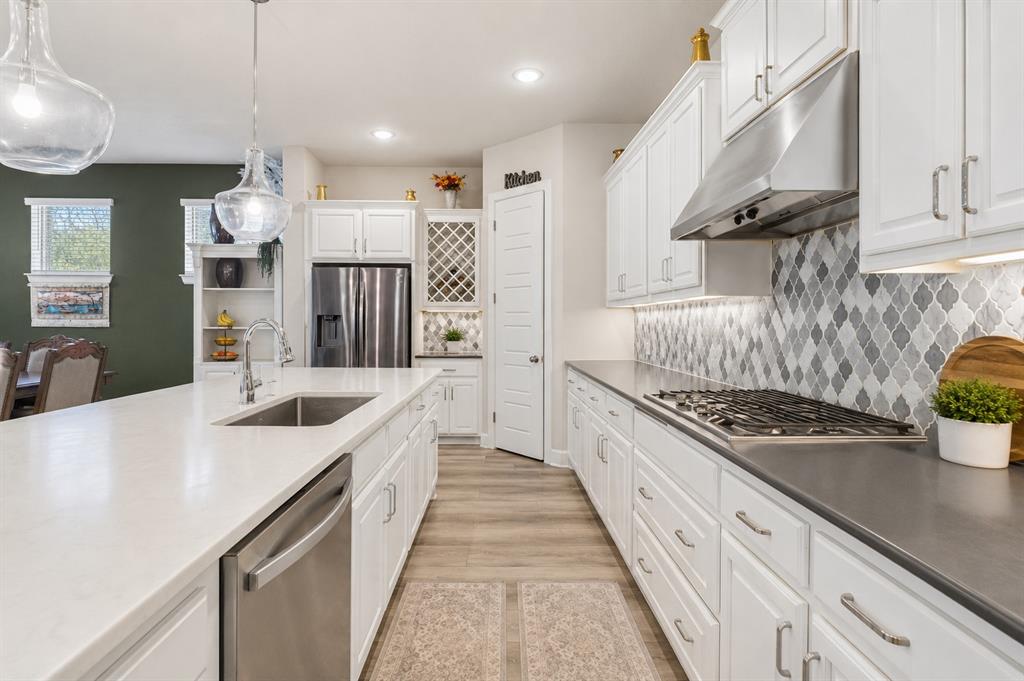
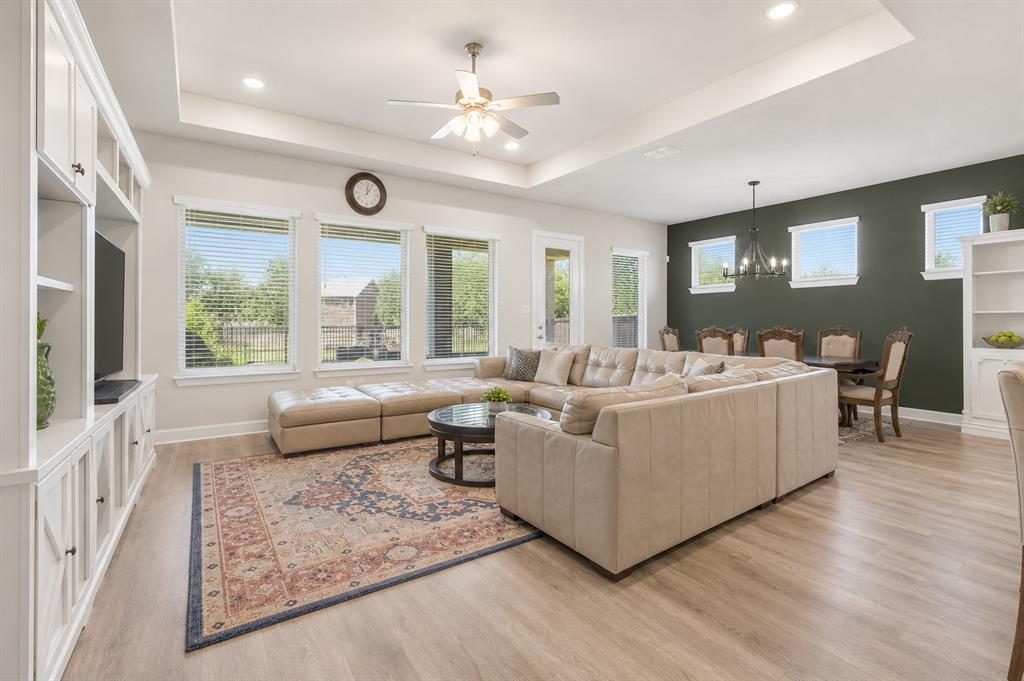
Beautifully situated in highly desirable Keller ISD, this exceptional home combines luxury, functionality, and a peaceful setting beside a scenic greenbelt and tranquil pond. Offering 4 spacious bedrooms, 4 bathrooms, and a thoughtfully designed layout, this home also features a 3-car tandem garage with plenty of room for storage and convenience. A private office provides the flexibility for a work-from-home setup. The expansive living area is filled with natural light and seamless flow into the chef-inspired kitchen. Designed for entertaining, the kitchen features a large island with farmhouse sink, double ovens, a 6-burner gas cooktop, and an oversized walk-in pantry. The luxurious primary suite offers a spa-like retreat with dual vanities, oversized walk-in shower, and a spacious walk-in closet conveniently connected to the laundry room. Step outside to enjoy the covered patio overlooking the expansive backyard, peaceful greenbelt, and pond views. Conveniently located near shopping, dining, and entertainment, this stunning home offers the perfect blend of comfort, elegance, and location. Schedule your private showing today!
| 2 months ago | Listing updated with changes from the MLS® | |
| 4 months ago | Listing first seen on site |

© 2020 North Texas Real Estate Information Systems. All rights reserved. Information is deemed reliable but is not guaranteed accurate by the MLS or NTREIS. The information being provided is for the consumer's personal, non-commercial use, and may not be reproduced, redistributed, or used for any purpose other than to identify prospective properties consumers may be interested in purchasing.
Last checked: 2026-09-07 06:53 AM CDT
Did you know? You can invite friends and family to your search. They can join your search, rate and discuss listings with you.