

1312 Sundrop DriveLittle Elm, TX 75068
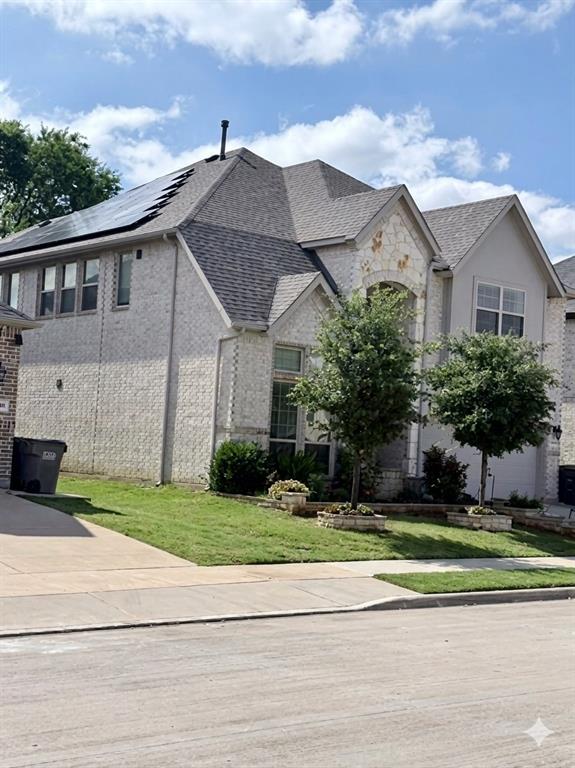
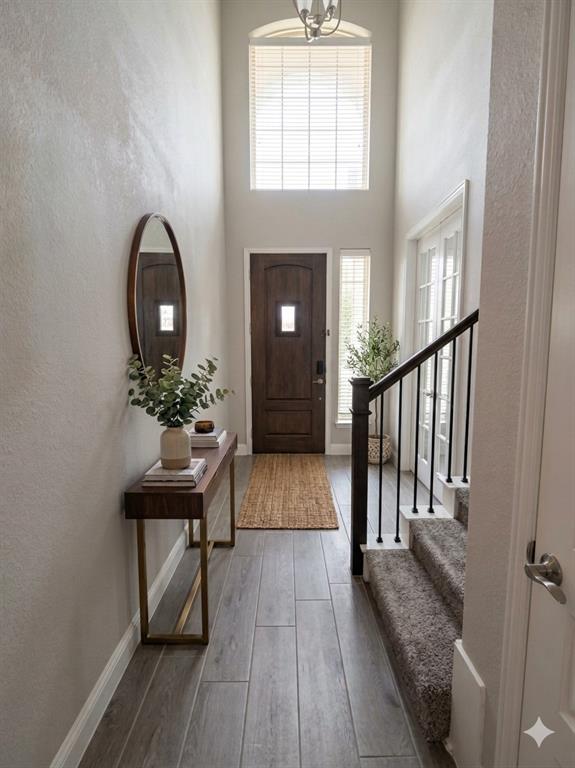
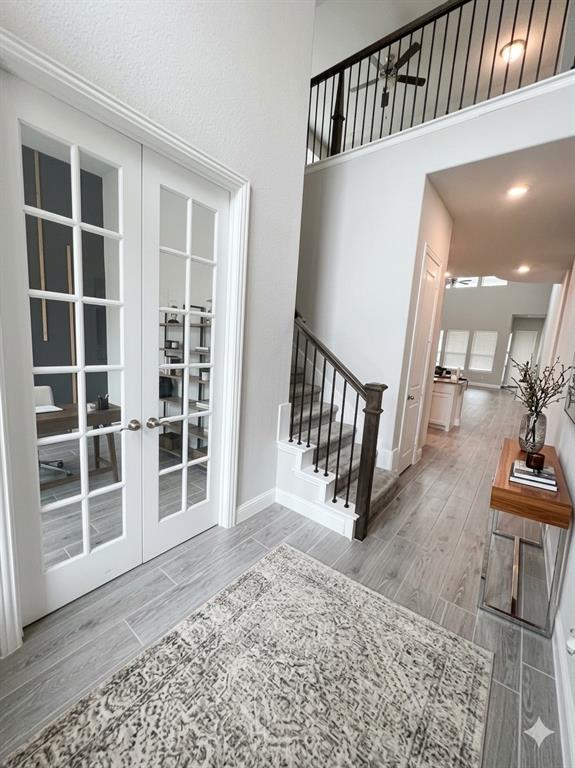
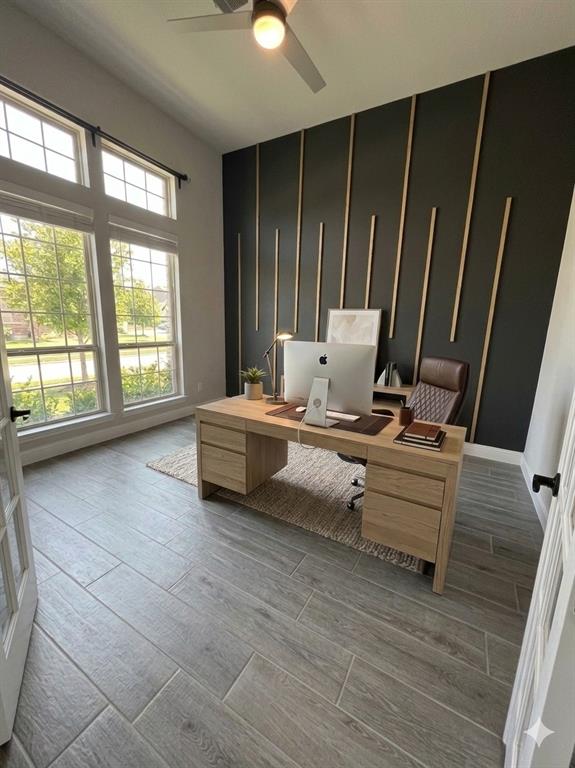
Welcome to this exceptional east-facing home in the highly desirable Frisco Hills community, where luxury, comfort, and functionality come together beautifully. This spacious residence offers 5 bedrooms, 4 full baths, a private study, and a dedicated media room, providing ample space for modern living, work, and entertainment. The open-concept floor plan is designed for both everyday comfort and effortless entertaining. At the heart of the home is an expansive chef-inspired kitchen featuring modern appliances, abundant counter space, and seamless flow into the living and dining areas. A desirable layout includes two bedrooms on the first floor, ideal for guests or multigenerational living, with three additional bedrooms upstairs. Enjoy movie nights and gatherings in the generously sized media room, while the large theater room offers endless possibilities to create your dream entertainment space. Step outside to a private backyard shaded by multiple mature trees, creating a peaceful retreat for outdoor relaxation and summer activities. Equipped with solar panels, this energy-efficient home helps reduce utility costs while generating clean, renewable energy—an especially valuable feature during Texas summers. Combining generous living spaces, thoughtful design, and exceptional amenities, this rare Frisco Hills gem is ready to welcome you home. Don’t miss this incredible opportunity!
| a week ago | Listing updated with changes from the MLS® | |
| a week ago | Listing first seen on site |

© 2020 North Texas Real Estate Information Systems. All rights reserved. Information is deemed reliable but is not guaranteed accurate by the MLS or NTREIS. The information being provided is for the consumer's personal, non-commercial use, and may not be reproduced, redistributed, or used for any purpose other than to identify prospective properties consumers may be interested in purchasing.
Last checked: 2026-05-30 04:51 AM CDT
Did you know? You can invite friends and family to your search. They can join your search, rate and discuss listings with you.