Save
Ask
Tour
Hide
Share
$489,000
58 Days On Site

4113 Creek Bend Court
Corinth, TX 76208

Single Family Residence|Pending
5
Beds
4
Total Baths
4
Full Baths
3,141
SqFt
$156
/SqFt
2001
Built
Subdivision:
Creek Side Add
County:
Denton
4113 Creek Bend Court4113 Creek Bend Court4113 Creek Bend Court4113 Creek Bend Court
Save
Ask
Tour
Hide
Share

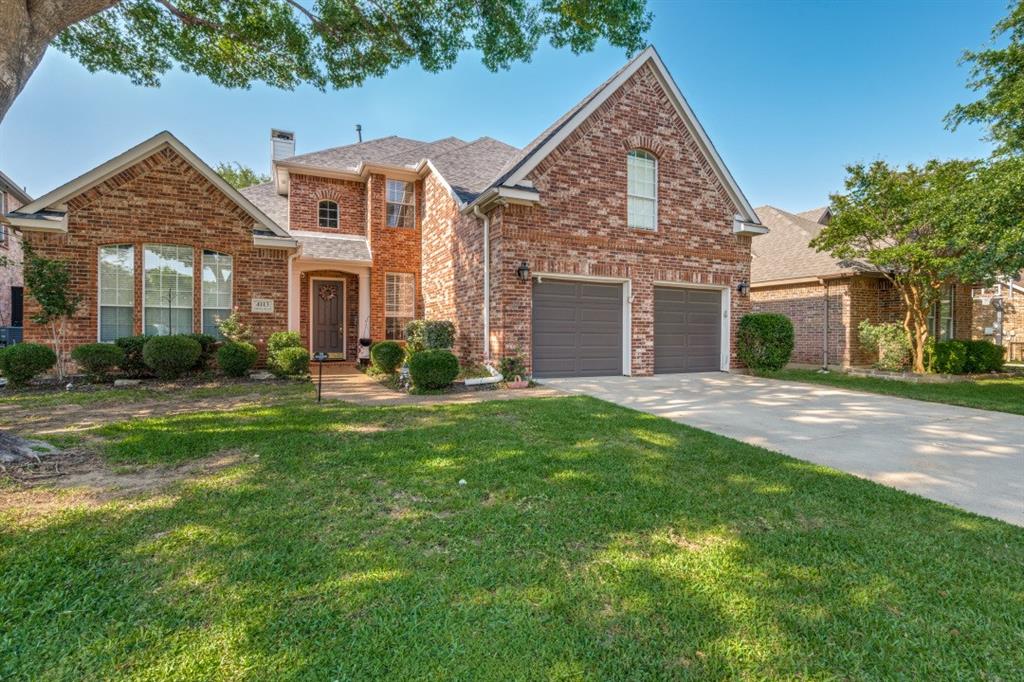
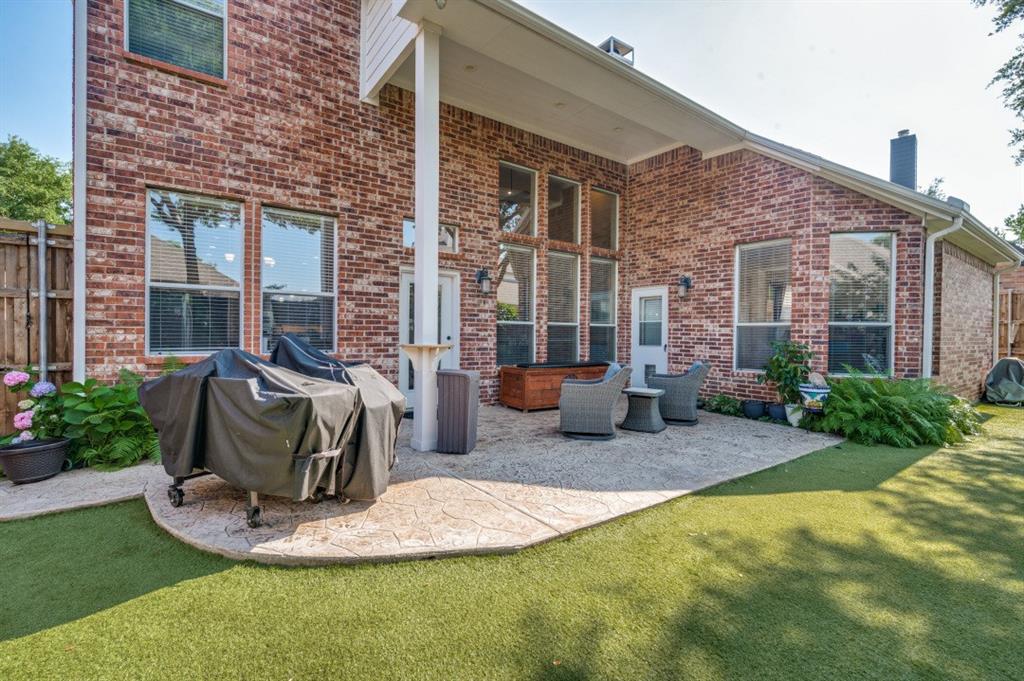
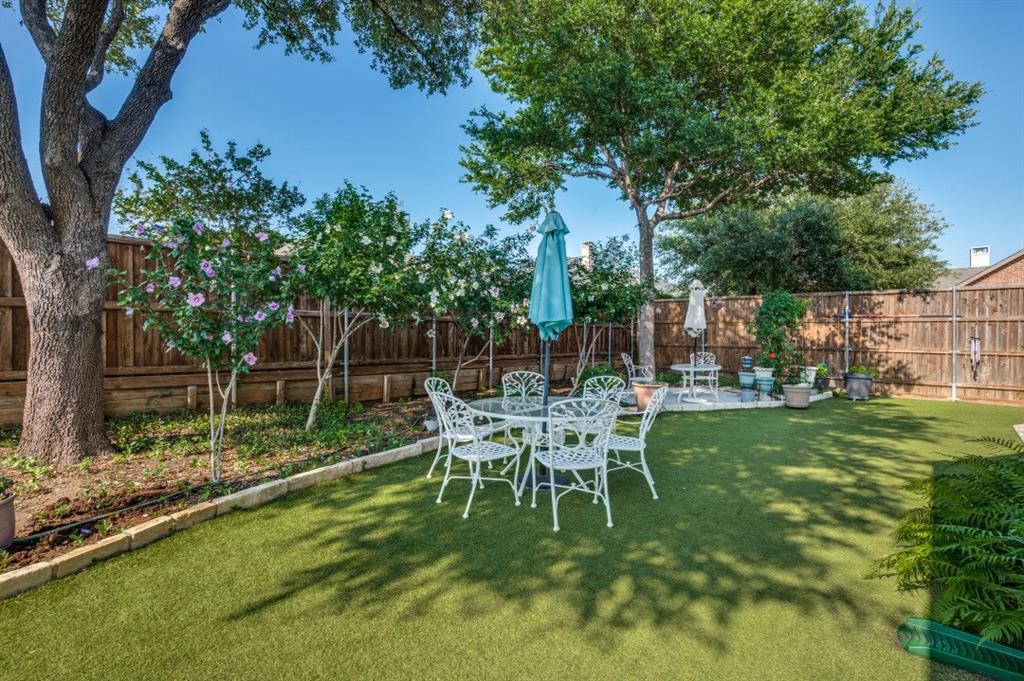
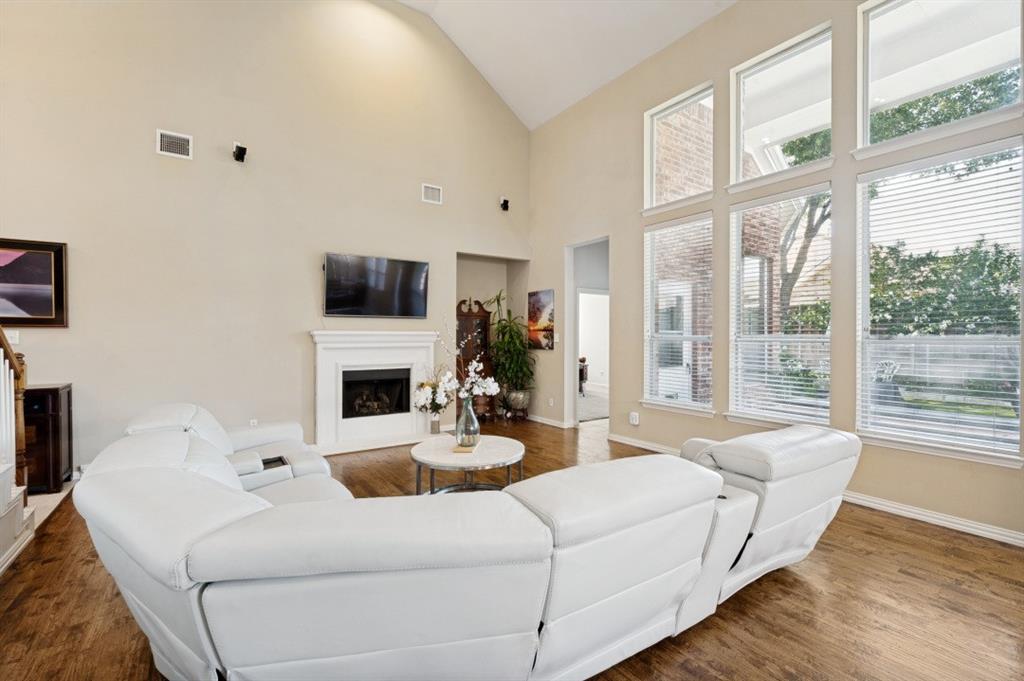
MULTI-GENERATIONAL living situation with 2 bedrooms downstairs. making it an excellent choice for anyone seeking two primary suites on the first floor. The formal dining room has been thoughtfully redesigned into a home office, adding flexibility to the layout. The kitchen has lots of cabinets, counterspace, gas cooktop and two pantries. The open-concept living area has soaring ceilings and filled with natural light. The downstairs hand-scraped hardwood floors enhance the home's elevated style. Upstairs, you'll find three spacious bedrooms along with a versatile bonus area that would work well as a game room or media room. Backyard includes a covered patio, artificial turf great for dogs, and beautifully maintained flower beds. Pride of ownership is obvious with this beautiful curb appeal. Lots of room for entertaining, tucked away on a cul-de-sac but still just minutes away from shopping and entertainment. Previous owner did roof, and upstairs carpet in 2024 and had the Sprinklers serviced along with new gas logs installed in 2024. Agent is related to sellers. All information is deemed to be accurate but buyer and buyers agent to verify.

Save
Ask
Tour
Hide
Share
Listing Snapshot
Price 
$489,000
Days On Site 
58 Days
Bedrooms 
5
Inside Area (SqFt) 
3,141 sqft
Total Baths 
4
Full Baths 
4
Partial Baths 
N/A
Lot Size 
0.17 Acres
Year Built 
2001
MLS® Number 
21277312
Status 
Pending
Property Tax 
$9,696
HOA/Condo/Coop Fees 
$33.33 monthly
Sq Ft Source 
N/A
Friends & Family
Recent Activity
6 days agoListing updated with changes from the MLS®
6 days agoStatus changed to Pending
2 months agoListing first seen on site
General Features
Acres 
0.17
Attached Garage 
Yes
Foundation 
Slab
Garage 
Yes
Garage Spaces 
2
Levels 
Two
Parking 
GarageAttached
Property Sub Type 
Single Family Residence
Sewer 
Public Sewer
Special Circumstances 
Standard
Utilities 
Cable Available
Water Source 
Public
Interior Features
Appliances 
DishwasherDisposalGas CooktopMicrowave
Cooling 
Central Air
Fireplace 
Yes
Fireplace Features 
Gas
Fireplaces 
1
Flooring 
CarpetTileWood
Heating 
Central
Interior 
Kitchen IslandOpen FloorplanPantryVaulted Ceiling(s)Walk-In Closet(s)High Speed Internet
Bedroom 
Dimensions - 11 x 11Level - SecondFeatures - Walk-In Closet(s)
Kitchen 
Dimensions - 25 x 14Level - FirstFeatures - Kitchen Island, Pantry
Living Room 
Dimensions - 19 x 14Level - First
Master Bedroom 
Dimensions - 20 x 14Level - FirstFeatures - Walk-In Closet(s)
Media Room 
Dimensions - 16 x 13Level - Second
Save
Ask
Tour
Hide
Share
Exterior Features
Construction Details 
Brick
Exterior 
Garden
Fencing 
Wood
Lot Features 
Cul-De-Sac
Patio And Porch 
Covered
Roof 
Composition
Community Features
Association Dues 
400
HOA Fee Frequency 
Annually
School District 
Lake Dallas ISD
Schools
School District
Lake Dallas ISD
Elementary School
Shady Shores
Middle School
Lake Dallas
High School
Lake Dallas
Listing courtesy of Sandra Flowers of Fathom Realty, LLC [email protected]


© 2020 North Texas Real Estate Information Systems. All rights reserved. Information is deemed reliable but is not guaranteed accurate by the MLS or NTREIS. The information being provided is for the consumer's personal, non-commercial use, and may not be reproduced, redistributed, or used for any purpose other than to identify prospective properties consumers may be interested in purchasing.
Last checked: 2026-07-22 10:17 PM CDT

Neighborhood & Commute
Source: Walkscore
Save
Ask
Tour
Hide
Share