

100 Kentucky Derby DriveDenton, TX 76210
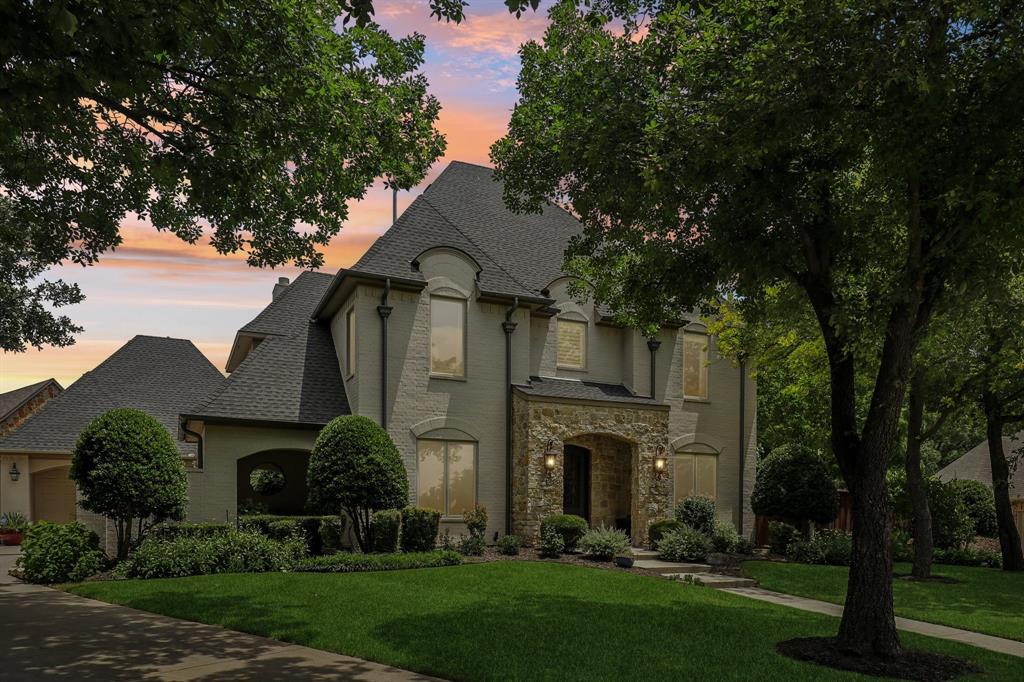
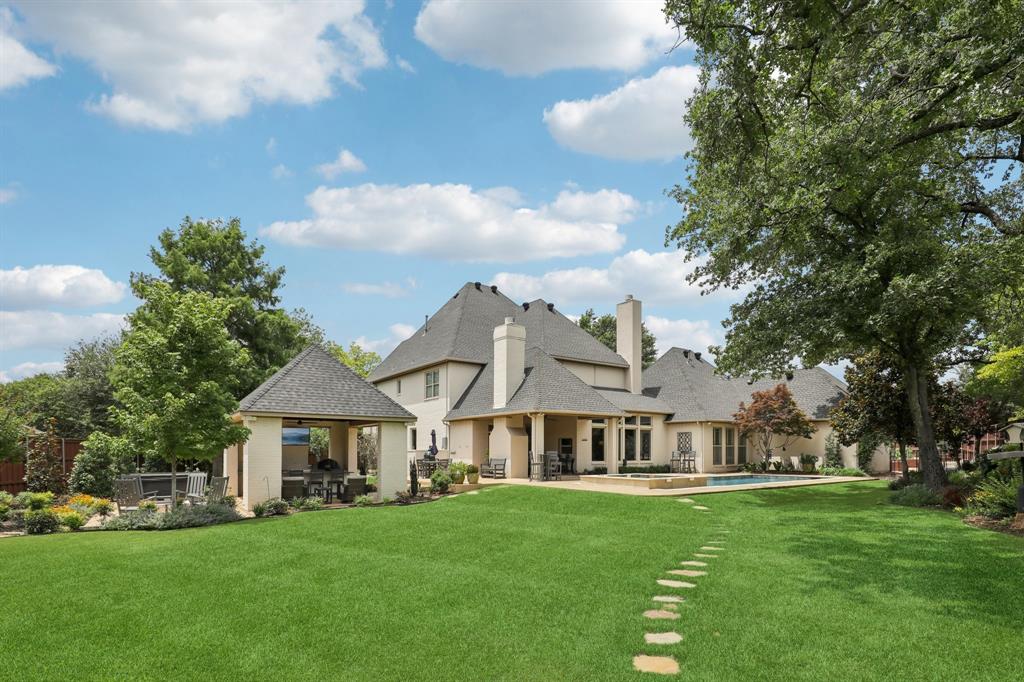
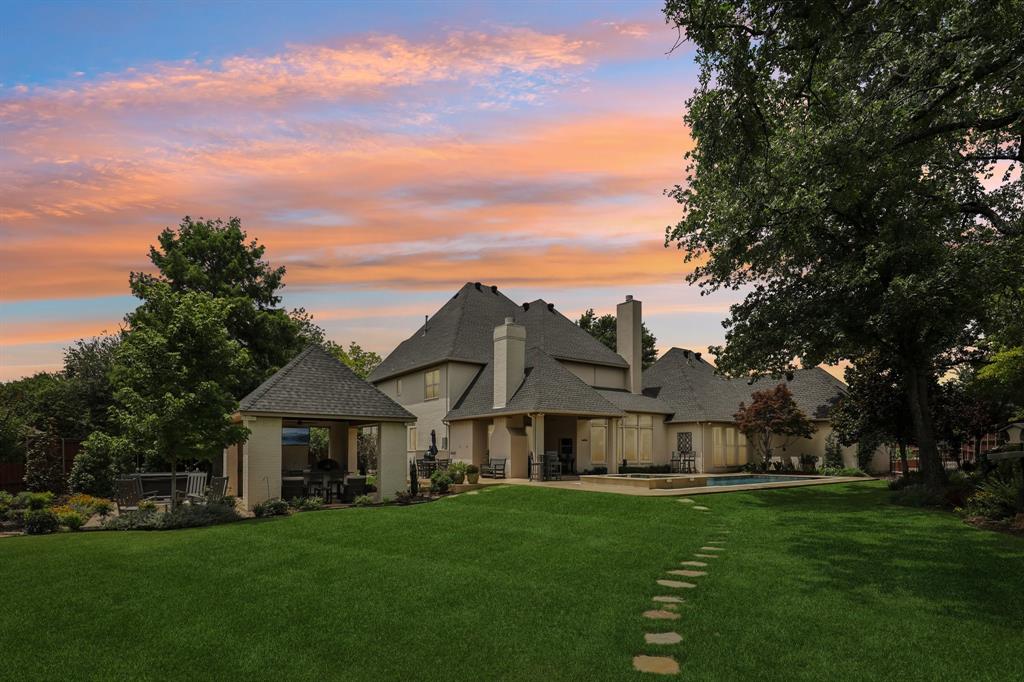
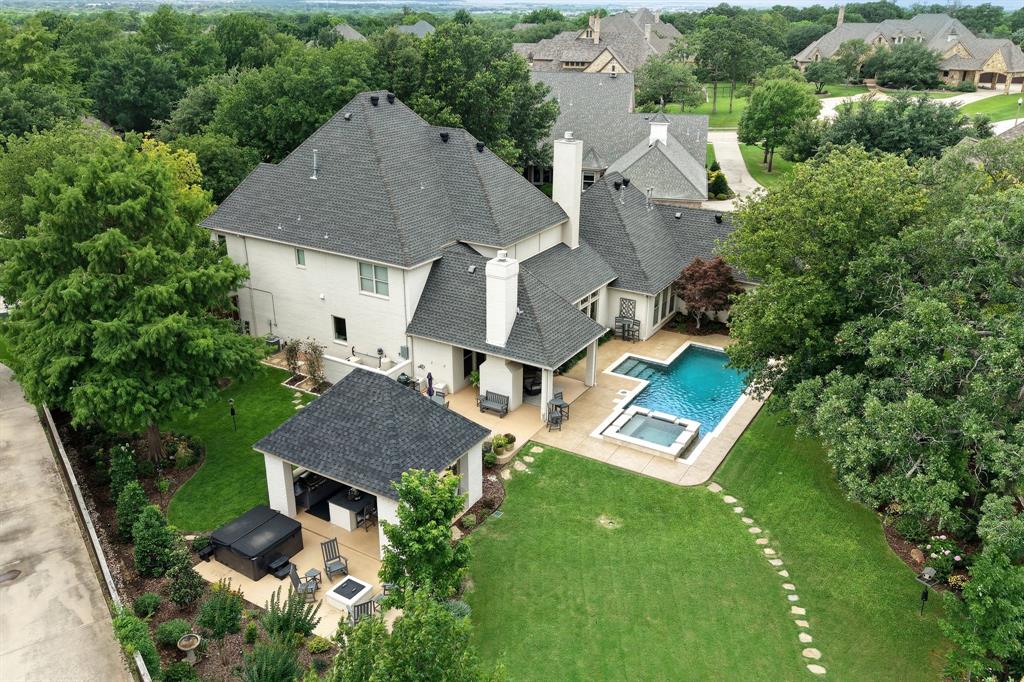
French Country elegance on a quiet cul-de-sac in coveted Saddlebrook Estates, this extensively updated custom home sits on over half an acre with a resort-style backyard offering rare privacy. From the gracious foyer, a warm study with built in desk & bookcases opens to a secluded patio, while the formal living-sitting area features rich hardwood floors & a cozy space to sit and relax. The inviting great room features a stone fireplace, beamed ceiling & views to the backyard oasis. It flows seamlessly into the chef’s kitchen & sunny breakfast area that opens to a covered outdoor area with gas fireplace. The gourmet kitchen is anchored by a large prep & serving island with quartz countertops, double convection ovens, 6-burner gas cooktop, alder cabinetry, walk-in pantry & a convenient butler’s pantry plus built-in desk. Tucked away on the main level, the private primary suite offers a peaceful retreat with a luxurious updated bath & generous walk-in closet. Upstairs you will find three spacious bedrooms, two full baths, a built-in study-homework nook, wet bar, large game room & a fully equipped media room with surround sound. Step outside to an exceptional backyard built for year-round entertaining: a Gohlke custom saltwater pool and spa, and a separate covered outdoor kitchen with built-in gas grill, gas griddle, gas firepit and a free-standing hot tub. Beyond the pool, a large, fenced garden area with raised beds and greenhouse offers a true backyard “farm-to-table” experience. Recent updates include new HVAC, tankless water heater, indoor-outdoor sound system, state of the art media room equipment, landscape lighting, new tile and carpet, upgraded quartz counters & a refurbished pool & equipment, giving buyers peace of mind and modern efficiency. Tucked into a serene, established neighborhood of custom homes, this Denton gem combines timeless architecture, thoughtful updates & exceptional outdoor living—ready for its next owner to relax, entertain and enjoy.
| yesterday | Listing updated with changes from the MLS® | |
| 2 days ago | Status changed to Pending | |
| a month ago | Price changed to $1,275,000 | |
| a month ago | Listing first seen on site |

© 2020 North Texas Real Estate Information Systems. All rights reserved. Information is deemed reliable but is not guaranteed accurate by the MLS or NTREIS. The information being provided is for the consumer's personal, non-commercial use, and may not be reproduced, redistributed, or used for any purpose other than to identify prospective properties consumers may be interested in purchasing.
Last checked: 2026-07-26 03:32 PM CDT
Did you know? You can invite friends and family to your search. They can join your search, rate and discuss listings with you.