Save
Ask
Tour
Hide
Share
$4,500,000
46 Days On Site

1053 ACR 499
Athens, TX 75751

For Sale|Single Family Residence|Active
3
Beds
2
Total Baths
2
Full Baths
2,442
SqFt
$1,843
/SqFt
2003
Built
Subdivision:
None
County:
Anderson
1053 ACR 4991053 ACR 4991053 ACR 4991053 ACR 499
Save
Ask
Tour
Hide
Share

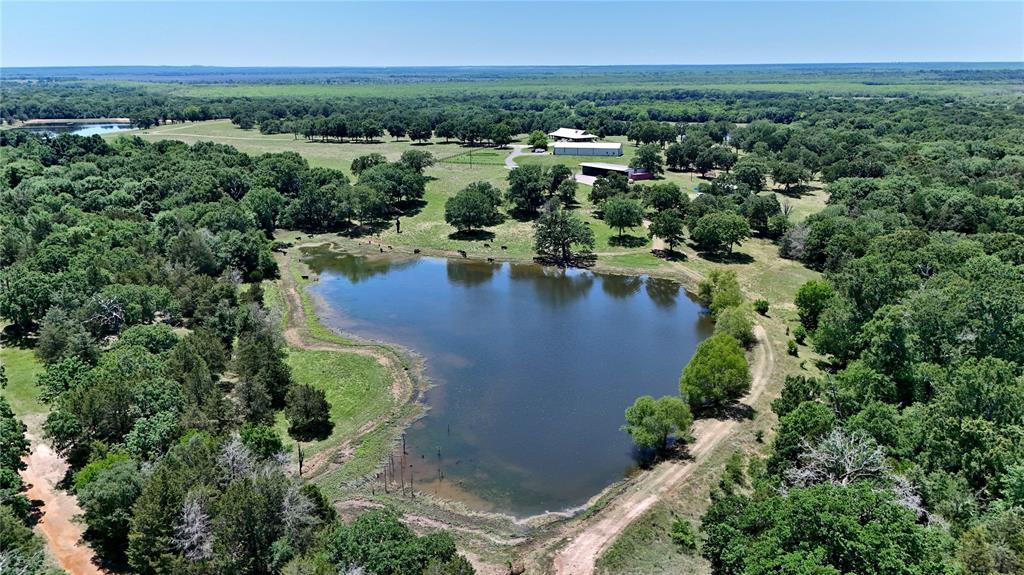
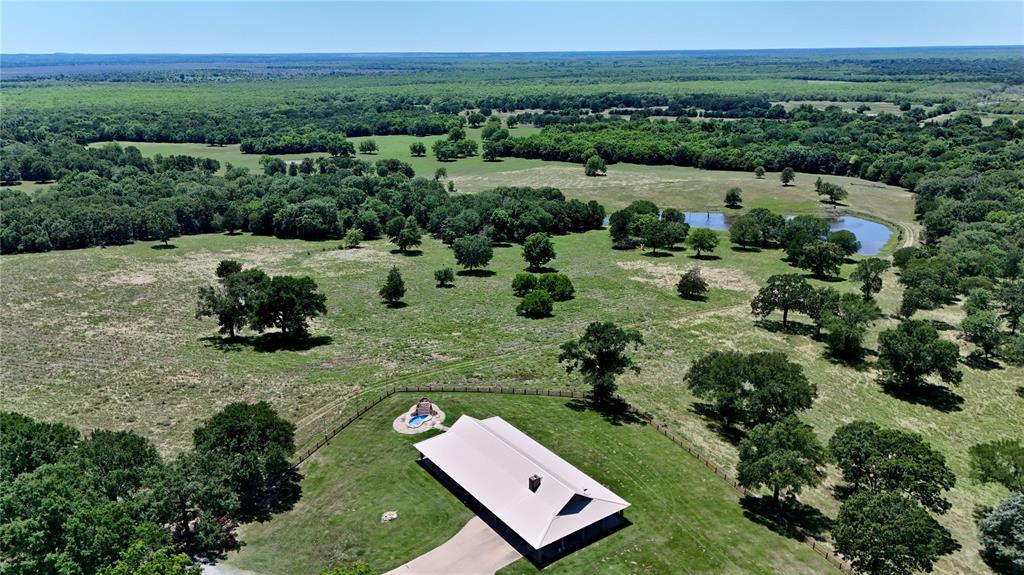
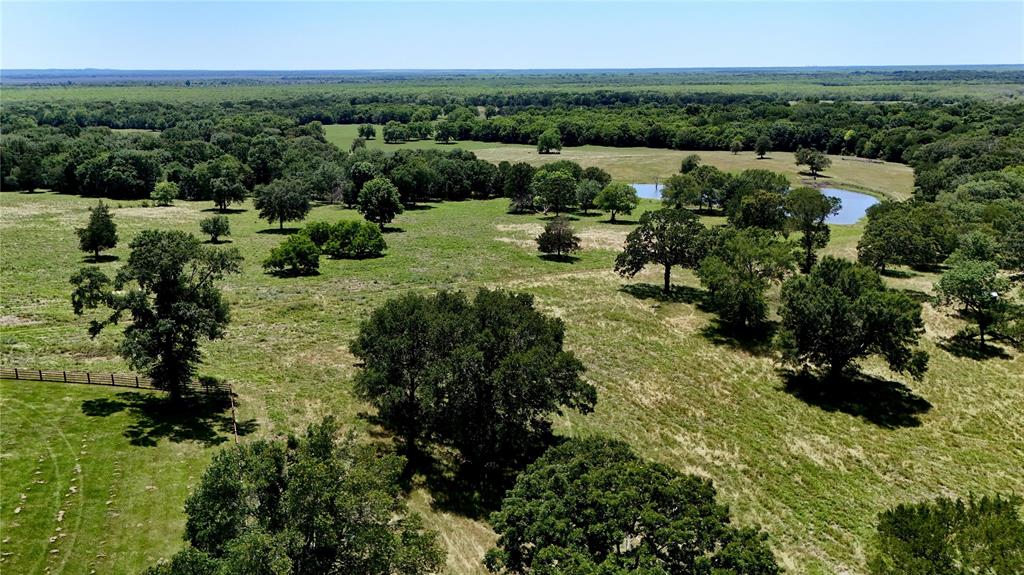
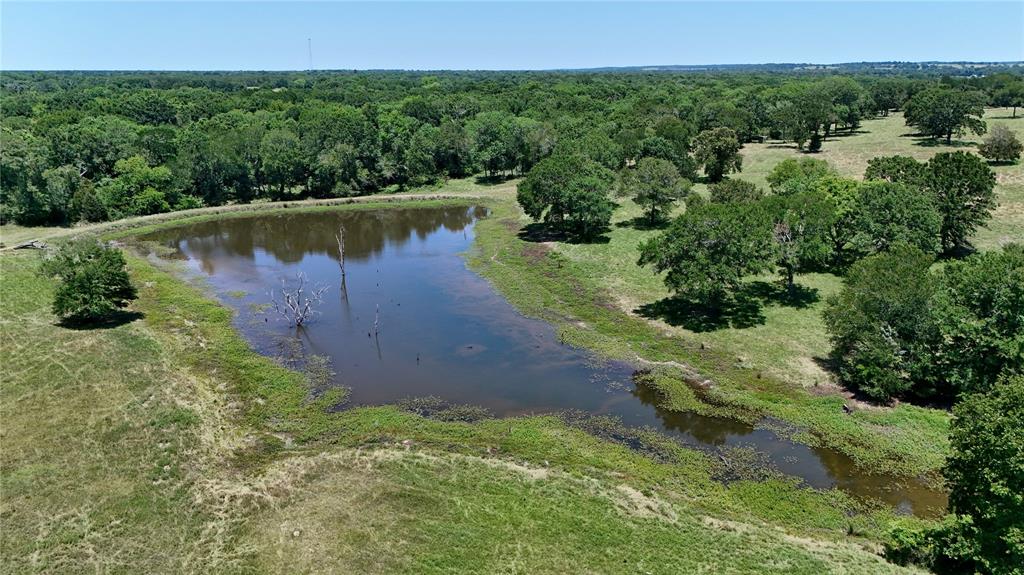
Nestled atop the highest point of approximately 140 picturesque acres, this exceptional ranch offers sweeping views, unmatched privacy, and the perfect blend of comfortable country living and working ranch functionality. The diverse landscape features open meadows, scattered mature trees, dense wooded areas, and nearly two acres of spring-fed lakes that attract abundant wildlife and create a peaceful natural setting. At the heart of the property sits a beautifully positioned four-bedroom, three-and-a-half-bath ranch home designed to capture the stunning vistas from every angle. The spacious living area opens to expansive wrap-around covered porches, creating the ideal setting for relaxing, entertaining, or simply enjoying the breathtaking scenery and tranquil surroundings. Complementing the main residence is a versatile barndominium featuring one bedroom, one bath, a living area, kitchen, office space, and an attached spacious barn—perfect for guests, ranch operations, hobbies, or additional living quarters. Additional improvements include an equipment shed, three deep wells, and a manufactured home, providing both convenience and flexibility for a variety of uses. Whether you are seeking a productive ranch, recreational retreat, or private country estate, this remarkable property delivers the best of rural living with rolling landscapes, water features, abundant wildlife, solitude, and timeless Texas charm.

Save
Ask
Tour
Hide
Share
Listing Snapshot
Price 
$4,500,000
Days On Site 
46 Days
Bedrooms 
3
Inside Area (SqFt) 
2,442 sqft
Total Baths 
2
Full Baths 
2
Partial Baths 
N/A
Lot Size 
140 Acres
Year Built 
2003
MLS® Number 
21277165
Status 
Active
Property Tax 
N/A
HOA/Condo/Coop Fees 
N/A
Sq Ft Source 
N/A
Friends & Family
Recent Activity
a month agoListing updated with changes from the MLS®
2 months agoListing first seen on site
General Features
Acres 
140
Additional Property Use 
AgriculturalResidentialHunting
Attached Garage 
Yes
Foundation 
Slab
Garage 
Yes
Garage Spaces 
1
Land Lease 
Yes
Levels 
One
Parking 
DrivewayGarage Faces FrontAttached
Property Sub Type 
Single Family Residence
Sewer 
Septic Tank
Special Circumstances 
Standard
Style 
Ranch
Utilities 
Electricity ConnectedPhone AvailableElectricity Available
Water Source 
Well
Interior Features
Appliances 
DishwasherElectric Water HeaterRefrigeratorWasher
Cooling 
Ceiling Fan(s)Central AirElectric
Fireplace Features 
Family RoomFree StandingWood Burning Stove
Flooring 
Ceramic TileTile
Heating 
CentralElectricWood StoveZoned
Interior 
Eat-in KitchenPantryWalk-In Closet(s)High Speed Internet
Laundry Features 
Electric Dryer HookupWasher Hookup
Window Features 
Window Coverings
Bath-Full 
Dimensions - 14 x 12Level - First
Bedroom 
Dimensions - 15 x 14Level - FirstFeatures - Ceiling Fan(s)
Dining Room 
Dimensions - 0 x 0Level - First
Kitchen 
Dimensions - 14 x 13Level - First
Living Room 
Dimensions - 22 x 18Level - First
Master Bathroom 
Dimensions - 15 x 13Level - First
Master Bedroom 
Dimensions - 20 x 18Level - FirstFeatures - Walk-In Closet(s)
Utility Room 
Dimensions - 15 x 12Level - First
Save
Ask
Tour
Hide
Share
Exterior Features
Construction Details 
Brick
Fencing 
Barbed WireFenced
Lot Features 
WoodedAgriculturalClearedMany TreesRolling Slope
Other Structures 
Barn(s)Mobile HomeOutbuildingResidenceWorkshop
Patio And Porch 
CoveredPatio
Road Frontage 
County Road
Roof 
MetalShake
Windows/Doors 
Window Coverings
Community Features
Financing Terms Available 
CashConventional
Horse Allowed 
Yes
Roads 
Asphalt
School District 
Cayuga ISD
Schools
School District
Cayuga ISD
Elementary School
Cayuga
Middle School
Cayuga
High School
Cayuga
Listing courtesy of Steve Grant of Steve Grant Realty LLC [email protected]


© 2020 North Texas Real Estate Information Systems. All rights reserved. Information is deemed reliable but is not guaranteed accurate by the MLS or NTREIS. The information being provided is for the consumer's personal, non-commercial use, and may not be reproduced, redistributed, or used for any purpose other than to identify prospective properties consumers may be interested in purchasing.
Last checked: 2026-07-07 02:34 PM CDT

Neighborhood & Commute
Source: Walkscore
Save
Ask
Tour
Hide
Share