

4310 Saint Andrews BoulevardIrving, TX 75038
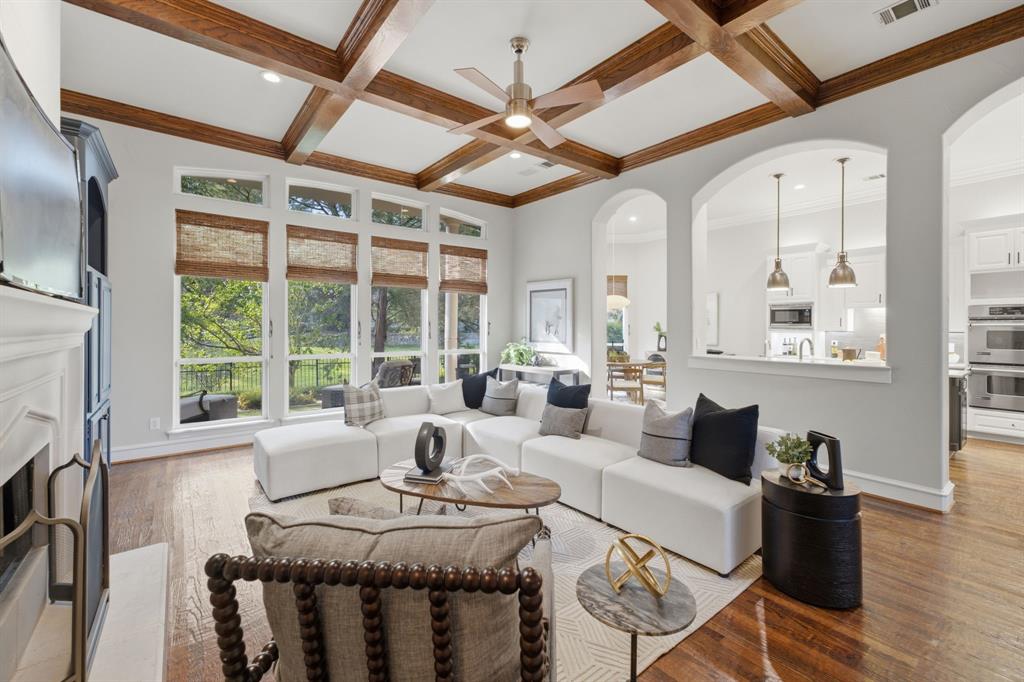
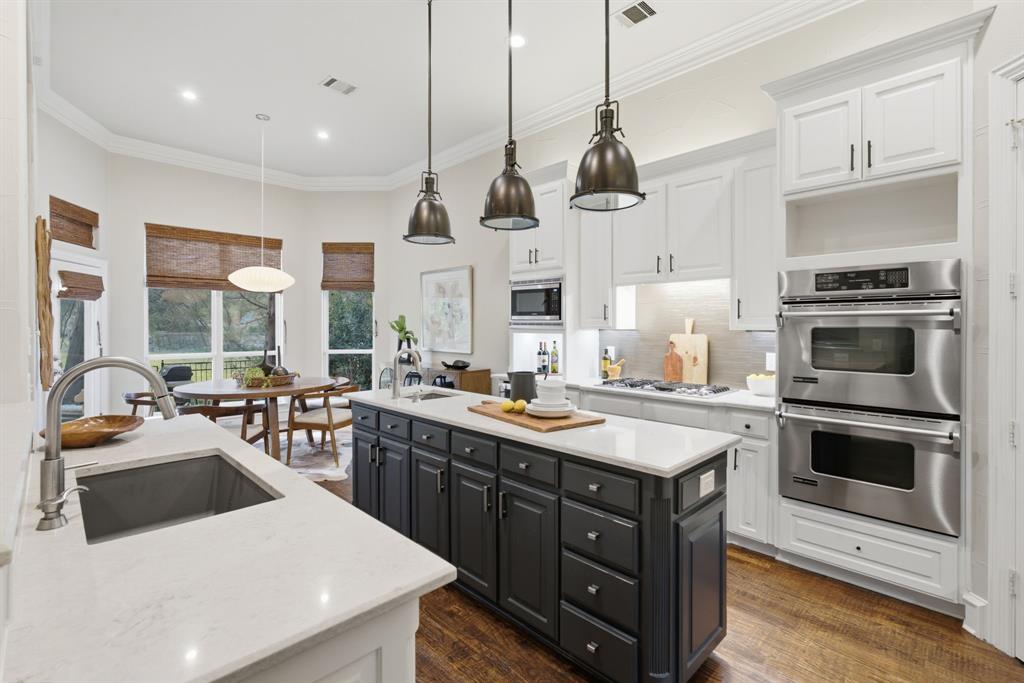
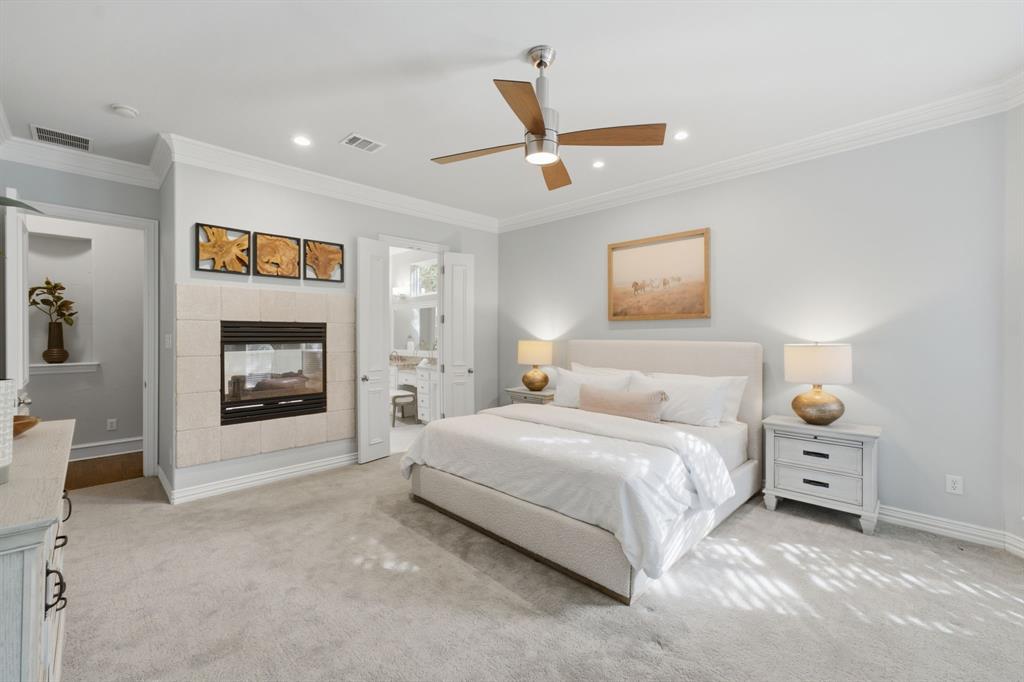
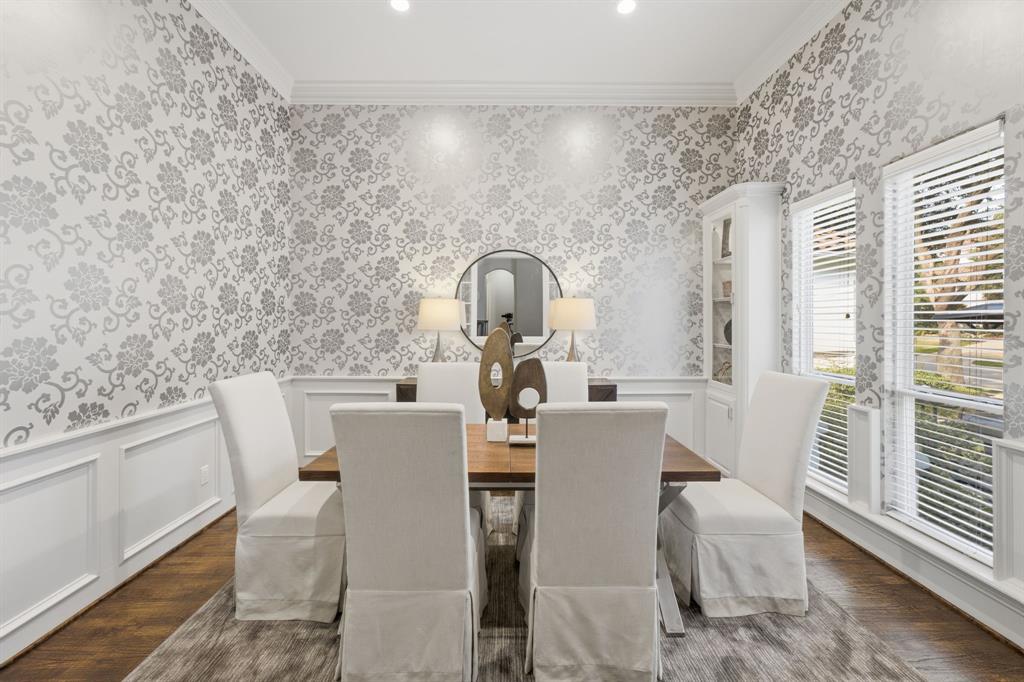
Opportunities to own a home like this in Fairway Vista are rare. Nestled within one of Las Colinas' most desirable gated communities, this residence offers timeless architecture, thoughtful updates, privacy, and a premier greenbelt setting near The Ritz-Carlton Las Colinas and The Nelson Golf & Sports Club. Backing to a greenbelt with mature trees and views of a nearby fountain, the home delivers an elegant, low-maintenance lifestyle. A two-story foyer with hand-scraped hardwood floors, soaring windows, and a graceful curved staircase creates an inviting first impression. Natural light fills the home, while the floor plan offers open gathering spaces and private retreats. The family room features beamed ceilings, built-ins, a fireplace, and windows overlooking the backyard, greenbelt, and fountain. Designed as a true gathering space, it is ideal for game days, movie nights, and everyday living. The kitchen offers quartz countertops, white cabinetry, designer backsplash, double ovens, dual sinks, gas cooktop, wine refrigerator, Bosch dishwasher, and LG refrigerator. The breakfast area enjoys backyard views. The first-floor primary suite provides a private retreat with a double-sided fireplace to the bath, ensuite bath, oversized walk-in closet, and tree-lined views. Each secondary bedroom includes its own ensuite bath. Upstairs, the game and media room features a wet bar, mini refrigerator, built-ins, storage, and a covered balcony overlooking the greenbelt. The landscaped backyard includes artificial turf, professional lighting, mature trees, covered patio, mosquito misting system, and views of the greenbelt and nearby fountain. A dedicated spa area with electrical service, concrete pad, and HOA approval provides flexibility for future outdoor enhancements. Residents enjoy direct golf cart-path access to the driving range and an exceptional location near golf, dining, shopping, entertainment, major employers, walking trails, and DFW International Airport.
| yesterday | Listing updated with changes from the MLS® | |
| yesterday | Status changed to Active | |
| 2 days ago | Price changed to $1,170,000 | |
| 2 months ago | Listing first seen on site |

© 2020 North Texas Real Estate Information Systems. All rights reserved. Information is deemed reliable but is not guaranteed accurate by the MLS or NTREIS. The information being provided is for the consumer's personal, non-commercial use, and may not be reproduced, redistributed, or used for any purpose other than to identify prospective properties consumers may be interested in purchasing.
Last checked: 2026-08-26 05:20 PM CDT