Save
Ask
Tour
Hide
Share
$610,000
28 Days On Site

1303 Jennings Court
Coppell, TX 75019

For Sale|Single Family Residence|Active
4
Beds
3
Total Baths
2
Full Baths
1
Partial Bath
2,497
SqFt
$244
/SqFt
1997
Built
Subdivision:
River Ridge Rep
County:
Dallas
1303 Jennings Court1303 Jennings Court1303 Jennings Court1303 Jennings Court
Save
Ask
Tour
Hide
Share

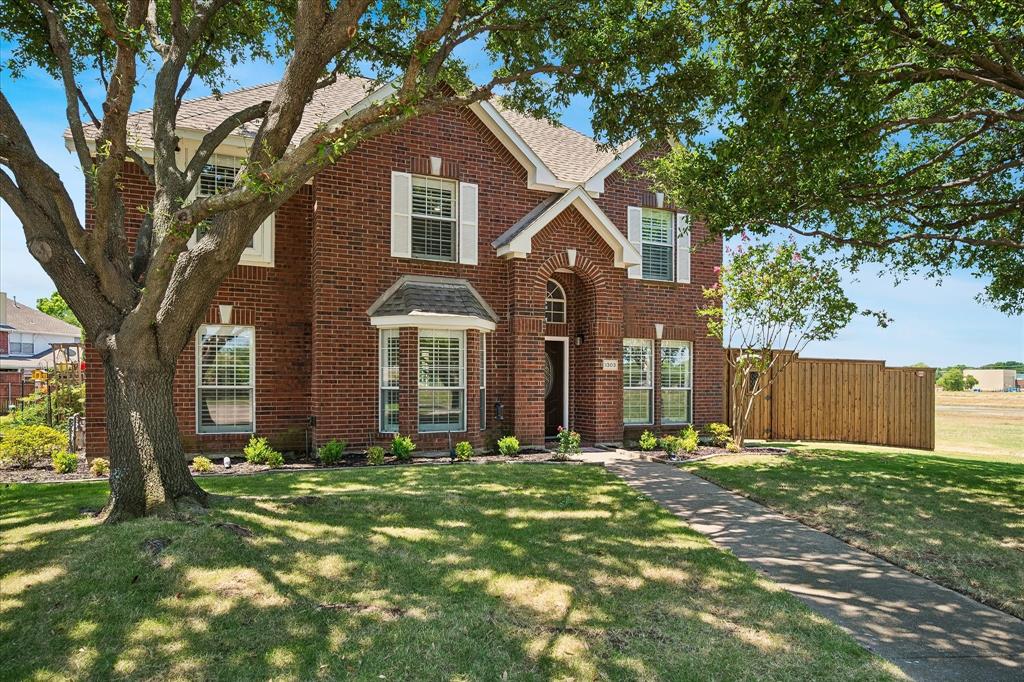
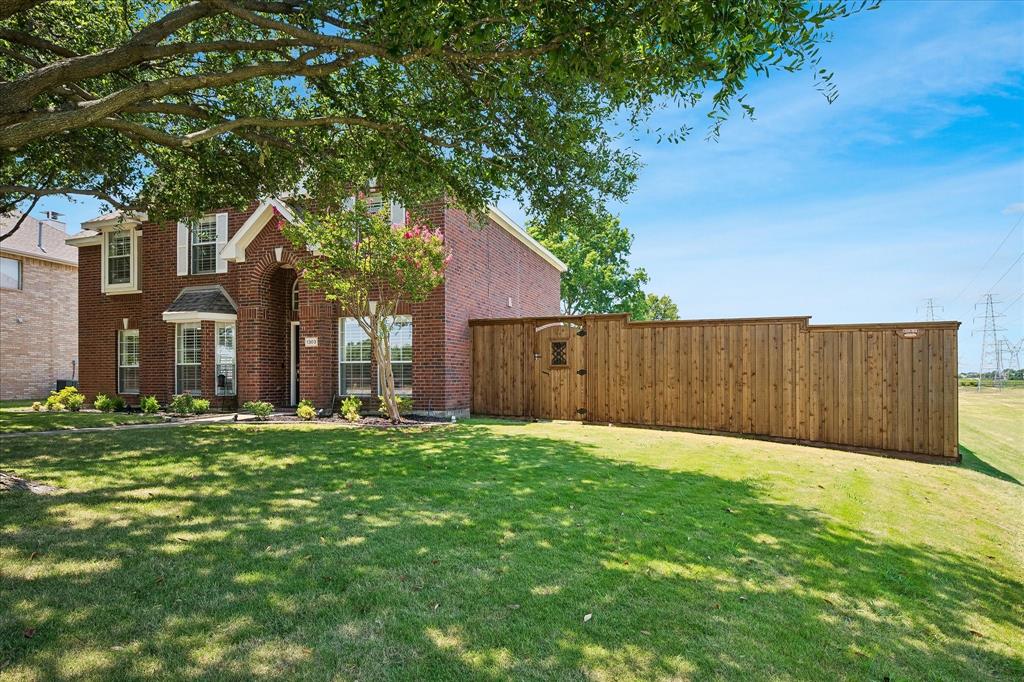
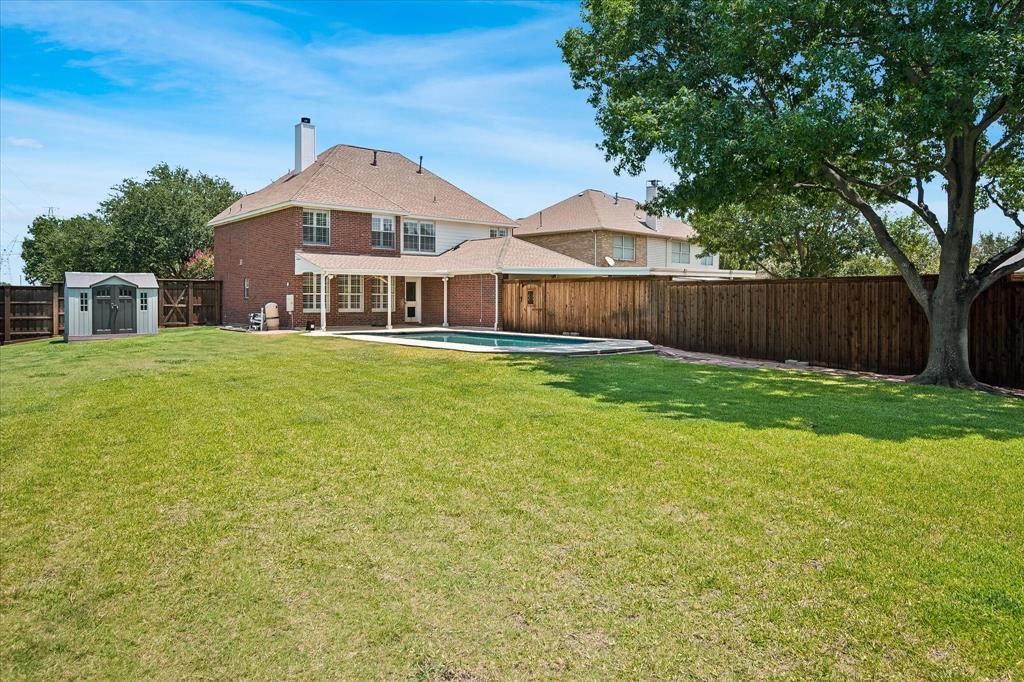
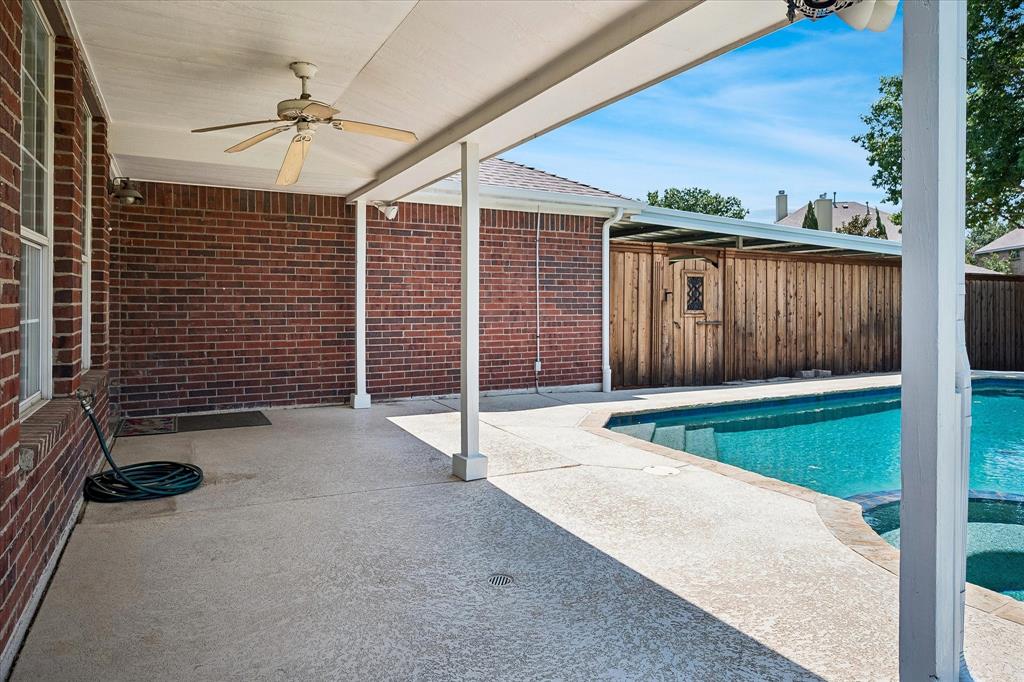
Beautifully maintained, move-in ready home on an oversized cul-de-sac lot in the desirable Riverchase area of Coppell. A major whole-house renovation in 2020 brought extensive updates throughout. The chef’s dine-in kitchen features Cambria Berwyn quartz countertops, Statement Tile backsplash, soft-close cabinetry, stainless steel appliances, and a gas cooktop, that opens to an inviting family room with water resistant laminate flooring, custom built-in cabinetry, and a handsome stacked stone fireplace. The first floor also includes a dedicated office with French Doors and elegant formal living and dining spaces. Additional upgrades include updated LED lighting and Plantation Shutters throughout. Upstairs, the spacious split-level primary suite offers a sitting area, two closets, and a renovated bath. Three generously sized secondary bedrooms and a second full bath complete the level. The private backyard is an outdoor oasis with a covered patio, heated Pebble Tec surfaced pool and spa, and a large, grassed area, all enclosed by a cedar privacy fence. A two-car carport and backyard storage shed provide added convenience. Prime location near the Bush Turnpike and I-35 for easy commuting. Open-enrollment opportunities may be available in Coppell ISD.

Save
Ask
Tour
Hide
Share
Listing Snapshot
Price 
$610,000
Days On Site 
28 Days
Bedrooms 
4
Inside Area (SqFt) 
2,497 sqft
Total Baths 
3
Full Baths 
2
Partial Baths 
1
Lot Size 
0.4742 Acres
Year Built 
1997
MLS® Number 
21276403
Status 
Active
Property Tax 
N/A
HOA/Condo/Coop Fees 
$22.5 monthly
Sq Ft Source 
N/A
Friends & Family
Recent Activity
yesterdayListing updated with changes from the MLS®
2 weeks agoStatus changed to Active
4 weeks agoListing first seen on site
General Features
Acres 
0.4742
Attached Garage 
Yes
Carport 
2
Foundation 
Slab
Garage 
Yes
Garage Spaces 
2
Levels 
Two
Parking 
CarportGarageGarage Door OpenerGarage Faces RearAttached
Property Sub Type 
Single Family Residence
Sewer 
Public Sewer
Special Circumstances 
Standard
Style 
Traditional
Utilities 
Cable AvailableElectricity Connected
Water Source 
Public
Interior Features
Appliances 
DishwasherDisposalElectric OvenGas CooktopMicrowave
Cooling 
Ceiling Fan(s)Central AirElectric
Fireplace 
Yes
Fireplace Features 
GasGas StarterGas Log
Fireplaces 
1
Flooring 
CarpetCeramic TileLaminate
Interior 
Built-in FeaturesEat-in KitchenGranite CountersKitchen IslandPantryHigh Speed Internet
Laundry Features 
Electric Dryer HookupWasher Hookup
Window Features 
Window Coverings
Bedroom 
Dimensions - 12 x 11Level - SecondFeatures - Ceiling Fan(s)
Breakfast Room 
Dimensions - 10 x 9Level - First
Dining Room 
Dimensions - 13 x 10Level - First
Family Room 
Dimensions - 14 x 16Level - FirstFeatures - Ceiling Fan(s)
Kitchen 
Dimensions - 11 x 14Level - FirstFeatures - Eat-in Kitchen, Pantry
Living Room 
Dimensions - 14 x 11Level - First
Master Bedroom 
Dimensions - 28 x 15Level - SecondFeatures - Ceiling Fan(s)
Office 
Dimensions - 11 x 10Level - FirstFeatures - Ceiling Fan(s)
Save
Ask
Tour
Hide
Share
Exterior Features
Construction Details 
Brick
Exterior 
Rain GuttersStorage
Fencing 
Wood
Lot Features 
Cul-De-SacFew TreesIrregular LotLandscapedSubdivided
Other Structures 
Shed(s)
Patio And Porch 
Covered
Pool Features 
GuniteIn Ground
Roof 
Composition
Windows/Doors 
Window Coverings
Community Features
Association Dues 
270
Financing Terms Available 
CashConventionalFHAVA Loan
HOA Fee Frequency 
Annually
School District 
Carrollton-Farmers Branch ISD
Schools
School District
Carrollton-Farmers Branch ISD
Elementary School
Riverchase
Middle School
Bush
High School
Ranchview
Listing courtesy of Neil Bowie Jr. of Coldwell Banker Realty Frisco [email protected]


© 2020 North Texas Real Estate Information Systems. All rights reserved. Information is deemed reliable but is not guaranteed accurate by the MLS or NTREIS. The information being provided is for the consumer's personal, non-commercial use, and may not be reproduced, redistributed, or used for any purpose other than to identify prospective properties consumers may be interested in purchasing.
Last checked: 2026-07-21 10:09 AM CDT

Neighborhood & Commute
Source: Walkscore
Save
Ask
Tour
Hide
Share