

7341 Coventry CircleNorth Richland Hills, TX 76182
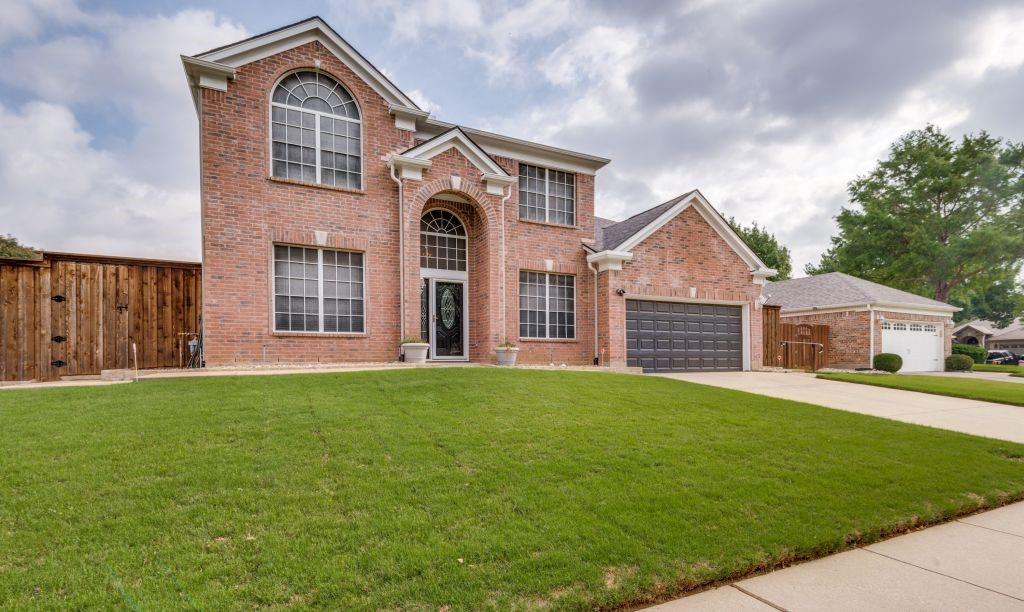
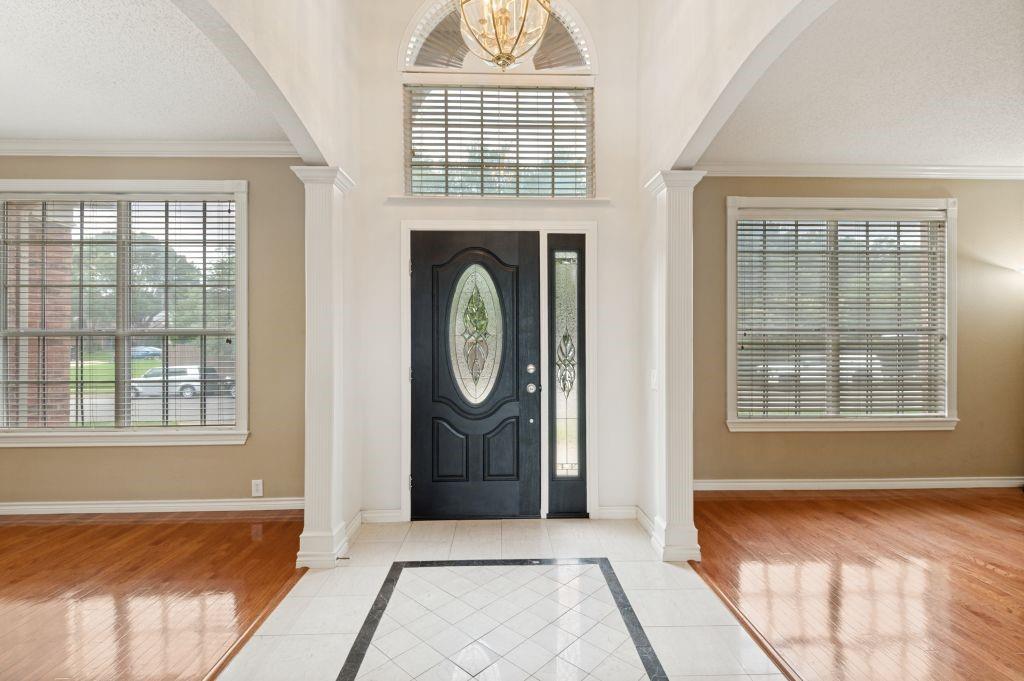
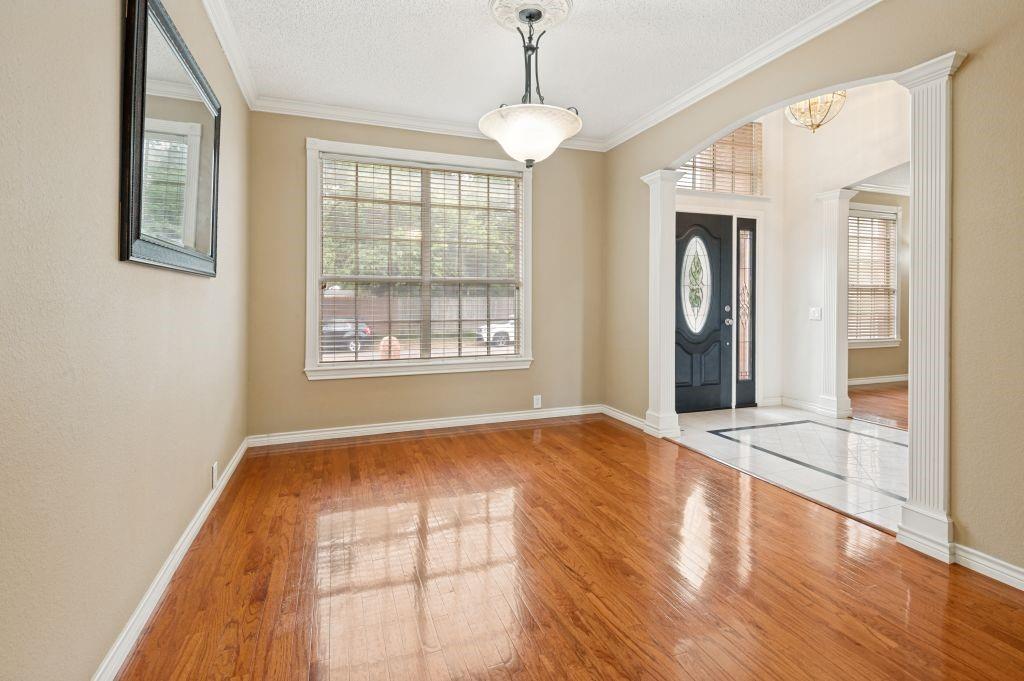
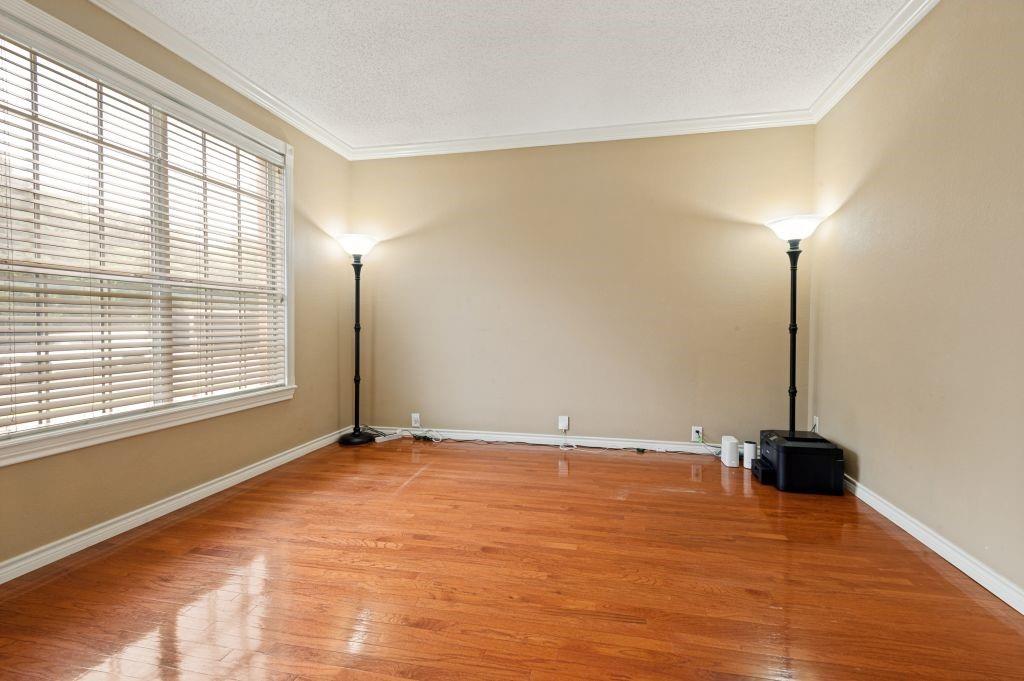
Welcome to this beautifully maintained home with 2591 sf main house, 752 sf pool house, in sought-after North Richland Hills. This 4-bedroom, 2.5-bath residence offers spacious living areas, abundant natural light, and a layout that supports both everyday living and effortless entertaining. The primary suite provides a peaceful retreat, while additional bedrooms offer versatility for a growing household, guests, work, or hobbies. Step outside to your private backyard oasis, complete with a heated pool and spa—perfect for relaxing evenings, weekend gatherings, or simply unwinding in your own serene space. What truly sets this property apart is the detached pool house in-law suite, offering exceptional independence and functionality. This fully equipped second living-Pool house space includes its own full kitchen, laundry area, two bathrooms, and a private master bedroom with a walk-in closet. Whether used for extended household members, long-term guests, or a private work-from-home retreat, it delivers comfort and flexibility rarely found at this level. The property also features a 22 kW Generac generator, providing reliable backup power and added peace of mind. Conveniently situated near shopping, dining, parks, and schools, this home offers an exceptional balance of accessibility and privacy in a thoughtfully designed setting.
| 2 weeks ago | Listing updated with changes from the MLS® | |
| 2 weeks ago | Listing first seen on site |

© 2020 North Texas Real Estate Information Systems. All rights reserved. Information is deemed reliable but is not guaranteed accurate by the MLS or NTREIS. The information being provided is for the consumer's personal, non-commercial use, and may not be reproduced, redistributed, or used for any purpose other than to identify prospective properties consumers may be interested in purchasing.
Last checked: 2026-05-31 06:34 AM CDT
Did you know? You can invite friends and family to your search. They can join your search, rate and discuss listings with you.