

1716 Cynthia LaneHurst, TX 76054
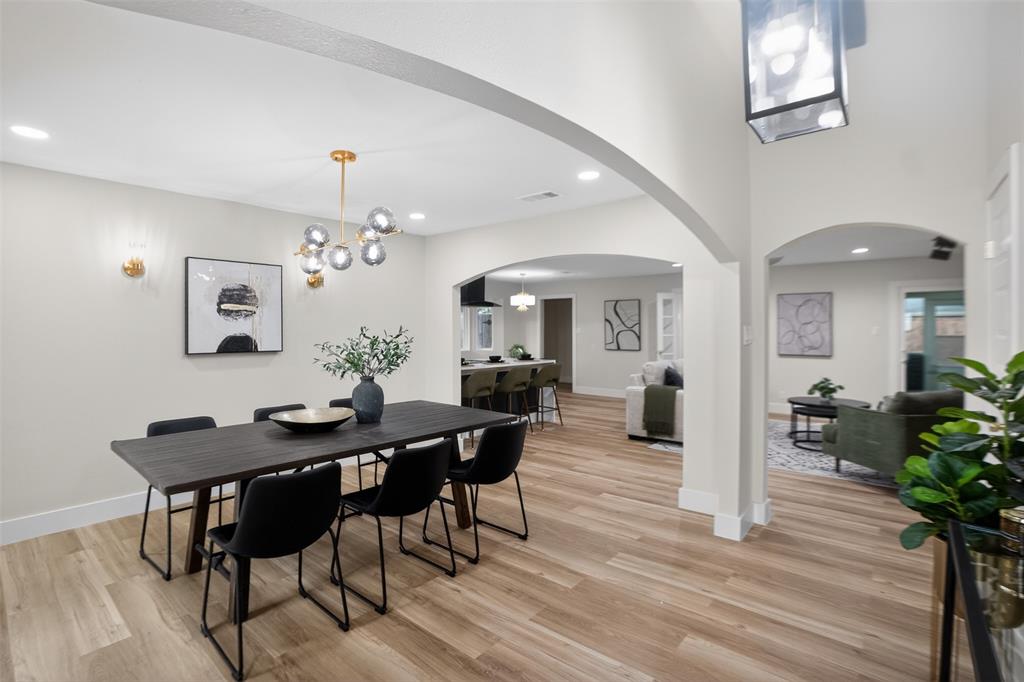
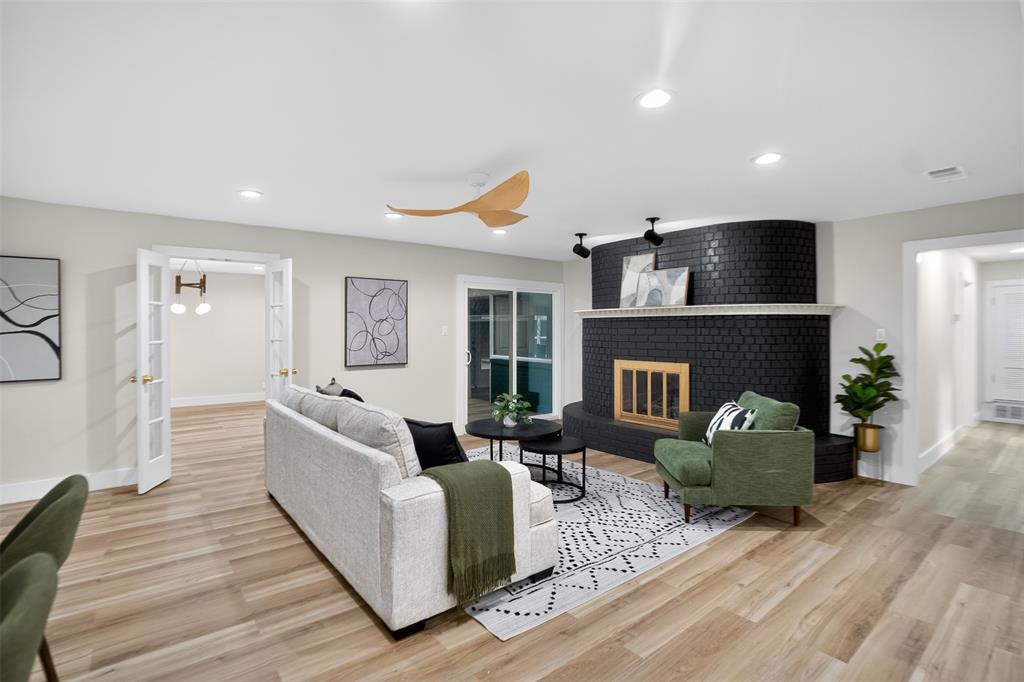
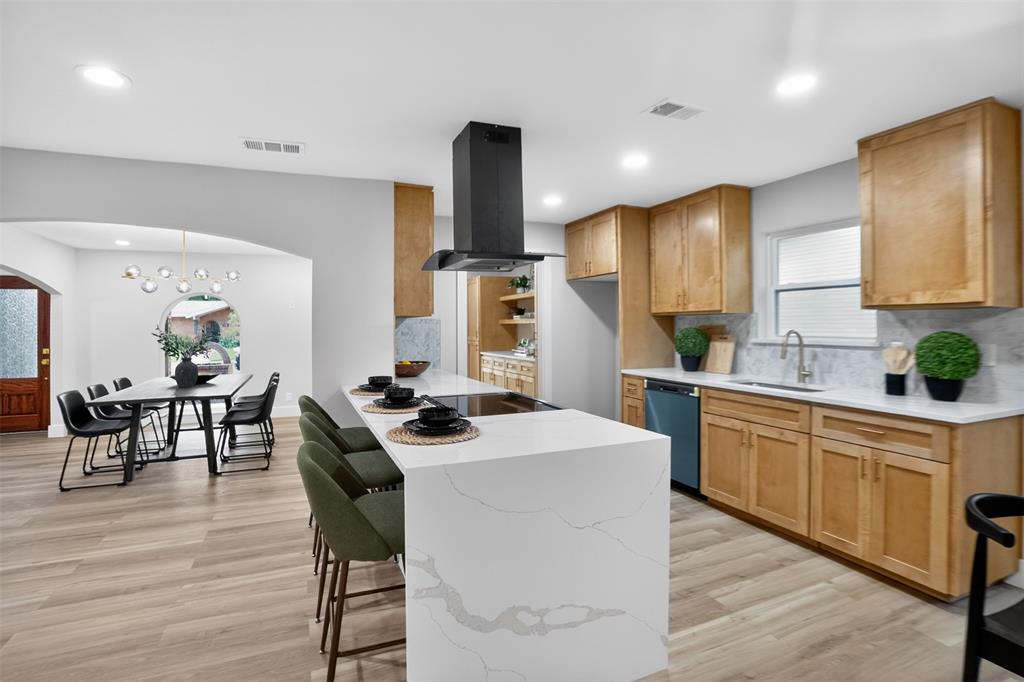
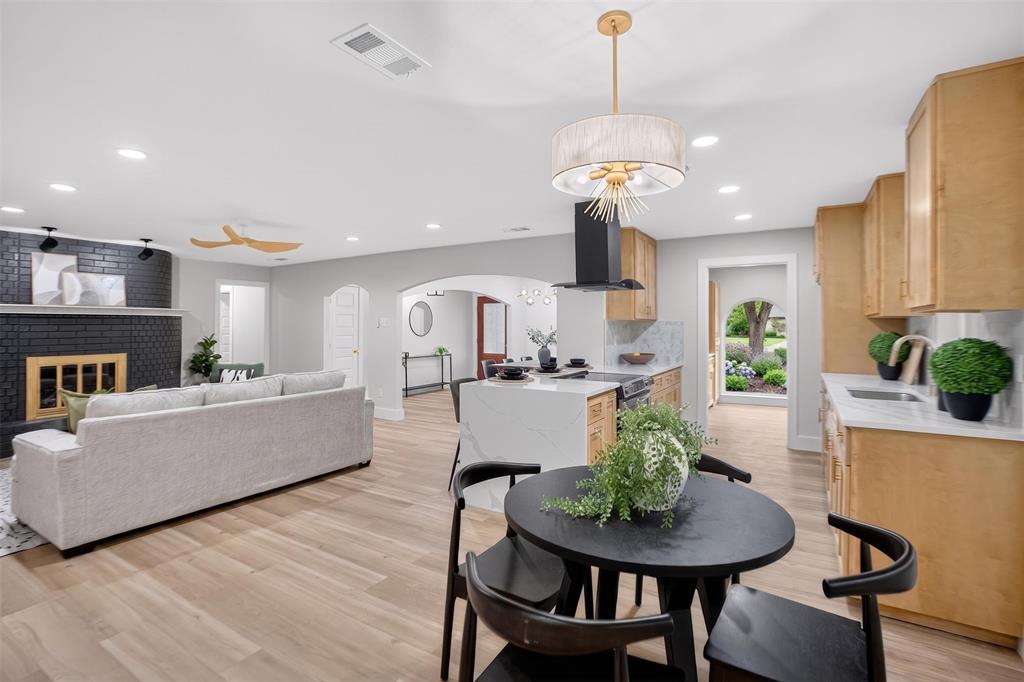
Welcome to this beautifully renovated home in the heart of Hurst offering luxury finishes, energy efficiency, and exceptional value. This fully permitted renovation features custom wood cabinetry, stunning quartz countertops in both the kitchen and bathrooms, including a breathtaking waterfall island designed for entertaining. The chef’s pantry provides ample storage and functionality, while updated restrooms, upgraded lighting, new interior paint, updated flooring, and new interior doors create a modern and cohesive feel throughout the home. Enjoy peace of mind with new windows installed throughout the property along with major energy-saving upgrades including $40,000 in fully paid-off solar panels and a $10,000 generator system. Current electric bills typically range from only $40–$100 per month, making this home both beautiful and efficient. The property also includes a versatile exterior bonus room equipped with its own dual split HVAC unit, perfect for a home office, gym, studio, or additional flex space. This move-in-ready home combines modern luxury, functionality, and long-term savings all in one incredible package. Seller will choose the title company for this transaction! Buyer is encouraged to perform their own inspections. Seller is open to reasonable buyer requests.
| 3 weeks ago | Listing updated with changes from the MLS® | |
| 3 weeks ago | Status changed to Pending | |
| a month ago | Price changed to $450,000 | |
| 4 months ago | Listing first seen on site |

© 2020 North Texas Real Estate Information Systems. All rights reserved. Information is deemed reliable but is not guaranteed accurate by the MLS or NTREIS. The information being provided is for the consumer's personal, non-commercial use, and may not be reproduced, redistributed, or used for any purpose other than to identify prospective properties consumers may be interested in purchasing.
Last checked: 2026-09-20 07:16 AM CDT
Did you know? You can invite friends and family to your search. They can join your search, rate and discuss listings with you.