

1109 Wickford CourtKeller, TX 76248
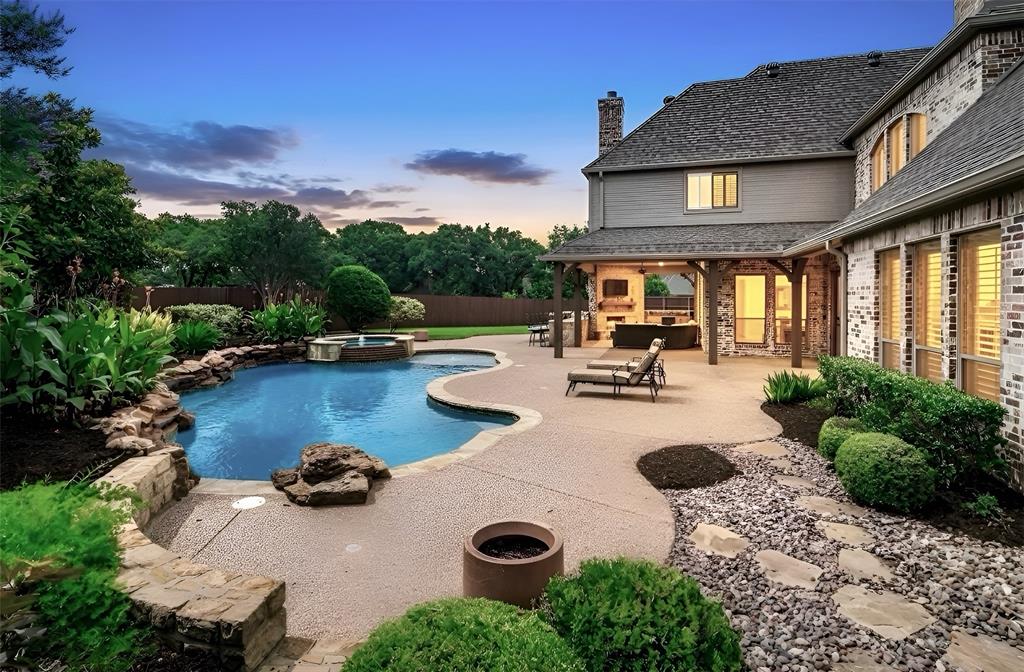
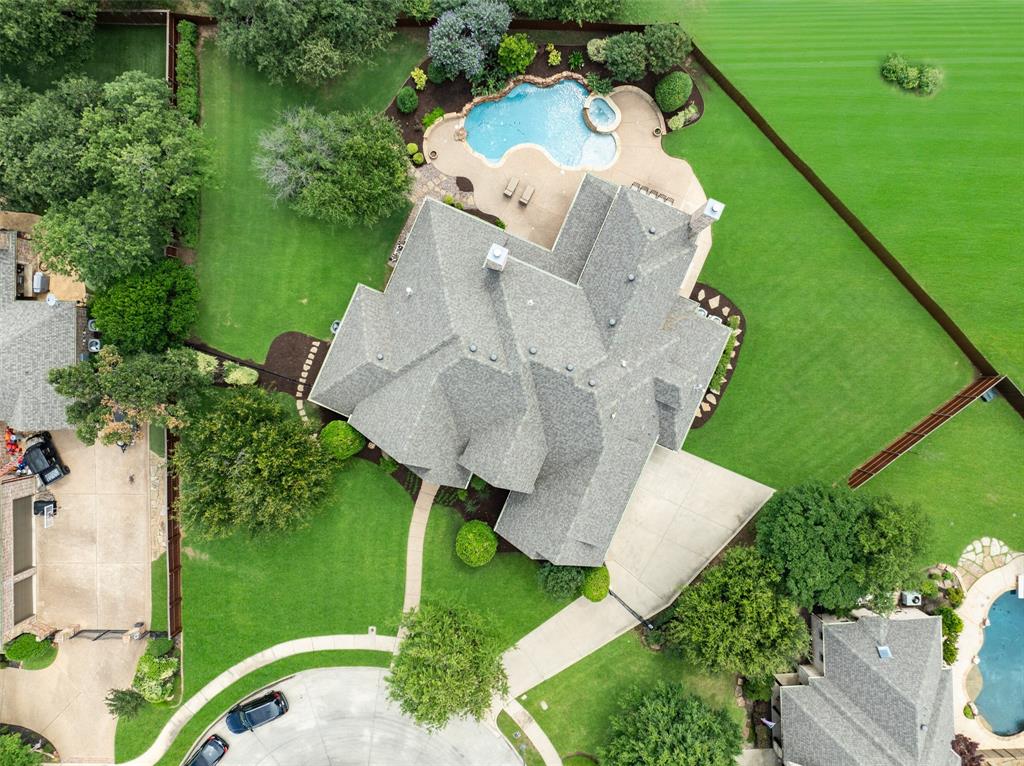
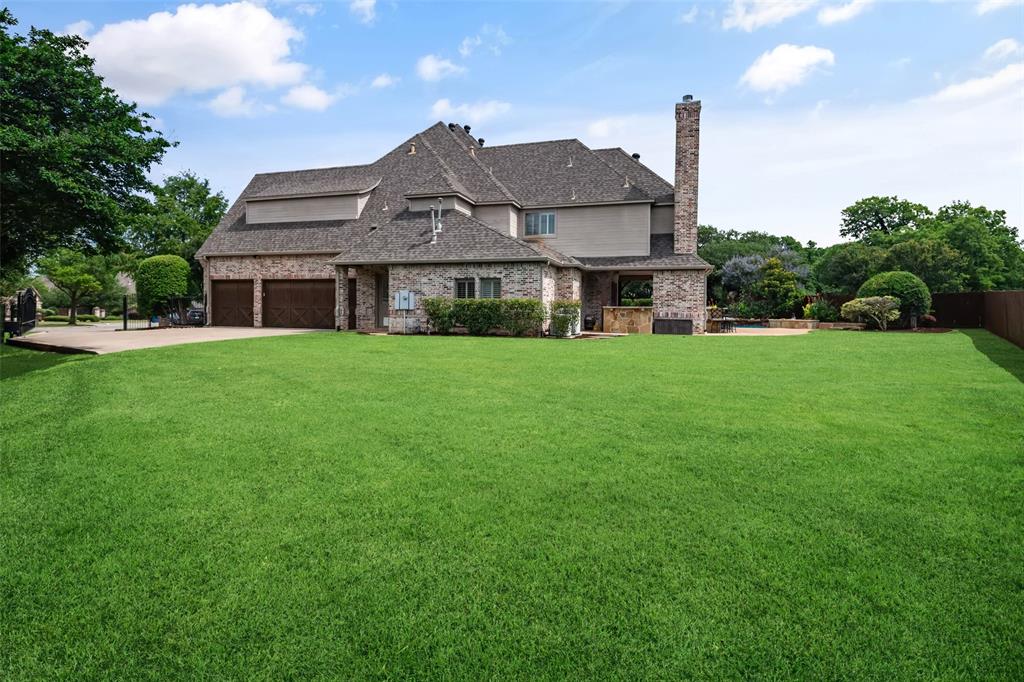
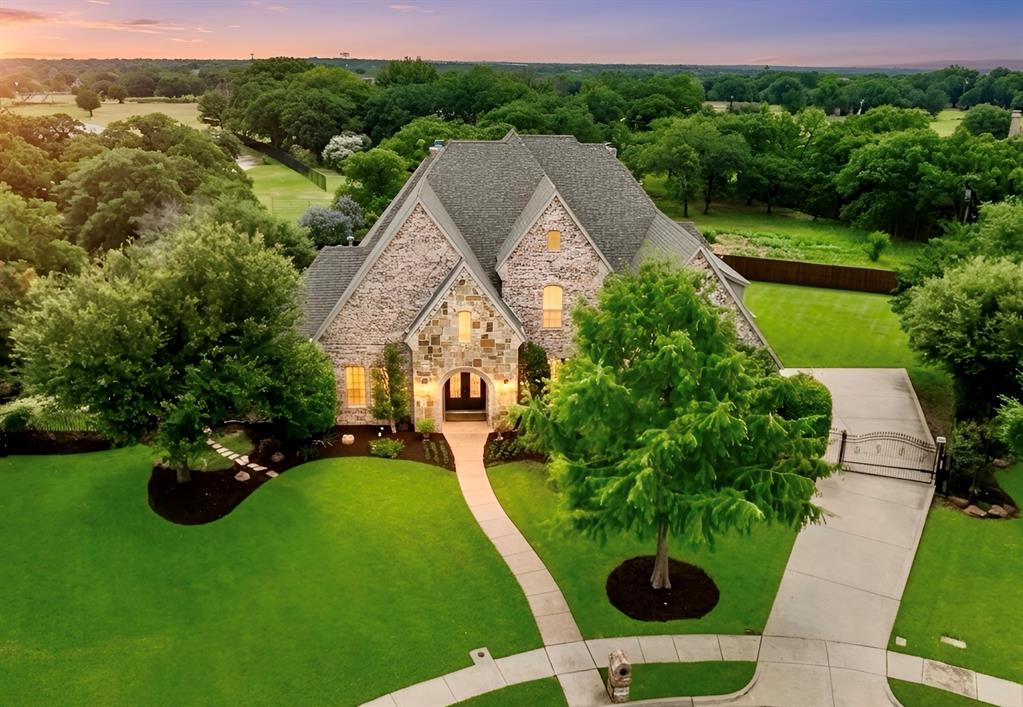
Custom estate located on an over half acre lot on small culdesac street.Take a look at that backyard! Beautiful gunite, salt water pool and spa with large tanning ledge, rock waterfalls and a diving rock. Large outdoor living area with fireplace, outdoor kitchen including a built in grill. Plenty of room to roam in the backyard, and the home backs up to a horse ranch, so you have complete privacy! Inside, custom finishes throughout. Handscraped hardwood floors, 8 ft solid doors downstairs, crown moldings, window and door casings, plantation shutters and custom built-in’s. Three fireplaces, two staircases. As you enter through the double wrought iron doors, the curved staircase greets you in the two story entry. Formal dining and study are located off of the entry. Study features built-in’s on 3 walls, plus a high vaulted ceiling. The warm and inviting family room features two story ceilings, a beautiful stone fireplace and a built in entertainment center. Large chef’s kitchen features a commercial Thermador 6 burner gas cooktop and commercial vent, built-in refrigerator and double ovens, as well as an abundance of cabinets and counterspace and an additional prep sink. Breakfast nook is off of kitchen with windows viewing the backyard. Primary bedroom is split and features a double pop up vaulted ceiling, sitting area and a see thru fireplace. Fireplace also services the exquisite bath with features a corner jacuzzi tub, double headed walk in shower, two sinks and a vanity area. Huge walk-in closet with wall of shoe shelves and island cabinets. There is another guest room downstairs with an en suite bath. Upstairs is a gameroom with wet bar, three additional bedrooms plus a two level theater room. Laundry room with mud area and cabinets.
| 6 days ago | Listing updated with changes from the MLS® | |
| 6 days ago | Status changed to Active Under Contract | |
| a month ago | Listing first seen on site |

© 2020 North Texas Real Estate Information Systems. All rights reserved. Information is deemed reliable but is not guaranteed accurate by the MLS or NTREIS. The information being provided is for the consumer's personal, non-commercial use, and may not be reproduced, redistributed, or used for any purpose other than to identify prospective properties consumers may be interested in purchasing.
Last checked: 2026-07-07 03:51 PM CDT