Save
Ask
Tour
Hide
Share
$1,749,000
6 Days On Site

1105 Lessig Lane
Flower Mound, TX 75028

For Sale|Single Family Residence|Active
5
Beds
6
Total Baths
5
Full Baths
1
Partial Bath
5,806
SqFt
$301
/SqFt
2026
Built
Subdivision:
Oakbridge Crossing
County:
Denton
1105 Lessig Lane1105 Lessig Lane
Save
Ask
Tour
Hide
Share

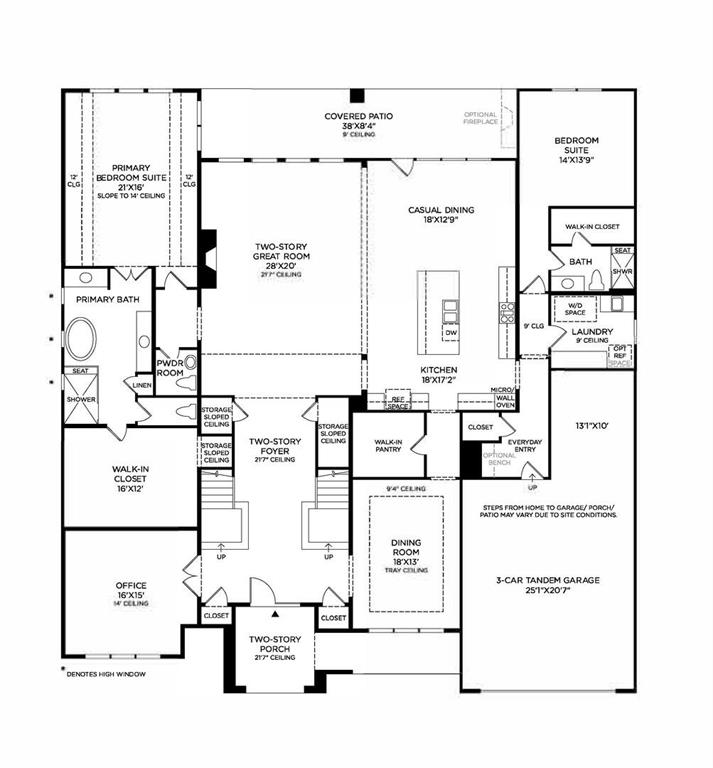
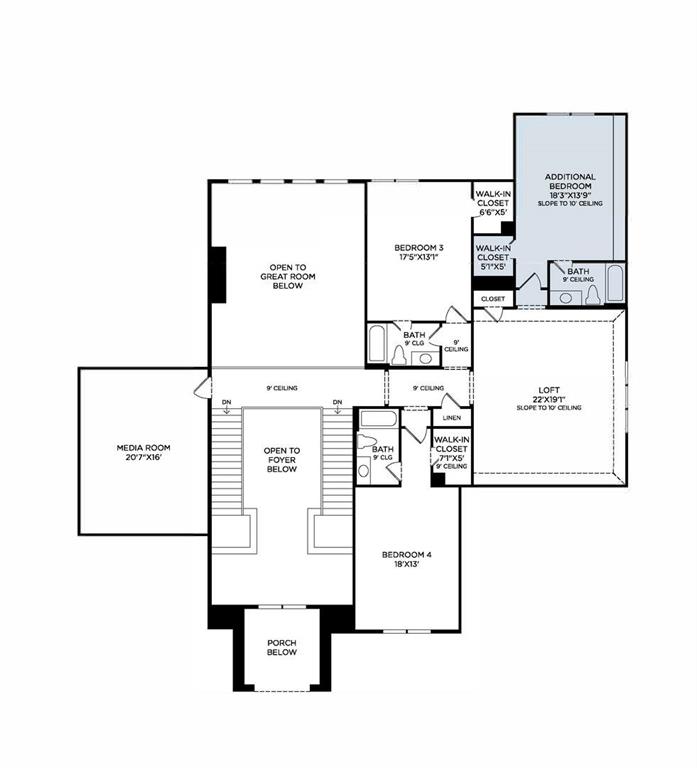
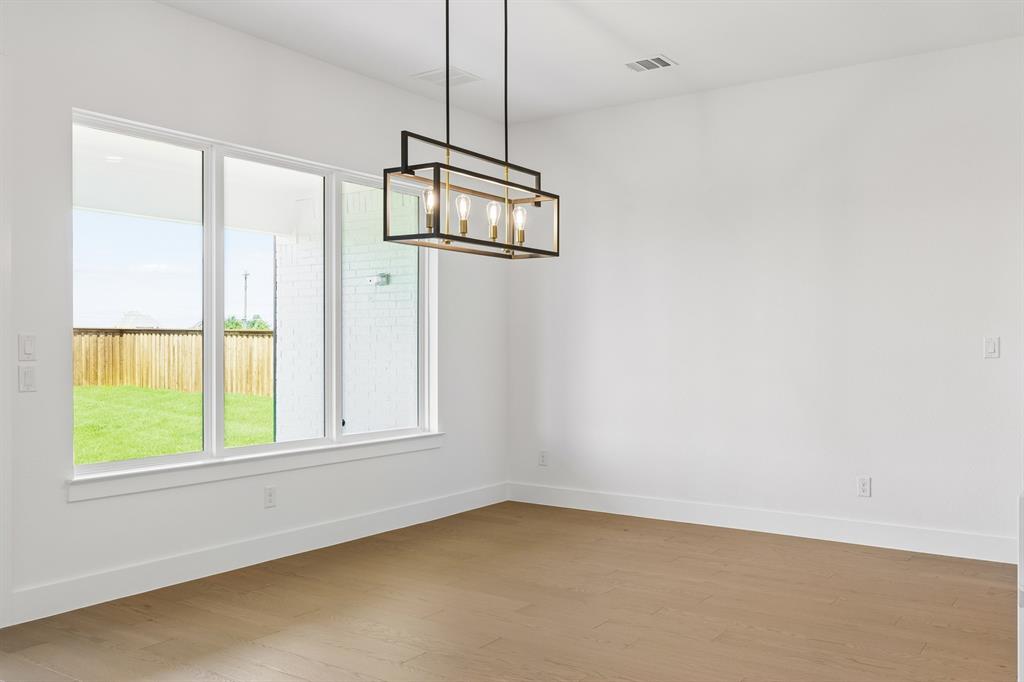
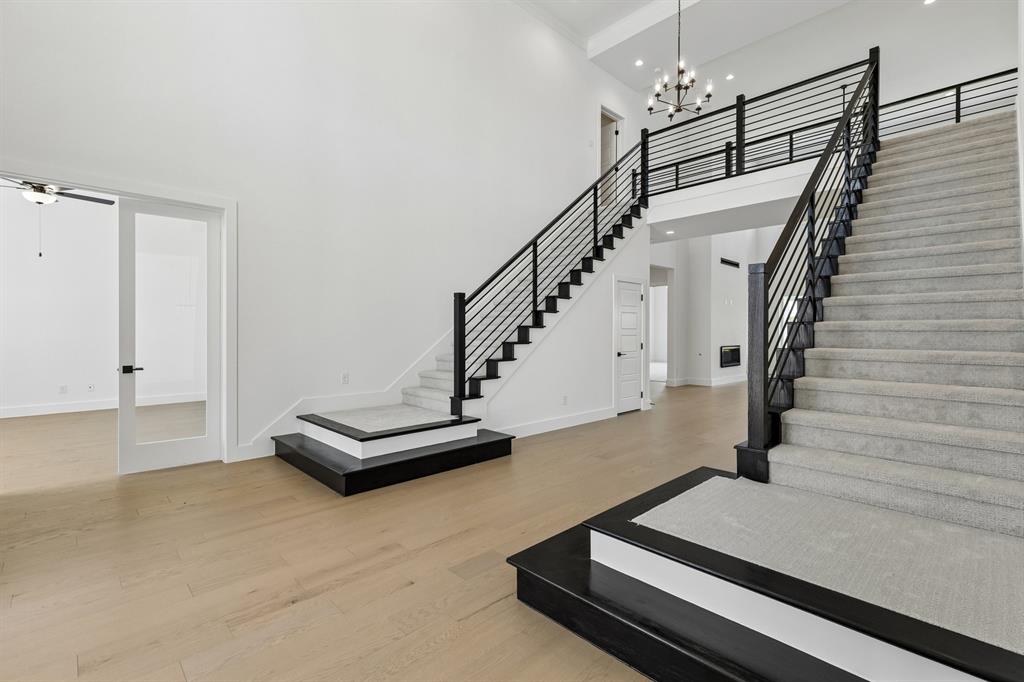
MLS# 21275339 - Built by Toll Brothers - Jun 2026 completion! ~ The Nokota home design is a masterpiece of contemporary architecture with practicality for day-to-day living. An inviting two-story foyer welcomes all into the large open-concept great room, magnified by its soaring ceiling and warmed by an elegant fireplace. A formal dining room adds to the sense of luxury as does an office for those requiring private workspace at home. Tucked away on the main floor, the primary suite showcases dual vanities, a freestanding tub, luxurious shower and sizeable walk-in closet in its bath area. Upstairs resides secondary bedroom suites along with a spacious media room and loft space perfect for relaxation or playtime activities. With first-floor laundry facilities, this versatile family residence is crafted around easy-living.

Save
Ask
Tour
Hide
Share
Listing Snapshot
Price 
$1,749,000
Days On Site 
6 Days
Bedrooms 
5
Inside Area (SqFt) 
5,806 sqft
Total Baths 
6
Full Baths 
5
Partial Baths 
1
Lot Size 
0.3513 Acres
Year Built 
2026
MLS® Number 
21275339
Status 
Active
Property Tax 
N/A
HOA/Condo/Coop Fees 
$116.67 monthly
Sq Ft Source 
N/A
Friends & Family
Recent Activity
5 days agoListing updated with changes from the MLS®
5 days agoPrice changed to $1,749,000
7 days agoListing first seen on site
General Features
Acres 
0.3513
Attached Garage 
Yes
Foundation 
Slab
Garage 
Yes
Garage Spaces 
3
Levels 
Two
Parking 
Garage Faces FrontAttached
Property Condition 
New Construction
Property Sub Type 
Single Family Residence
Sewer 
Public Sewer
Water Source 
Public
Interior Features
Appliances 
Electric OvenGas Cooktop
Cooling 
Zoned
Fireplace 
Yes
Fireplace Features 
Gas Log
Fireplaces 
1
Flooring 
CarpetTileWood
Heating 
Zoned
Interior 
Eat-in KitchenKitchen IslandOpen FloorplanWalk-In Closet(s)
Bedroom 
Dimensions - 14 x 14Level - First
Dining Room 
Dimensions - 18 x 13Level - First
Kitchen 
Dimensions - 18 x 17Level - First
Living Room 
Dimensions - 28 x 20Level - First
Loft 
Dimensions - 22 x 19Level - Second
Master Bedroom 
Dimensions - 21 x 16Level - First
Media Room 
Dimensions - 21 x 16Level - Second
Office 
Dimensions - 16 x 15Level - First
Save
Ask
Tour
Hide
Share
Exterior Features
Construction Details 
Board & Batten SidingBrick
Roof 
Composition
Community Features
Association Dues 
1400
HOA Fee Frequency 
Annually
School District 
Lewisville ISD
Schools
School District
Lewisville ISD
Elementary School
Bluebonnet
Middle School
Shadow Ridge
High School
Flower Mound
Listing courtesy of Ben Caballero of HomesUSA.com [email protected]


© 2020 North Texas Real Estate Information Systems. All rights reserved. Information is deemed reliable but is not guaranteed accurate by the MLS or NTREIS. The information being provided is for the consumer's personal, non-commercial use, and may not be reproduced, redistributed, or used for any purpose other than to identify prospective properties consumers may be interested in purchasing.
Last checked: 2026-05-26 03:38 AM CDT

Neighborhood & Commute
Source: Walkscore
Save
Ask
Tour
Hide
Share