Save
Ask
Tour
Hide
Share
$665,000
9 Days On Site

7913 Chaddington Drive
North Richland Hills, TX 76182

Single Family Residence|Pending
4
Beds
3
Total Baths
3
Full Baths
2,578
SqFt
$258
/SqFt
2000
Built
Subdivision:
Brandonwood Estates Add
County:
Tarrant
7913 Chaddington Drive7913 Chaddington Drive7913 Chaddington Drive7913 Chaddington Drive
Save
Ask
Tour
Hide
Share

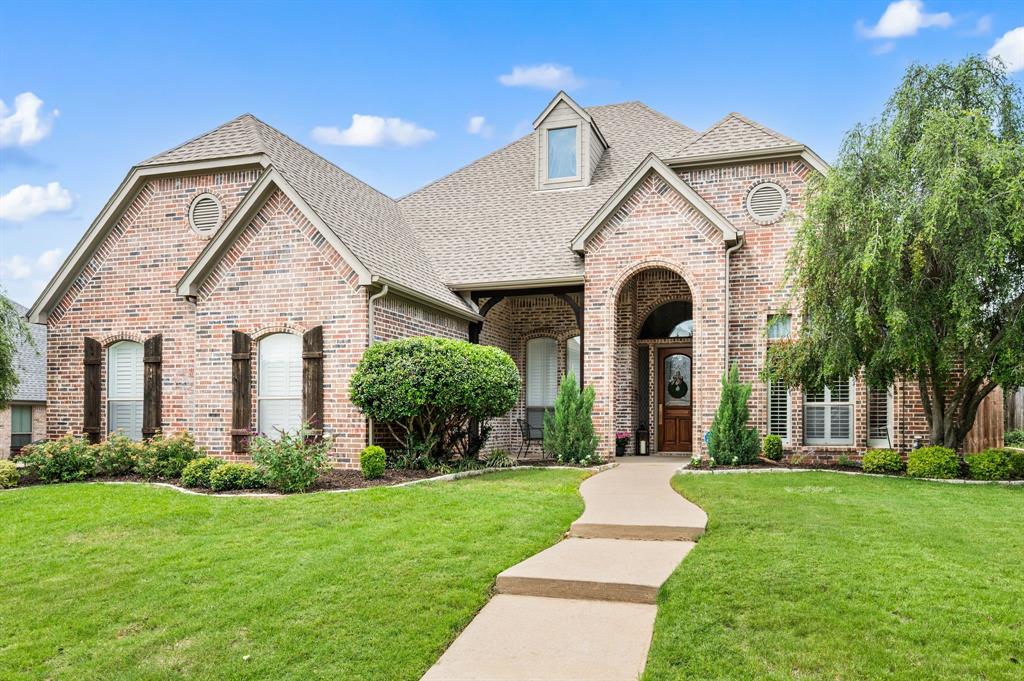
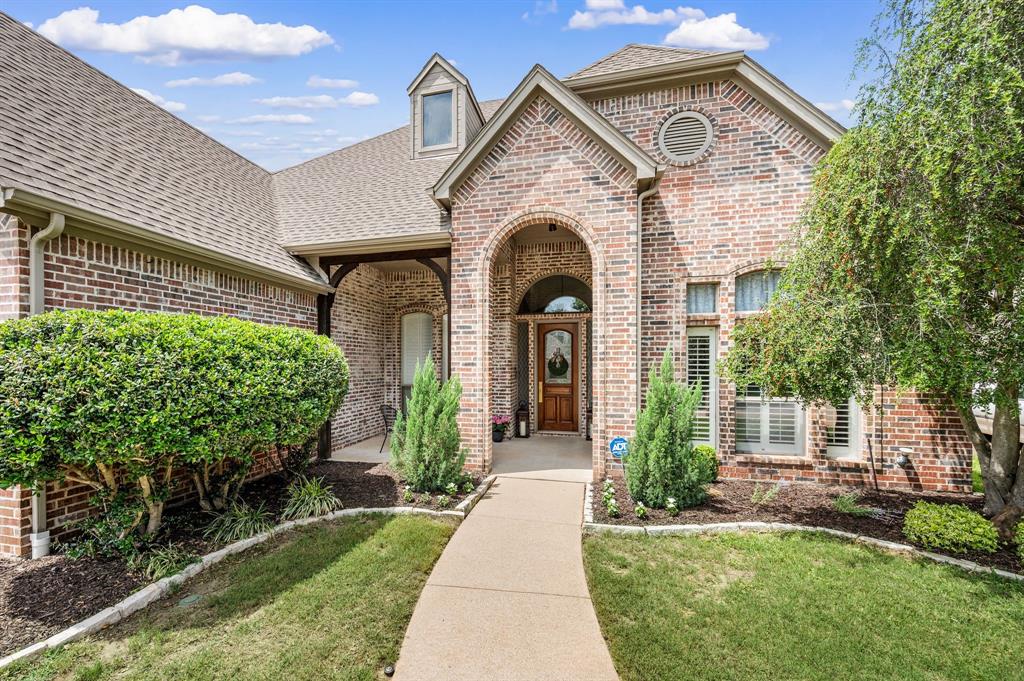
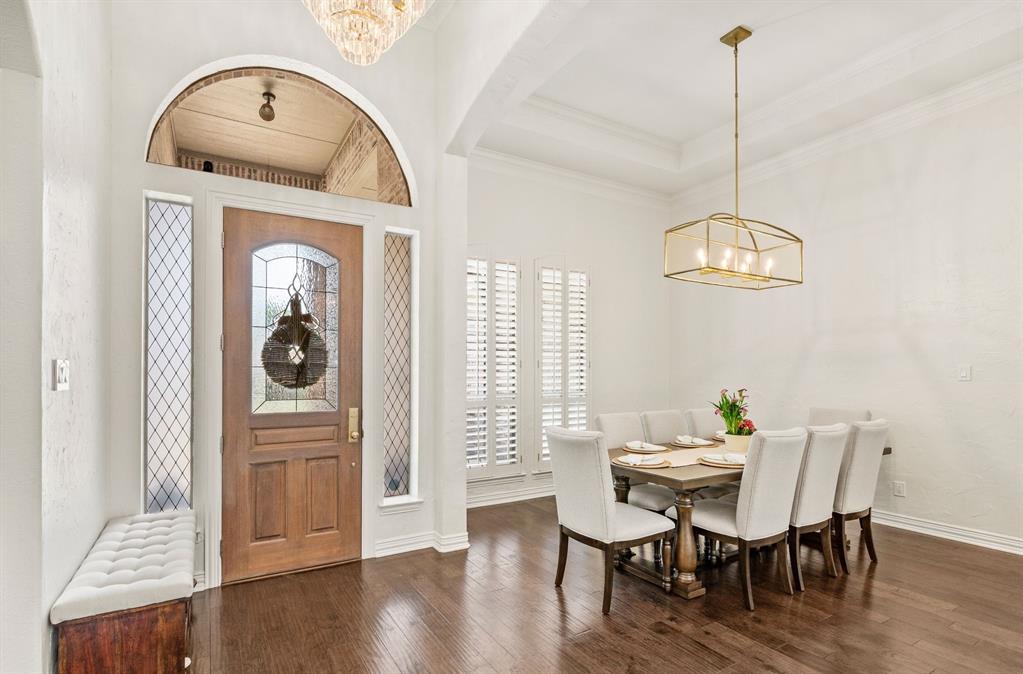
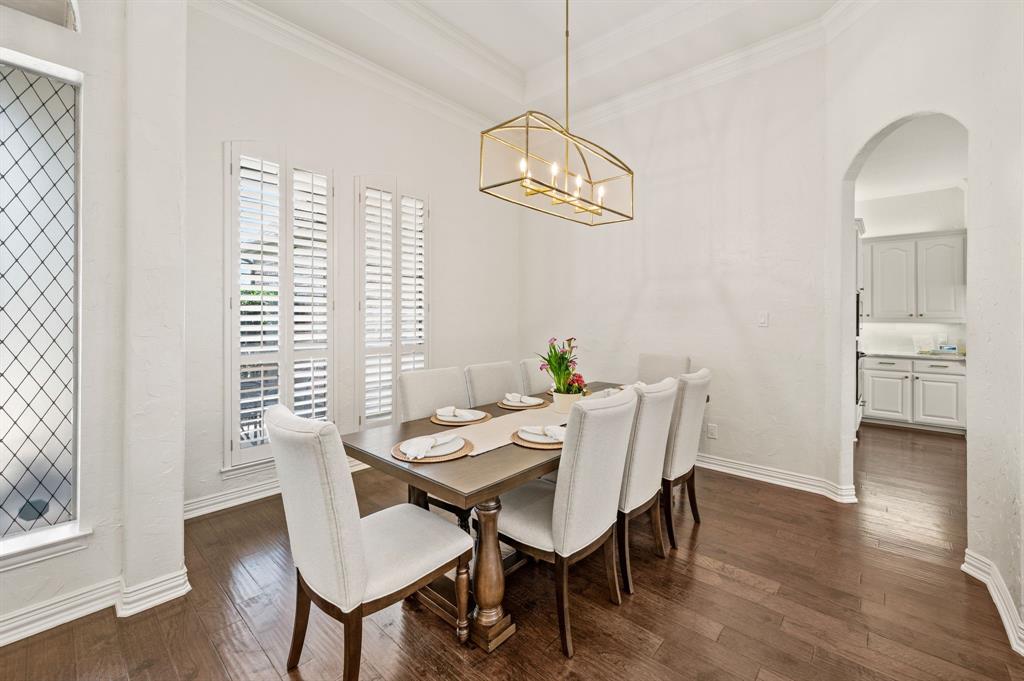
Luxury is reimagined in this beautifully updated modern home, featuring stunning quartzite countertops in the kitchen and bathrooms, designer faucets, elegant Pottery Barn light fixtures, rich engineered wood flooring, and fresh paint throughout. Every detail has been thoughtfully curated to create a truly exceptional living experience. At the heart of the home is a gorgeous chef’s kitchen complete with a large island and an abundance of beautiful cabinetry, offering both style and functionality. The luxurious primary suite serves as a private retreat with a tray ceiling, spa-inspired bath, dual vanities, and a spacious walk-in closet. All three bathrooms have been tastefully renovated with new showers, tile, fixtures, and countertops. The secondary bedrooms are generously sized and offer comfort and convenience with large closets. The fourth bedroom is currently being used as a home office, providing flexibility for today’s lifestyle. Roof and HVAC replaced 2022. Located in the desirable Brandonwood community within acclaimed Keller ISD, this home combines modern elegance with an unbeatable location.

Save
Ask
Tour
Hide
Share
Listing Snapshot
Price 
$665,000
Days On Site 
9 Days
Bedrooms 
4
Inside Area (SqFt) 
2,578 sqft
Total Baths 
3
Full Baths 
3
Partial Baths 
N/A
Lot Size 
0.22 Acres
Year Built 
2000
MLS® Number 
21274497
Status 
Pending
Property Tax 
$10,130
HOA/Condo/Coop Fees 
$12.5 monthly
Sq Ft Source 
N/A
Friends & Family
Recent Activity
3 days agoListing updated with changes from the MLS®
3 days agoStatus changed to Pending
a week agoListing first seen on site
General Features
Acres 
0.22
Attached Garage 
Yes
Garage 
Yes
Garage Spaces 
2
Levels 
One
Parking 
Garage Door OpenerGarage Faces SideAttached
Property Sub Type 
Single Family Residence
Sewer 
Public Sewer
Special Circumstances 
Standard
Style 
Traditional
Utilities 
Cable AvailableElectricity AvailableNatural Gas AvailableUnderground Utilities
Water Source 
Public
Interior Features
Appliances 
DishwasherDisposalElectric CooktopGas Water HeaterVented Exhaust FanWater Softener
Cooling 
Ceiling Fan(s)Central AirGasZoned
Fireplace 
Yes
Fireplace Features 
Living RoomGas Log
Fireplaces 
1
Flooring 
CarpetCeramic TileWood
Heating 
Exhaust Fan
Interior 
Built-in FeaturesChandelierDouble VanityKitchen IslandOpen FloorplanVaulted Ceiling(s)Walk-In Closet(s)High Speed Internet
Laundry Features 
Electric Dryer HookupIn HallWasher Hookup
Window Features 
Shutters
Save
Ask
Tour
Hide
Share
Exterior Features
Fencing 
Wood
Lot Features 
Few TreesInterior LotLandscaped
Patio And Porch 
Covered
Roof 
Asphalt
Windows/Doors 
Shutters
Community Features
Association Dues 
150
Community Features 
ParkPlayground
HOA Fee Frequency 
Annually
School District 
Keller ISD
Schools
School District
Keller ISD
Elementary School
Liberty
Middle School
Keller
High School
Keller
Listing courtesy of Kevin Holmes of Engel&Volkers Dallas Southlake [email protected]


© 2020 North Texas Real Estate Information Systems. All rights reserved. Information is deemed reliable but is not guaranteed accurate by the MLS or NTREIS. The information being provided is for the consumer's personal, non-commercial use, and may not be reproduced, redistributed, or used for any purpose other than to identify prospective properties consumers may be interested in purchasing.
Last checked: 2026-05-31 06:34 AM CDT

Neighborhood & Commute
Source: Walkscore
Save
Ask
Tour
Hide
Share