

2708 Steeplechase CourtHurst, TX 76054
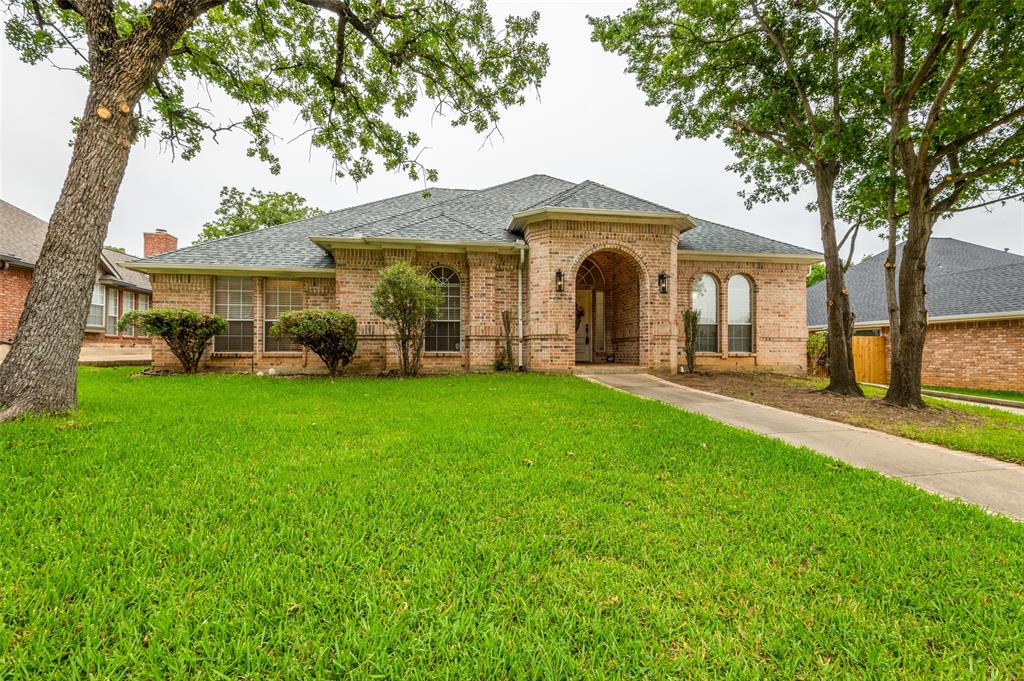
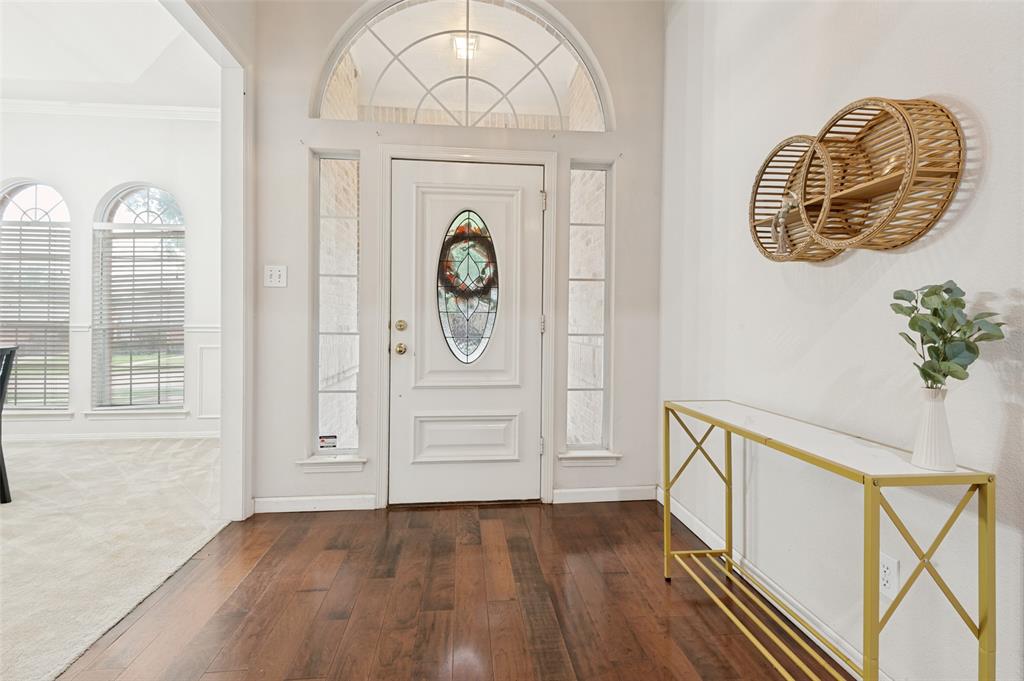
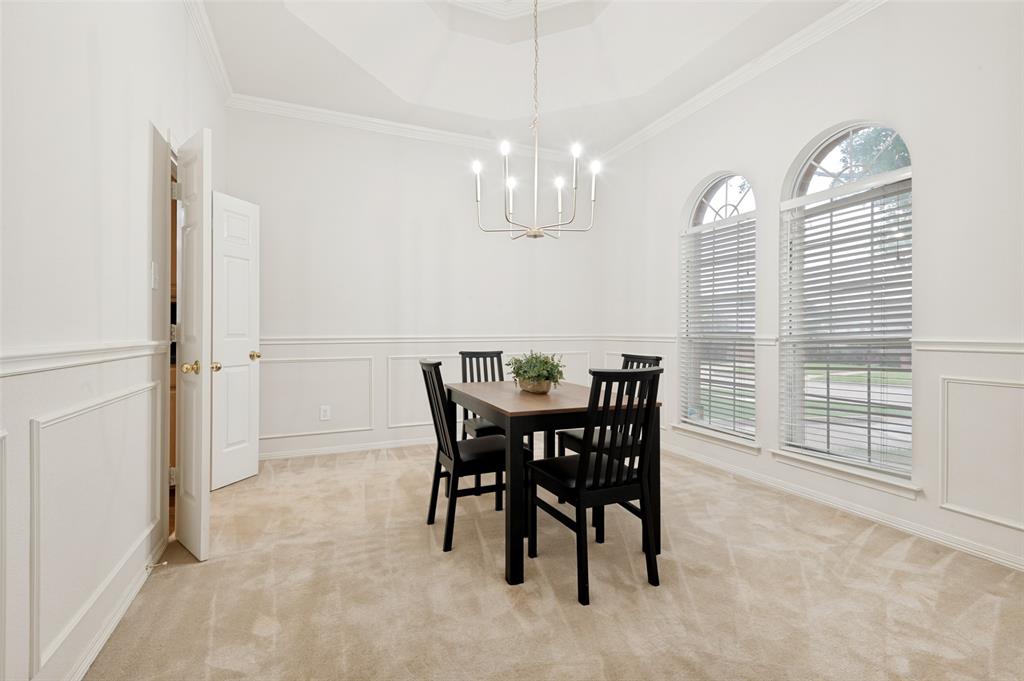
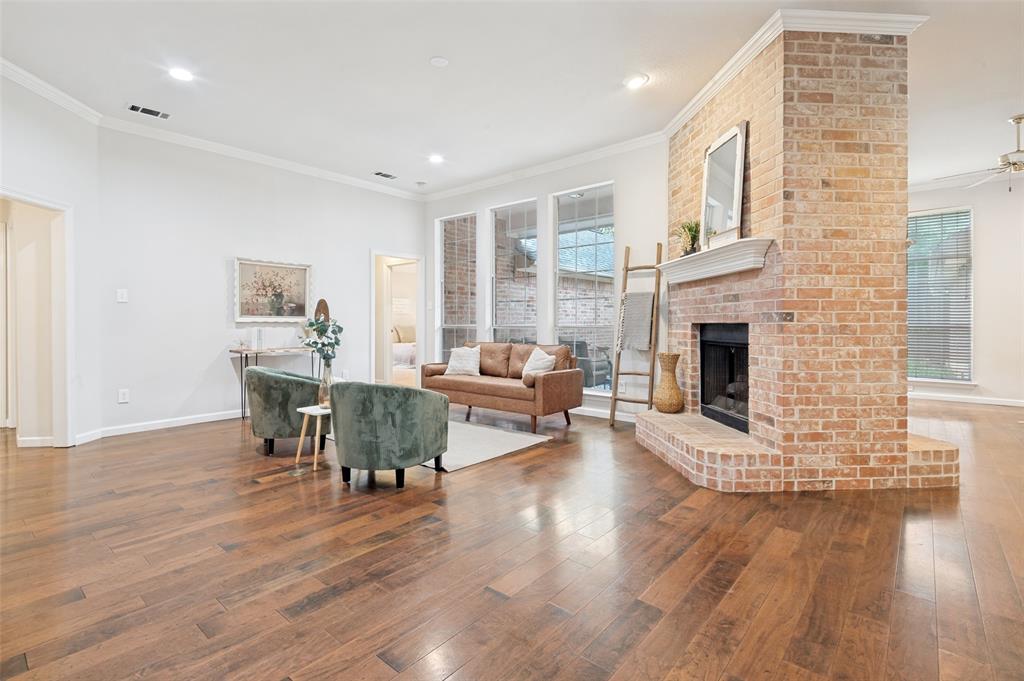
Tucked beneath mature shade trees in an established Hurst neighborhood, this thoughtfully refreshed home offers 3 bedrooms, 3 full bathrooms, a dedicated office, multiple living and dining spaces, and a backyard designed for enjoyment! This home blends timeless charm with everyday functionality in a location convenient to shopping, dining, parks, and major commuter routes. Designed for both everyday living and entertaining, the versatile floor plan features two spacious living areas connected by a stunning double-sided brick fireplace, creating a beautiful focal point visible from multiple rooms. The oversized kitchen offers extensive cabinetry, generous prep space, a center island, breakfast nook, and seamless access to a dedicated wet bar area—perfect for hosting family and friends. A formal dining room provides additional gathering space for holidays and special occasions. The private primary suite is tucked away from the secondary bedrooms and features a large ensuite bath, soaking tub, separate shower, dual vanities, and an oversized walk-in closet. Step outside to a peaceful backyard retreat complete with a beautiful koi pond, large patio, mature landscaping, and plenty of space to relax and unwind. An electric rear-entry gate adds both convenience and privacy, while the rear garage placement enhances curb appeal from the street. Located in the highly sought after Birdville ISD!
| a week ago | Listing updated with changes from the MLS® | |
| a month ago | Status changed to Active Under Contract | |
| 3 months ago | Price changed to $615,000 | |
| 4 months ago | Listing first seen on site |

© 2020 North Texas Real Estate Information Systems. All rights reserved. Information is deemed reliable but is not guaranteed accurate by the MLS or NTREIS. The information being provided is for the consumer's personal, non-commercial use, and may not be reproduced, redistributed, or used for any purpose other than to identify prospective properties consumers may be interested in purchasing.
Last checked: 2026-09-20 07:16 AM CDT
Did you know? You can invite friends and family to your search. They can join your search, rate and discuss listings with you.