

8228 Odell StreetNorth Richland Hills, TX 76182
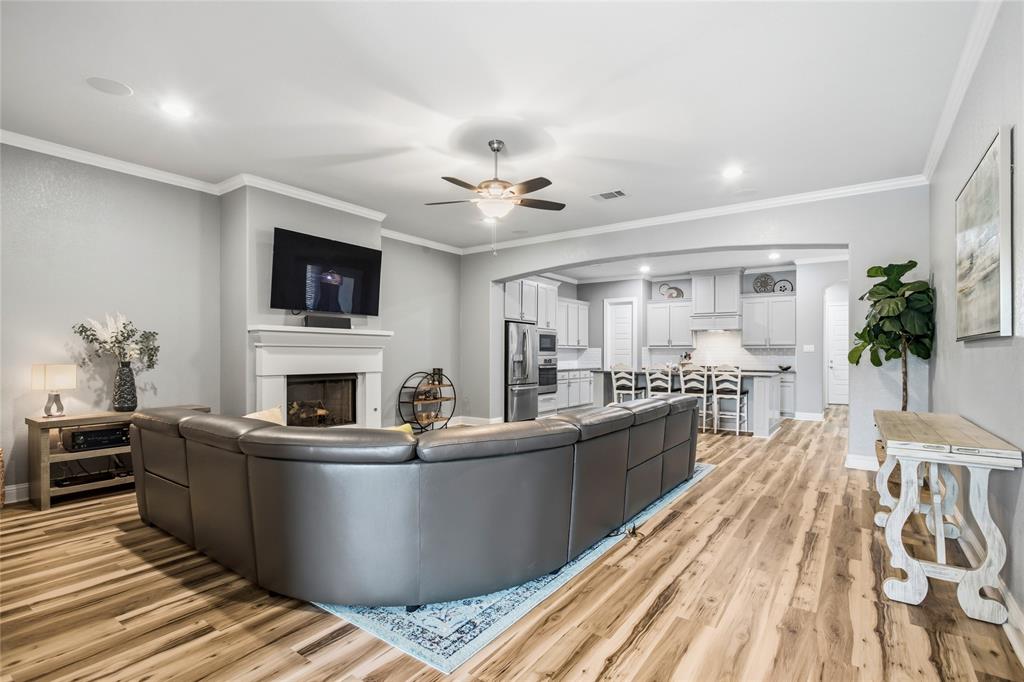
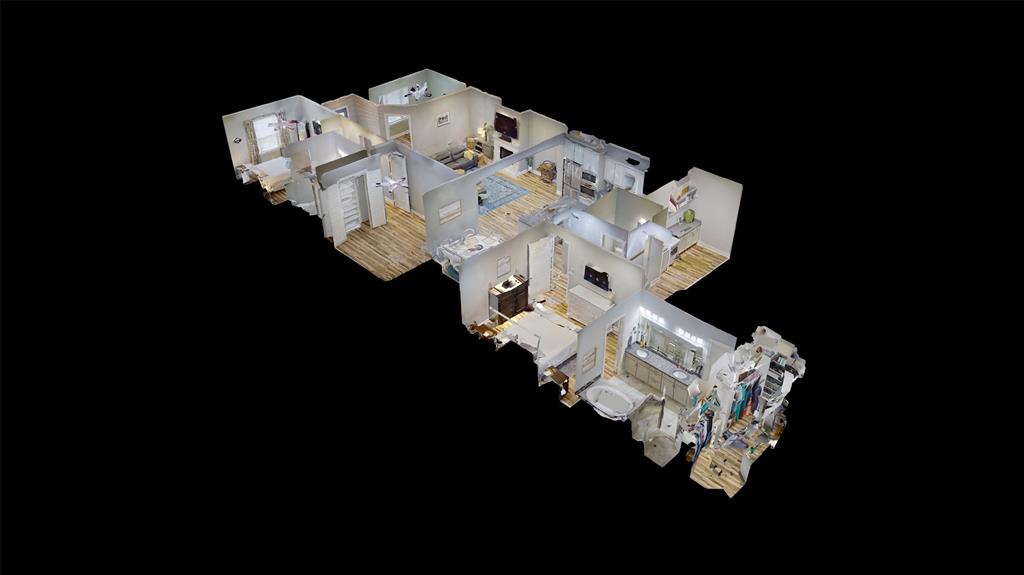
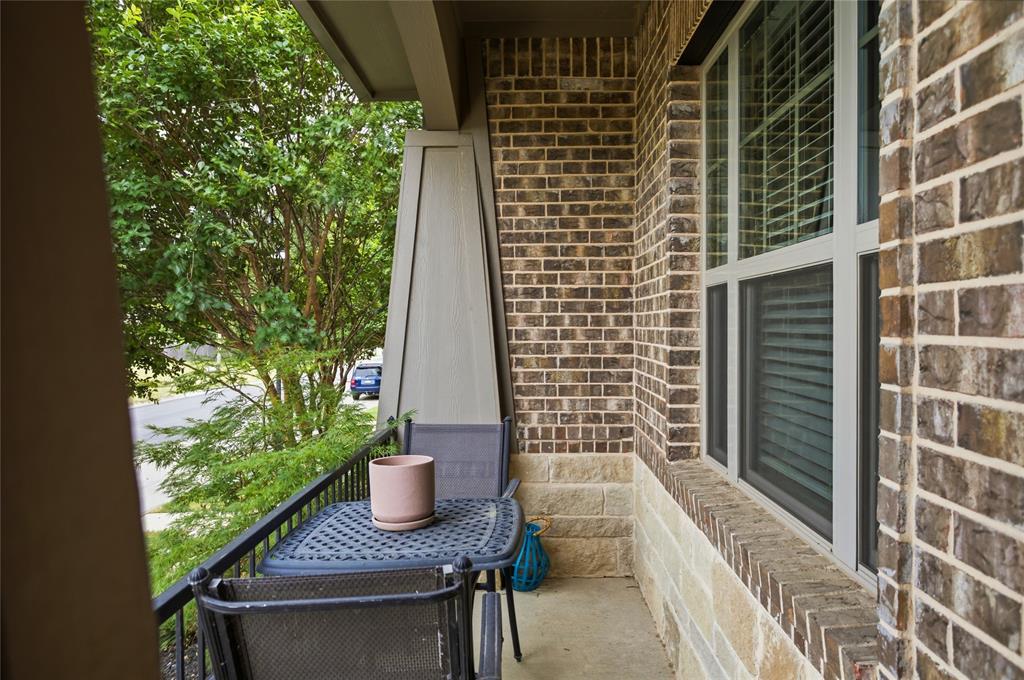
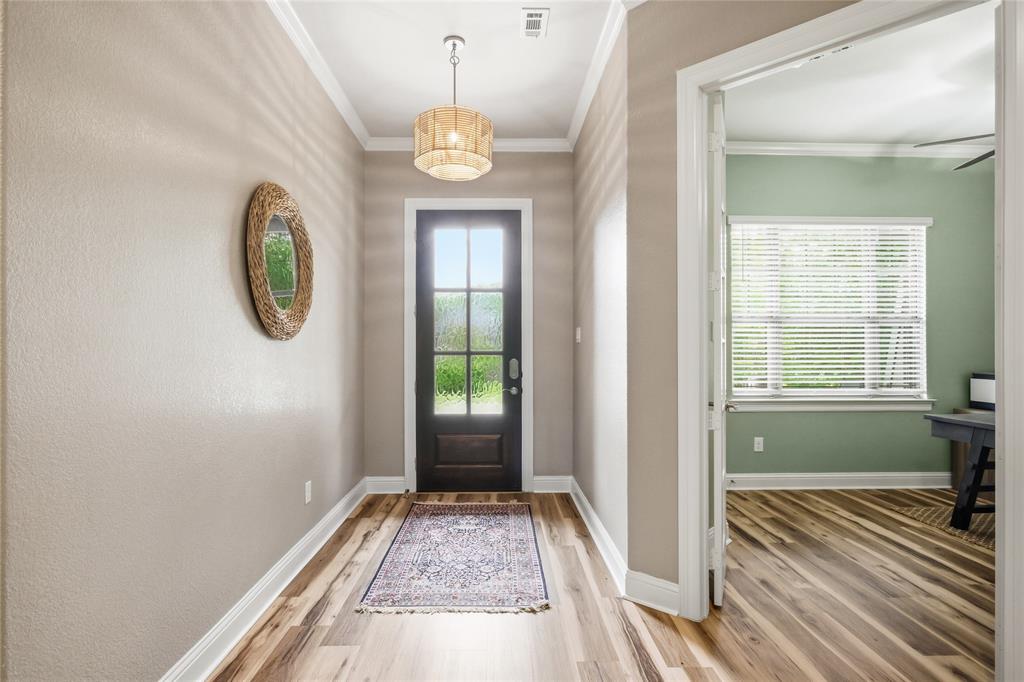
NEW PRICE—an incredible opportunity to gain built-in equity at closing! Welcome to 8228 Odell St, a beautifully updated 2018 garden home offering the perfect blend of modern style, thoughtful design, and truly low-maintenance living. This move-in ready zero lot line home features fresh interior paint, gorgeous hard-surface flooring throughout, and a professionally installed turf backyard that delivers year-round curb appeal without the mowing or watering. The bright, open-concept floor plan is enhanced by soaring ceilings and abundant natural light, creating an inviting space for everyday living and effortless entertaining. A private office with French doors provides the ideal work-from-home space, hobby room, or quiet retreat, while the split-bedroom layout offers comfort and privacy for family or guests. The spacious kitchen flows seamlessly into the dining and living areas and is complemented by a large pantry, generous cabinetry, and abundant storage throughout the home. Walk-in closets in the bedrooms provide exceptional organization, while the north-facing front patio and private side patio create inviting outdoor spaces to enjoy morning coffee or evening gatherings. Conveniently located near shopping, dining, parks, and major commuter routes, this exceptional home combines stylish finishes, an easy-care lifestyle, and a location that puts everything within reach. Many furniture pieces and appliances are negotiable, making your move even easier. With its new price, modern updates, and low-maintenance design, 8228 Odell St offers outstanding value and is ready to welcome its next owner.
| 2 weeks ago | Listing updated with changes from the MLS® | |
| 2 weeks ago | Price changed to $519,900 | |
| 2 months ago | Listing first seen on site |

© 2020 North Texas Real Estate Information Systems. All rights reserved. Information is deemed reliable but is not guaranteed accurate by the MLS or NTREIS. The information being provided is for the consumer's personal, non-commercial use, and may not be reproduced, redistributed, or used for any purpose other than to identify prospective properties consumers may be interested in purchasing.
Last checked: 2026-07-22 06:15 PM CDT
Did you know? You can invite friends and family to your search. They can join your search, rate and discuss listings with you.