

3686 Balfour CourtFrisco, TX 75034
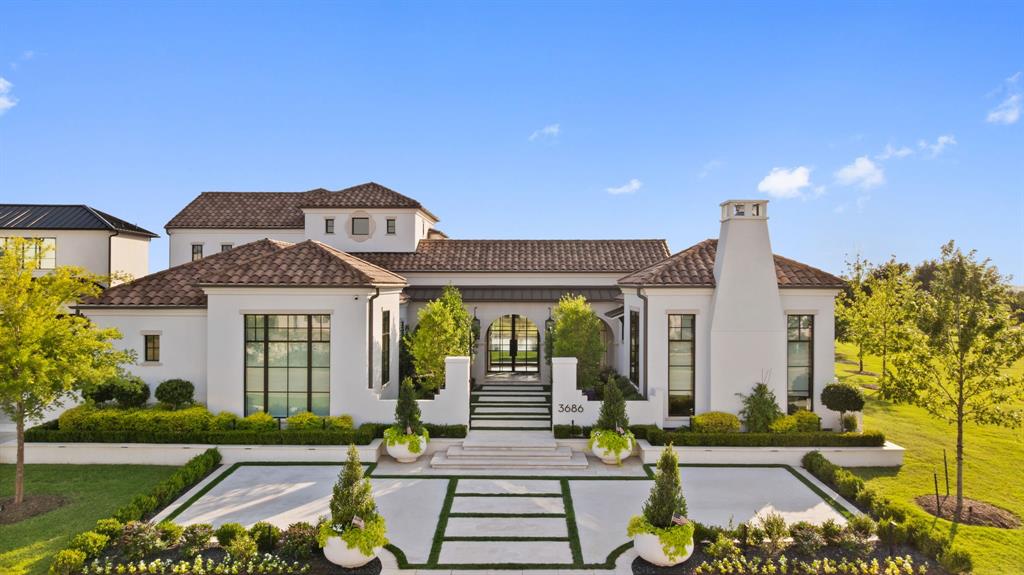
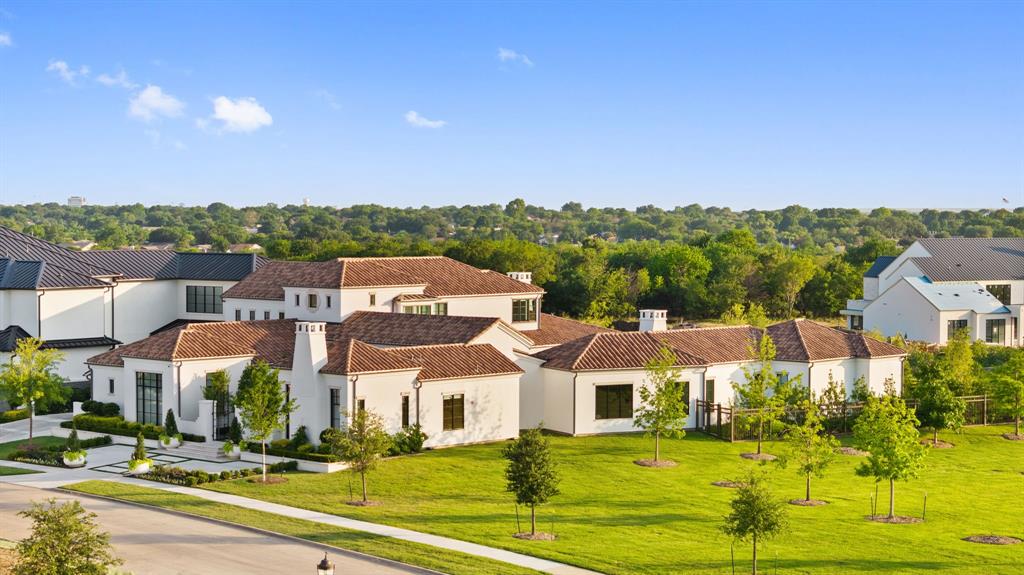
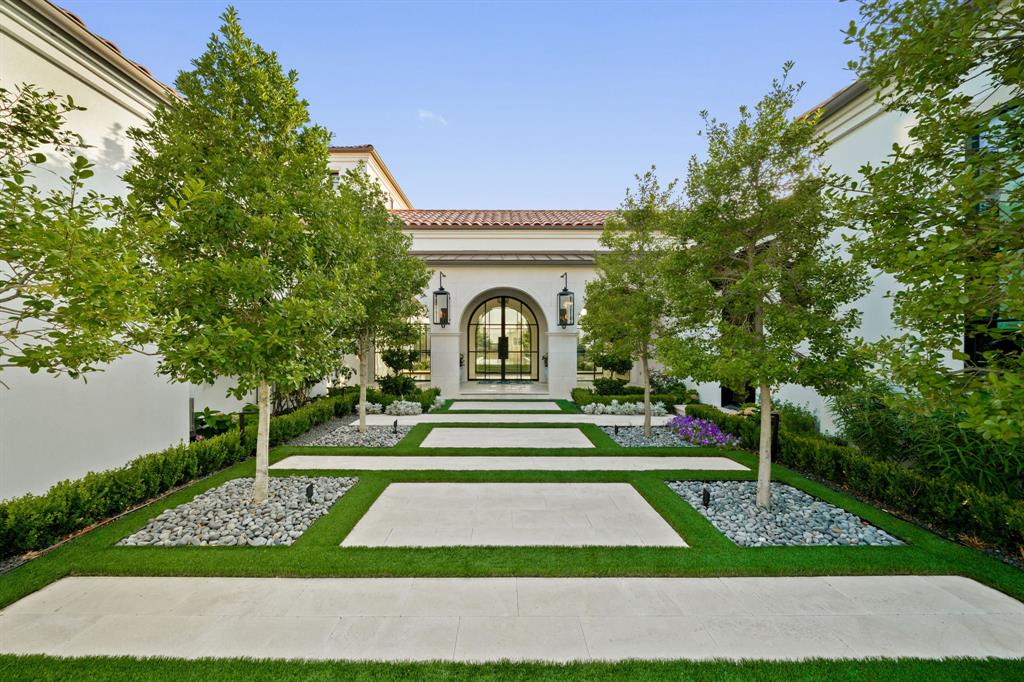
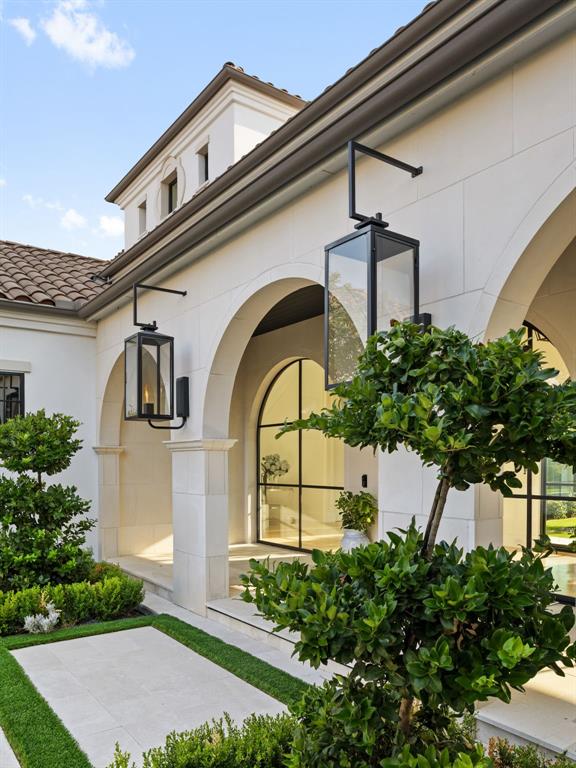
Exceptional corner-lot residence offering a level of privacy rarely found within Hills of Kingswood. Gracefully surrounded by nearly two acres of HOA green space and positioned deep within the 24-hour guard-gated enclave, it stands as one of the community’s most private settings. Thoughtfully designed courtyards anchor both ends of the home. Manicured landscaping frames a resort-style 40 ft pool, while the home’s east-facing orientation welcomes soft morning sun and fills the interiors with natural light throughout the day. Smart home technology and security is seamlessly integrated and hardwired throughout, alongside a storm shelter built into the foundation slab, a standby whole-home Generac generator, whole-home water filtration, surround sound, Navien tankless water heaters, and 4-car garage. Inside, coffered ceilings, level-5 finished walls, and statement marble fireplaces immediately capture attention. Ralph Lauren lighting, Rohl and Kallista fixtures, bespoke millwork, and refined finishes reflect a level of craftsmanship rarely seen today. The kitchen is thoughtfully designed with a separate prep kitchen that keeps everyday living and entertaining effortlessly organized. One of the home’s most compelling features is the private secondary primary suite, thoughtfully positioned with its own dedicated entrance from the front courtyard. Complete with a fireplace, bar with built-in beverage refrigerator, marble-clad en-suite bath, and discreet Miele washer and dryer, it lives almost as a private residence within the home. Ideal for long-term guests, multigenerational living, live-in support, or an elevated work-from-home retreat. There is a quiet confidence here, a sense that everything is exactly where it belongs. Located just minutes from The Star, the Dallas Cowboys headquarters, PGA, Legacy West, and Fields West.
| 3 weeks ago | Listing updated with changes from the MLS® | |
| 3 weeks ago | Price changed to $5,425,000 | |
| a month ago | Listing first seen on site |

© 2020 North Texas Real Estate Information Systems. All rights reserved. Information is deemed reliable but is not guaranteed accurate by the MLS or NTREIS. The information being provided is for the consumer's personal, non-commercial use, and may not be reproduced, redistributed, or used for any purpose other than to identify prospective properties consumers may be interested in purchasing.
Last checked: 2026-06-24 02:11 PM CDT
Did you know? You can invite friends and family to your search. They can join your search, rate and discuss listings with you.