Save
Ask
Tour
Hide
Share
$659,000
13 Days On Site

3402 Bentley Court
Highland Village, TX 75077

For Sale|Single Family Residence|Active
5
Beds
3
Total Baths
2
Full Baths
1
Partial Bath
3,077
SqFt
$214
/SqFt
2001
Built
Subdivision:
Castlewood Sec Two-Ii
County:
Denton
3402 Bentley Court3402 Bentley Court3402 Bentley Court3402 Bentley Court
Save
Ask
Tour
Hide
Share

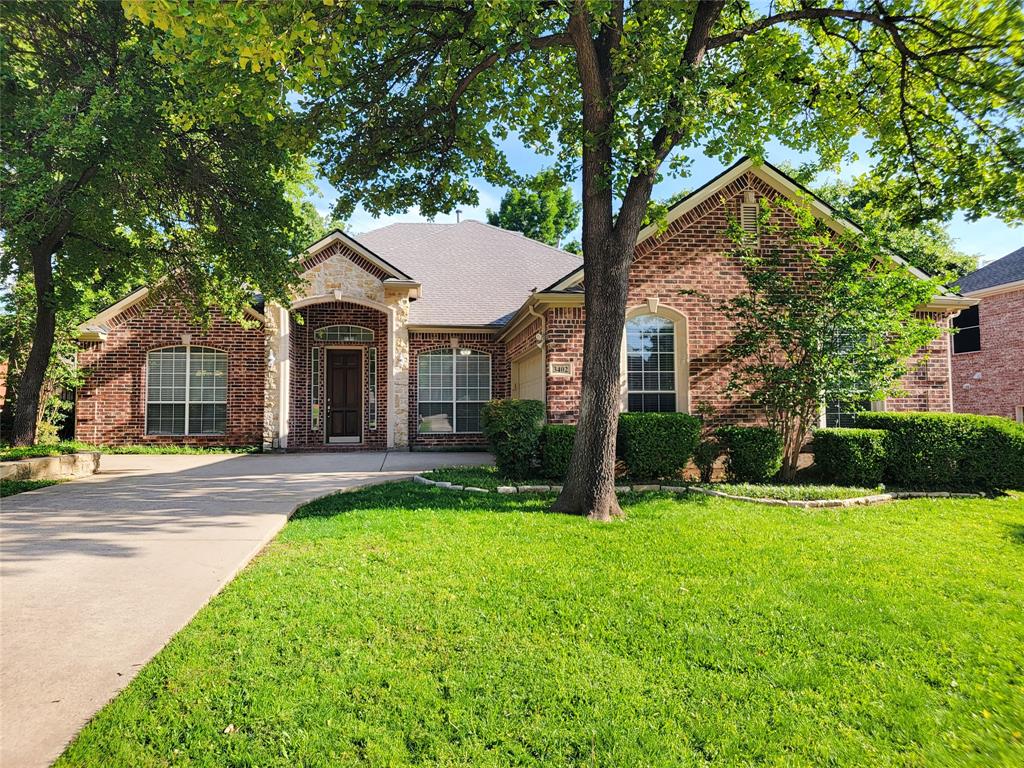
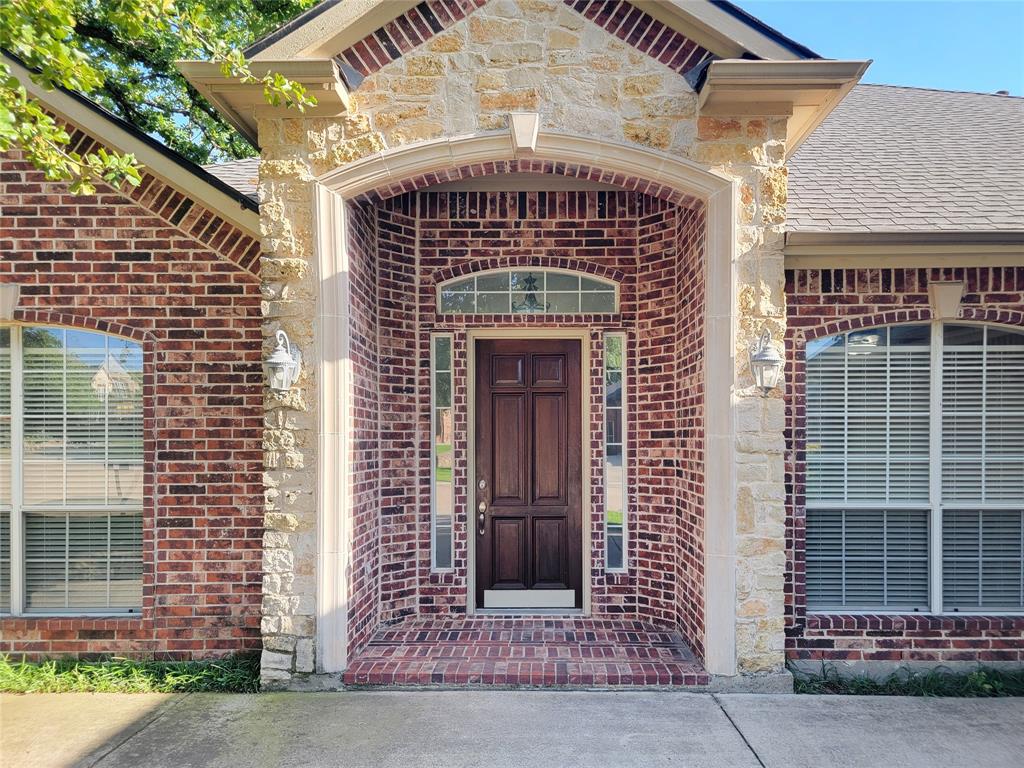
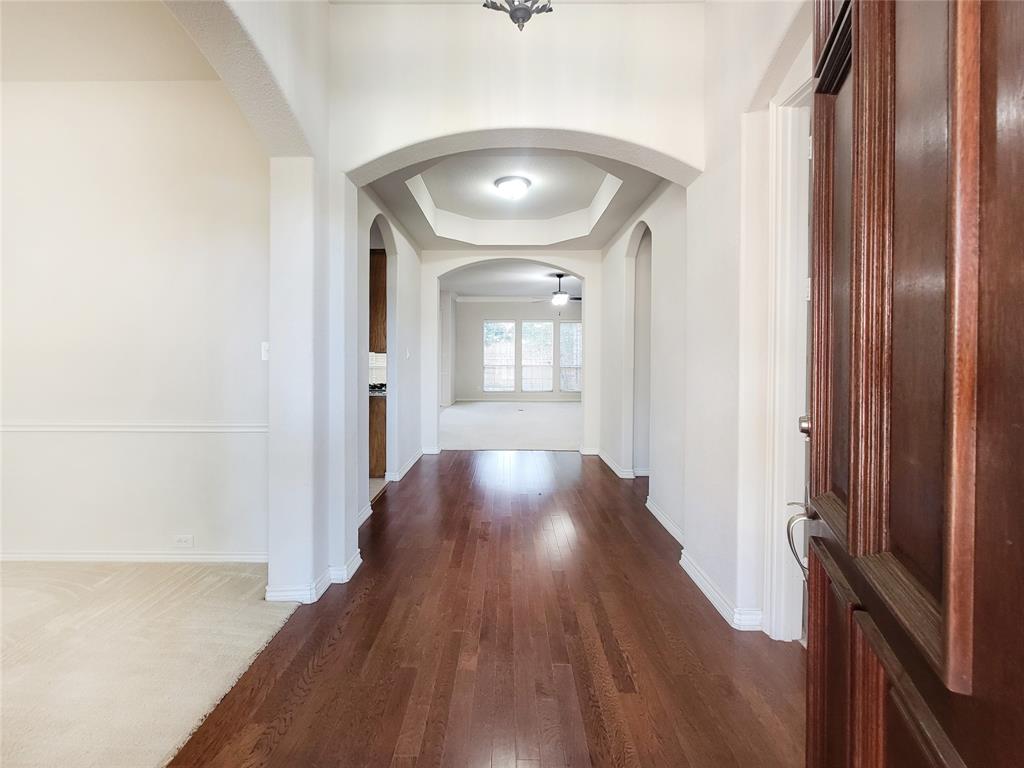
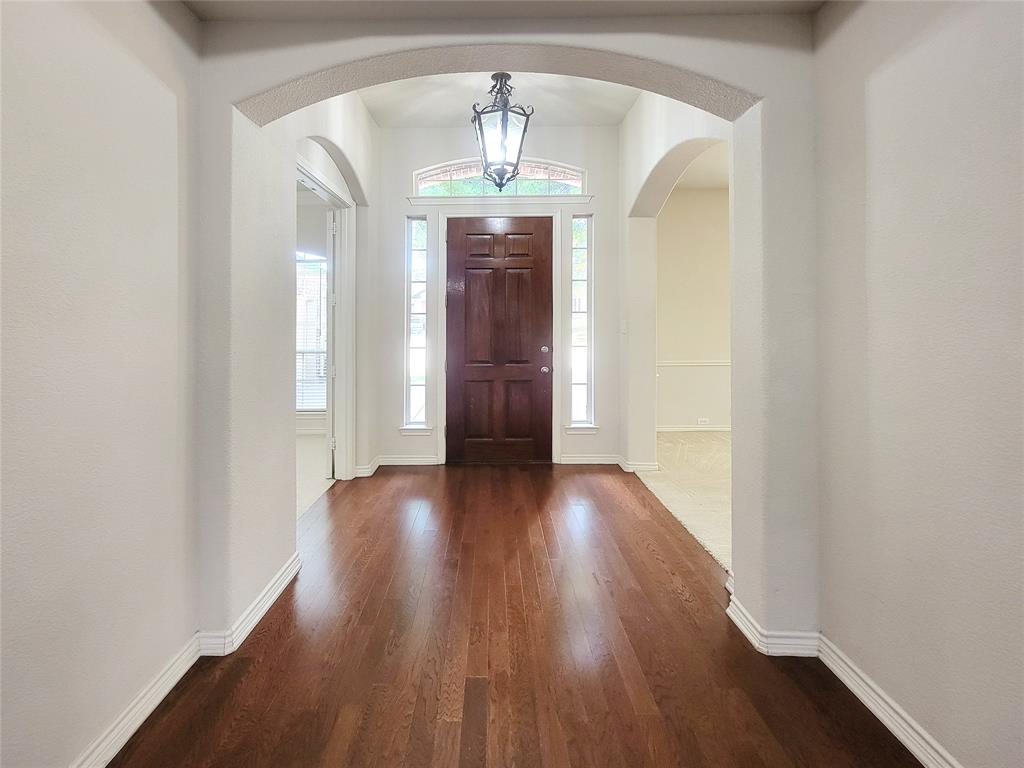
Welcome home to this beautifully maintained 5-bedroom, 3-bathroom residence nestled in a quiet cul-de-sac under a canopy of mature trees. The spacious open floor plan is ideal for everyday living and effortless entertaining. A welcoming foyer with vaulted ceilings and decorative lighting sets the tone for the home’s inviting layout. The in-home office includes a closet and offers flexibility as a guest suite. The large kitchen features a gas cooktop, wrap-around cabinetry for abundant storage, granite countertops, an island, breakfast bar, and pantry. The open living room is anchored by a beautiful gas fireplace and generous natural light. The primary suite provides room for a sitting area and includes dual vanities, a soaking tub, separate shower, and walk-in closet. Secondary bedrooms are tucked away in a private wing of the home for added comfort. A flex room with closet on the second level offers versatility as a second office, media space, or 5th bedroom. Home is within walking distance from greenbelt, neighborhood & amenities. Minutes away from shopping and dining

Save
Ask
Tour
Hide
Share
Listing Snapshot
Price 
$659,000
Days On Site 
13 Days
Bedrooms 
5
Inside Area (SqFt) 
3,077 sqft
Total Baths 
3
Full Baths 
2
Partial Baths 
1
Lot Size 
0.204 Acres
Year Built 
2001
MLS® Number 
21271510
Status 
Active
Property Tax 
$9,746
HOA/Condo/Coop Fees 
$54.17 monthly
Sq Ft Source 
N/A
Friends & Family
Recent Activity
3 days agoListing updated with changes from the MLS®
2 weeks agoListing first seen on site
General Features
Acres 
0.204
Attached Garage 
Yes
Foundation 
Slab
Garage 
Yes
Garage Spaces 
2
Levels 
Two
Parking 
DrivewayGarageGarage Door OpenerGarage Faces SideAttached
Property Sub Type 
Single Family Residence
Sewer 
Public Sewer
Special Circumstances 
Standard
Style 
Split LevelTraditional
Utilities 
Cable AvailableElectricity AvailableNatural Gas AvailableSewer Available
Water Source 
Public
Interior Features
Appliances 
DishwasherDisposalDryerElectric OvenGas CooktopGas Water HeaterMicrowave
Cooling 
Ceiling Fan(s)Central AirElectric
Fireplace 
Yes
Fireplace Features 
GasGlass DoorsLiving RoomGas Log
Fireplaces 
1
Flooring 
CarpetCeramic TileWood
Heating 
CentralNatural Gas
Interior 
Granite CountersKitchen IslandPantryVaulted Ceiling(s)Walk-In Closet(s)High Speed InternetWired for Sound
Laundry Features 
Electric Dryer Hookup
Window Features 
Window Coverings
Save
Ask
Tour
Hide
Share
Exterior Features
Construction Details 
Brick
Exterior 
Rain GuttersLighting
Fencing 
Wood
Lot Features 
Cul-De-SacFew TreesInterior LotLandscapedMany TreesSubdivided
Patio And Porch 
Patio
Roof 
Composition
Windows/Doors 
Window Coverings
Community Features
Association Dues 
650
Community Features 
PoolPlaygroundSidewalks
Financing Terms Available 
CashConventionalFHAVA Loan
HOA Fee Frequency 
Annually
School District 
Lewisville ISD
Schools
School District
Lewisville ISD
Elementary School
Mcauliffe
Middle School
Briarhill
High School
Marcus
Listing courtesy of Tatum Dezzutti of RE/MAX Trinity [email protected]


© 2020 North Texas Real Estate Information Systems. All rights reserved. Information is deemed reliable but is not guaranteed accurate by the MLS or NTREIS. The information being provided is for the consumer's personal, non-commercial use, and may not be reproduced, redistributed, or used for any purpose other than to identify prospective properties consumers may be interested in purchasing.
Last checked: 2026-05-30 04:11 AM CDT

Neighborhood & Commute
Source: Walkscore
Save
Ask
Tour
Hide
Share