Save
Ask
Tour
Hide
Share
$925,000
11 Days On Site

8701 Freeport Drive
Denton, TX 76207

For Sale|Single Family Residence|Active
3
Beds
3
Total Baths
2
Full Baths
1
Partial Bath
3,291
SqFt
$281
/SqFt
2007
Built
Subdivision:
Robson Ranch 9 Ph 2
County:
Denton
8701 Freeport Drive8701 Freeport Drive8701 Freeport Drive8701 Freeport Drive
Save
Ask
Tour
Hide
Share

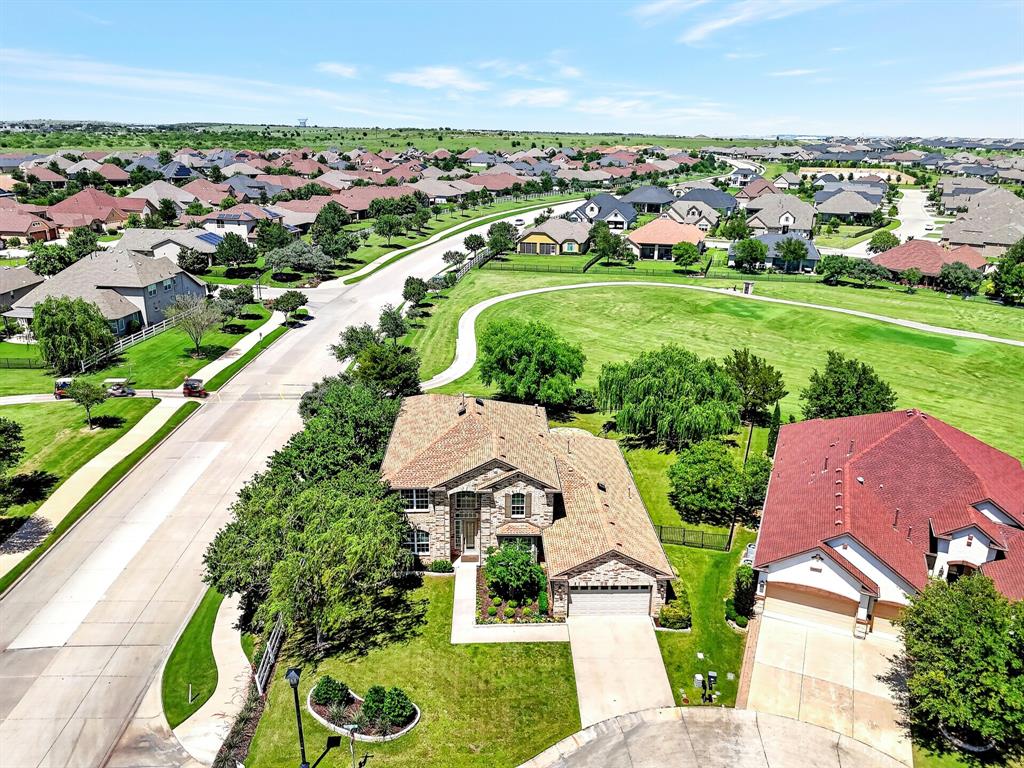
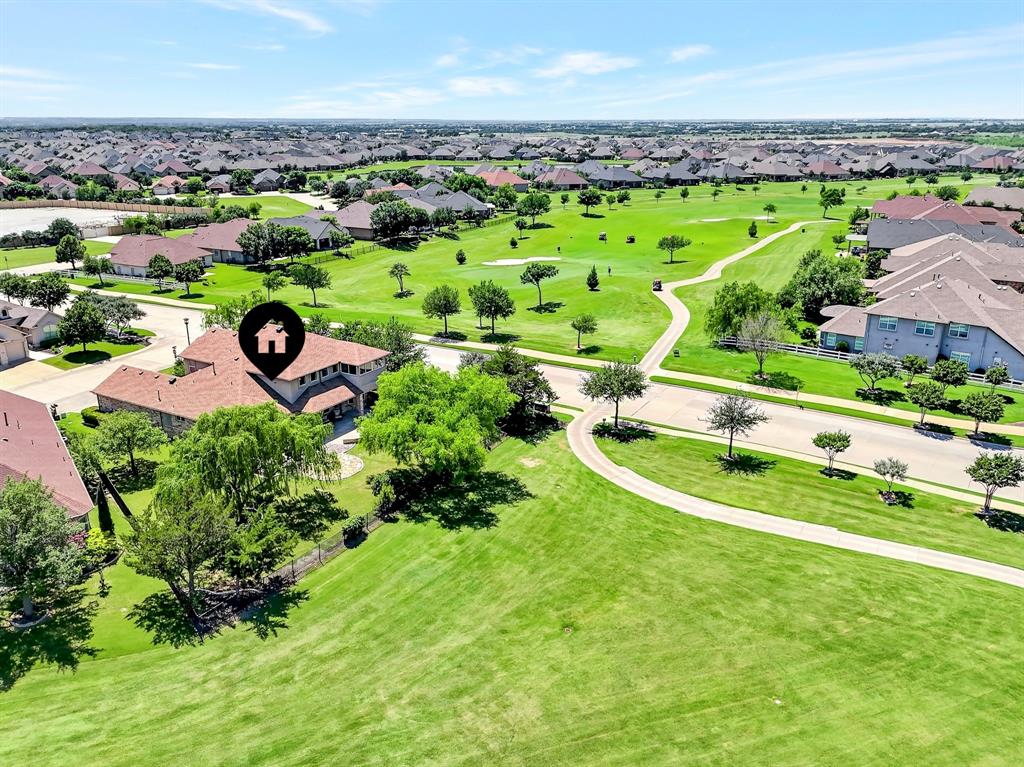
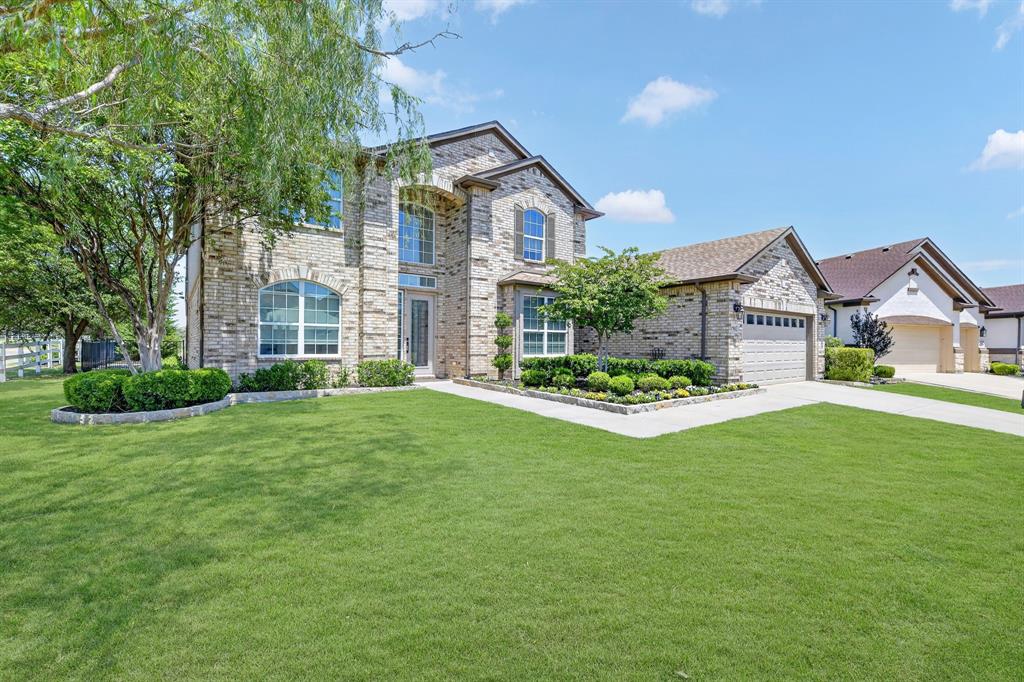
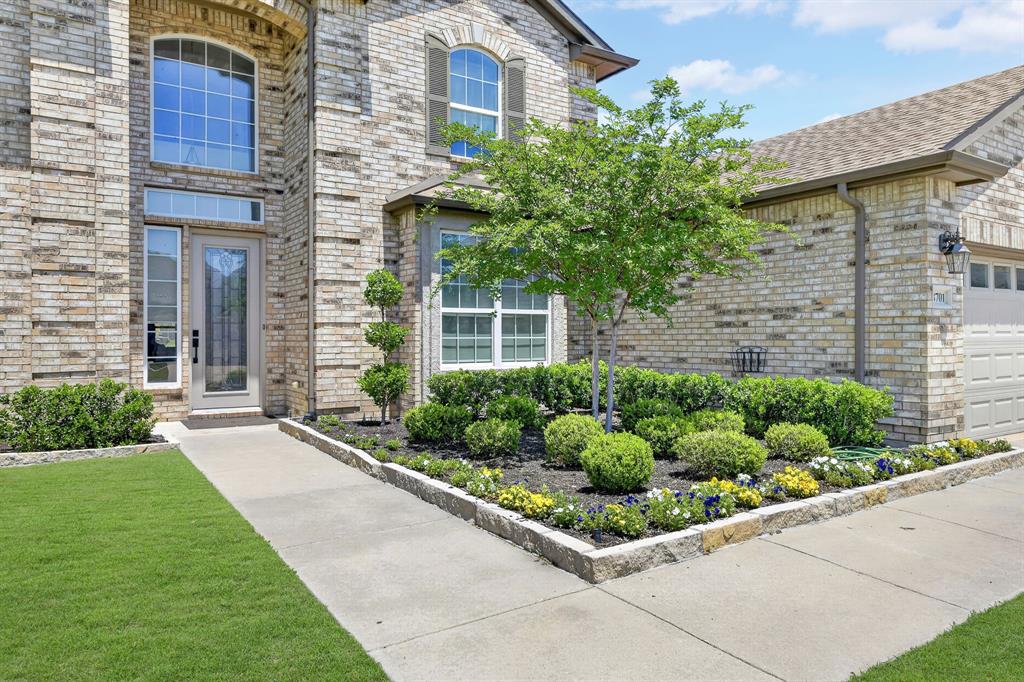
Exceptional golf course living awaits in this stunning two-story home overlooking the West 8th tee box and 7th green in the highly sought-after active adult community of Robson Ranch. Situated on a premium golf lot with a north-facing extended patio, this home offers breathtaking panoramic golf course and nature views along with beautifully designed indoor and outdoor living spaces. A dramatic two-story home welcomes you into the open-concept floorplan featuring a private office, soaring ceilings, abundant natural light, and a spacious living area anchored by a striking floor-to-ceiling custom gas fireplace. The gourmet kitchen is designed for entertaining with stainless steel appliances, gas cooktop, double ovens, under-cabinet lighting, oversized island, butler’s pantry, roll-out shelving, and a tall wine fridge that conveys with the home. The breakfast area features a charming bay window overlooking the scenic backyard and unobstructed views of the 7th green. The luxurious primary suite includes a bay window, crown molding, ceiling fan, and spa-inspired bath with frameless glass shower, oversized jetted tub, dual vanities, framed lighted mirrors, and two walk-in closets — one with direct access to the laundry room. Upstairs offers two spacious secondary bedrooms and a versatile loft area that includes a beautiful enclosed balcony overlooking the golf course. Additional highlights include custom quartz countertops, a garage attic lift, and an incredible outdoor living space complete with a beautiful wood-burning fire pit area perfect for enjoying the spectacular golf course views. Residents of award-winning Robson Ranch enjoy resort-style amenities including championship golf, pickleball and tennis courts, fitness centers, indoor and outdoor pools, walking trails, clubhouse dining, social clubs, and countless activities designed for an active lifestyle.

Save
Ask
Tour
Hide
Share
Listing Snapshot
Price 
$925,000
Days On Site 
11 Days
Bedrooms 
3
Inside Area (SqFt) 
3,291 sqft
Total Baths 
3
Full Baths 
2
Partial Baths 
1
Lot Size 
0.306 Acres
Year Built 
2007
MLS® Number 
21270997
Status 
Active
Property Tax 
$15,183
HOA/Condo/Coop Fees 
$1,988 Semi-Annually
Sq Ft Source 
N/A
Friends & Family
Recent Activity
2 days agoListing updated with changes from the MLS®
2 weeks agoListing first seen on site
General Features
Acres 
0.306
Attached Garage 
Yes
Foundation 
Slab
Garage 
Yes
Garage Spaces 
2
Levels 
Two
Parking 
ConcreteGarageGarage Door OpenerGarage Faces FrontLightedGatedAttached
Property Sub Type 
Single Family Residence
Security 
Carbon Monoxide Detector(s)Security System OwnedSmoke Detector(s)
Sewer 
Public Sewer
Special Circumstances 
Standard
Style 
Traditional
Utilities 
Cable AvailableUnderground Utilities
Water Source 
Public
Interior Features
Appliances 
DishwasherDisposalGas RangeGas Water HeaterMicrowaveDouble OvenVented Exhaust Fan
Cooling 
Ceiling Fan(s)Central AirElectricZoned
Fireplace 
Yes
Fireplace Features 
Gas StarterLiving RoomGas Log
Fireplaces 
1
Flooring 
CarpetCeramic TileHardwood
Heating 
Exhaust FanCentralFireplace(s)Natural Gas
Interior 
Built-in FeaturesChandelierEat-in KitchenKitchen IslandOpen FloorplanWalk-In Closet(s)High Speed Internet
Laundry Features 
Electric Dryer HookupWasher Hookup
Spa 
Yes
Window Features 
Bay Window(s)Window Coverings
Bath-Full 
Dimensions - 9 x 6Level - Second
Bath-Half 
Dimensions - 8 x 5Level - First
Bedroom 
Dimensions - 17 x 14Level - Second
Dining Room 
Dimensions - 15 x 13Level - First
Kitchen 
Dimensions - 12 x 12Level - First
Living Room 
Dimensions - 25 x 21Level - First
Loft 
Dimensions - 19 x 13Level - Second
Master Bedroom 
Dimensions - 19 x 18Level - First
Office 
Dimensions - 14 x 14Level - First
Utility Room 
Dimensions - 1 x 1Level - First
Save
Ask
Tour
Hide
Share
Exterior Features
Construction Details 
Brick
Exterior 
Rain GuttersLighting
Lot Features 
Corner LotFew TreesGreenbeltLandscapedOn Golf Course
Patio And Porch 
CoveredEnclosedPatio
Roof 
Composition
Spa 
Yes
Windows/Doors 
Bay Window(s)Window Coverings
Community Features
Association Dues 
1988
Community Features 
PoolClubhouseCurbsGatedGolfRestaurantSidewalksTennis Court(s)
Financing Terms Available 
CashConventionalFHAVA Loan
HOA Fee Frequency 
Semi-Annually
School District 
Denton ISD
Schools
School District
Denton ISD
Elementary School
Borman
Middle School
Mcmath
High School
Denton
Listing courtesy of Angelia Raney of 24fifteen Realty [email protected]


© 2020 North Texas Real Estate Information Systems. All rights reserved. Information is deemed reliable but is not guaranteed accurate by the MLS or NTREIS. The information being provided is for the consumer's personal, non-commercial use, and may not be reproduced, redistributed, or used for any purpose other than to identify prospective properties consumers may be interested in purchasing.
Last checked: 2026-05-25 11:31 PM CDT

Neighborhood & Commute
Source: Walkscore
Save
Ask
Tour
Hide
Share