Save
Ask
Tour
Hide
Share
$1,650,000
40 Days On Site

1105 Chianti Lane
Keller, TX 76262

Single Family Residence|Pending
5
Beds
6
Total Baths
5
Full Baths
1
Partial Bath
5,357
SqFt
$308
/SqFt
2007
Built
Subdivision:
Tuscany Keller
County:
Tarrant
1105 Chianti Lane1105 Chianti Lane1105 Chianti Lane1105 Chianti Lane
Save
Ask
Tour
Hide
Share

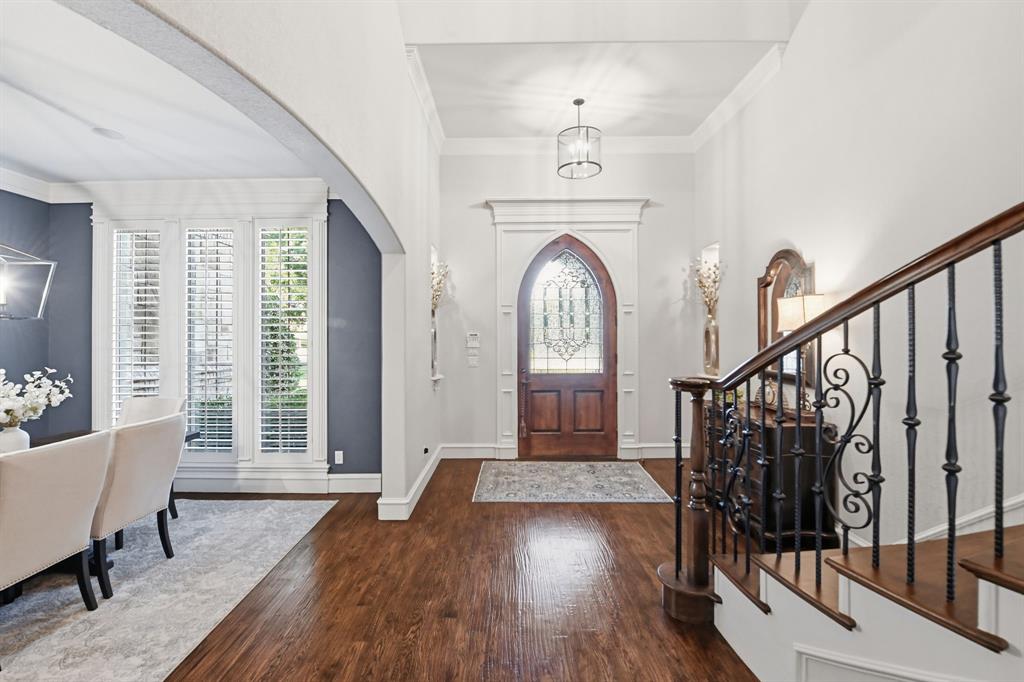
With a beautifully remodeled interior and a picture-perfect backyard oasis with water views, this extraordinary 5357 square foot estate property is sited on a lush .46- acre lot in the renowned Tuscany of Keller. The five bedroom, five full and one half-bath residence offers a striking blend of traditional architecture with impressive resort-style amenities. The interior of the home showcases high ceilings, gracious windows, extensive hand-scraped hardwoods, designer lighting, custom built-ins, ornate trim, an executive study and a turret-style wine room. The chef's kitchen is outfitted with top-of-the-line stainless appliances, quartzite counters, a breakfast bar, built-in fridge, double oven, pot filler, a center island and a charming breakfast nook; ideally designed for effortless entertaining. The oversized family room boasts a stately fireplace with stone surround, custom built-ins and a wall of windows with remote shades. Located on the 1st level of the home, the luxurious primary suite is a private retreat with a trayed ceiling, wainscoting and direct access to the backyard. The primary bathroom is a peaceful escape with dual vanities, quartzite counters, a walk-in shower, a separate floating tub, and his-and-her walk-in closets. In addition to the primary suite, the home also presents a formal living room with fireplace, a formal dining room and a first-level mother-in-law suite with full bath. With dual access, the 2nd level hosts three additional bedrooms, and a dedicated media and game room with wet bar. Outdoor living rivals a private resort with a custom pool with attached spa and grotto, a charming fireplace, and an outdoor kitchen complete with a custom hibachi grill and breakfast bar. Mature trees and curated landscaping with professional lighting complete the front and back grounds of the property. Additional highlights include a four-car garage with cedar doors and an auto gate, remodeled bathrooms, utility room with sink, and a newer roof.

Save
Ask
Tour
Hide
Share
Listing Snapshot
Price 
$1,650,000
Days On Site 
40 Days
Bedrooms 
5
Inside Area (SqFt) 
5,357 sqft
Total Baths 
6
Full Baths 
5
Partial Baths 
1
Lot Size 
0.46 Acres
Year Built 
2007
MLS® Number 
21270781
Status 
Pending
Property Tax 
$24,268
HOA/Condo/Coop Fees 
$190.83 monthly
Sq Ft Source 
N/A
Friends & Family
Recent Activity
4 weeks agoListing updated with changes from the MLS®
4 weeks agoStatus changed to Pending
a month agoListing first seen on site
General Features
Acres 
0.46
Attached Garage 
Yes
Foundation 
Slab
Garage 
Yes
Garage Spaces 
4
Levels 
Two
Parking 
ConcreteCoveredDrivewayElectric GateEnclosedGarageGarage Faces SideAttached
Property Sub Type 
Single Family Residence
Security 
PrewiredSmoke Detector(s)
Sewer 
Public Sewer
Special Circumstances 
Standard
Style 
Traditional
Utilities 
Cable AvailableElectricity ConnectedUnderground Utilities
Water Source 
Public
Interior Features
Appliances 
RefrigeratorBuilt-In RefrigeratorDishwasherDisposalElectric OvenGas CooktopMicrowaveDouble Oven
Cooling 
Central AirElectricZoned
Fireplace 
Yes
Fireplace Features 
GasStone
Fireplaces 
3
Flooring 
CarpetCeramic TileWood
Heating 
CentralNatural GasZoned
Interior 
Built-in FeaturesEat-in KitchenGranite CountersKitchen IslandNatural WoodworkOpen FloorplanWalk-In Closet(s)Wet BarHigh Speed InternetWired for Sound
Laundry Features 
Electric Dryer HookupGas Dryer HookupWasher Hookup
Window Features 
Shutters
Bath-Full 
Dimensions - 9 x 8Level - Second
Bath-Half 
Dimensions - 7 x 6Level - First
Bedroom 
Dimensions - 13 x 12Level - FirstFeatures - Walk-In Closet(s)
Breakfast Room 
Dimensions - 15 x 13Level - First
Dining Room 
Dimensions - 15 x 12Level - First
Family Room 
Dimensions - 20 x 16Level - First
Game Room 
Dimensions - 20 x 19Level - Second
Kitchen 
Dimensions - 15 x 14Level - FirstFeatures - Breakfast Bar, Eat-in Kitchen, Kitchen Island
Library 
Dimensions - 14 x 12Level - First
Living Room 
Dimensions - 18 x 13Level - First
Master Bathroom 
Dimensions - 12 x 10Level - First
Master Bedroom 
Dimensions - 19 x 16Level - FirstFeatures - Walk-In Closet(s)
Media Room 
Dimensions - 18 x 15Level - Second
Utility Room 
Dimensions - 13 x 7Level - First
Save
Ask
Tour
Hide
Share
Exterior Features
Construction Details 
BrickStone
Exterior 
Rain GuttersLightingOutdoor GrillOutdoor Kitchen
Fencing 
WoodWrought Iron
Lot Features 
LandscapedSubdividedWaterfront
Patio And Porch 
CoveredFront PorchPatio
Pool Features 
FencedGuniteIn GroundPool/Spa ComboPrivate
Private Pool 
Yes
Roof 
Composition
View 
Park/GreenbeltWater
Waterfront 
Yes
Waterfront Features 
Canal Front
Waterview 
Park/GreenbeltWater
Windows/Doors 
Shutters
Community Features
Association Dues 
2290
Community Features 
CurbsFishingSidewalks
Financing Terms Available 
CashConventional
HOA Fee Frequency 
Annually
School District 
Keller ISD
Schools
School District
Keller ISD
Elementary School
Florence
Middle School
Keller
High School
Keller
Listing courtesy of Chad Collins of JPAR North Central Metro 1 [email protected]


© 2020 North Texas Real Estate Information Systems. All rights reserved. Information is deemed reliable but is not guaranteed accurate by the MLS or NTREIS. The information being provided is for the consumer's personal, non-commercial use, and may not be reproduced, redistributed, or used for any purpose other than to identify prospective properties consumers may be interested in purchasing.
Last checked: 2026-07-07 03:45 PM CDT

Neighborhood & Commute
Source: Walkscore
Save
Ask
Tour
Hide
Share