Save
Ask
Tour
Hide
Share
$754,990
102 Days On Site

1844 Autumn Sage Drive
Argyle, TX 76226

For Sale|Single Family Residence|Active
4
Beds
4
Total Baths
4
Full Baths
3,296
SqFt
$229
/SqFt
2026
Built
Subdivision:
Furst Ranch
County:
Denton
1844 Autumn Sage Drive1844 Autumn Sage Drive1844 Autumn Sage Drive1844 Autumn Sage Drive
Save
Ask
Tour
Hide
Share

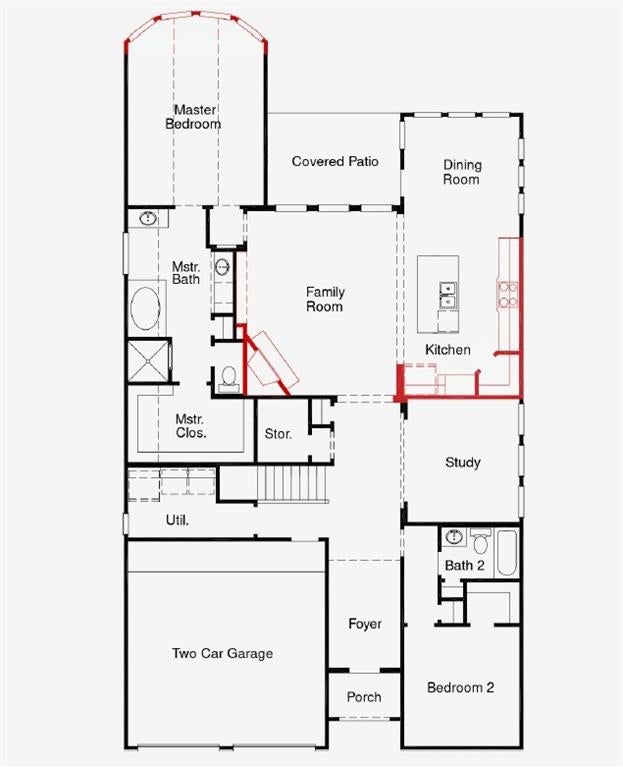
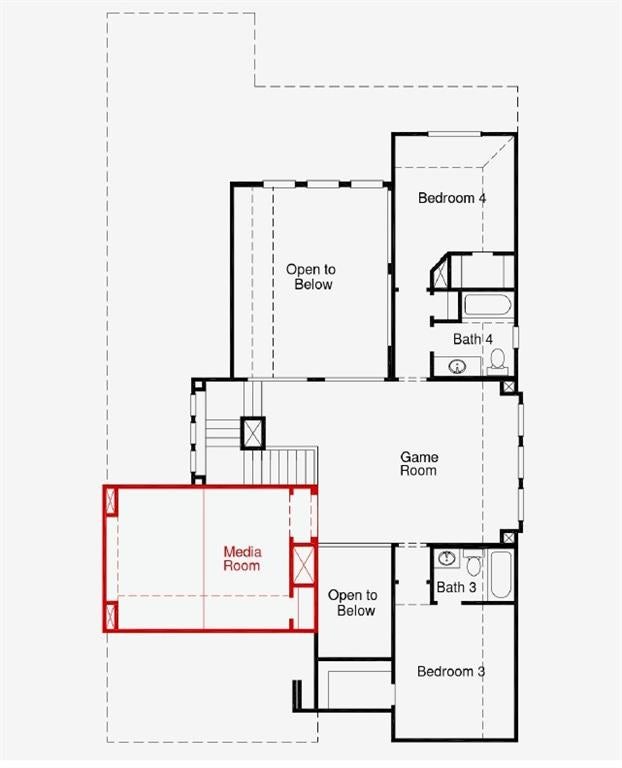
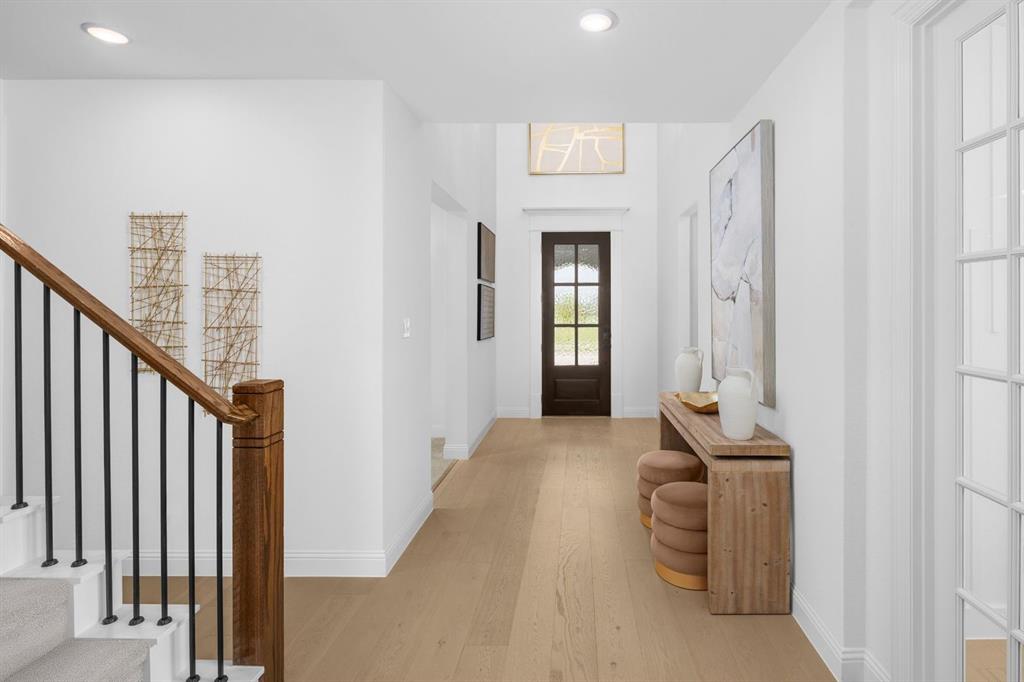
MLS# 21270763 - Built by Coventry Homes - Sep 30 2026 completion! ~ Step into refined elegance at 1844 Autumn Sage Drive, a stunning Mineola floorplan by Coventry Homes in the highly anticipated Furst Ranch community. Thoughtfully designed for elevated living, this home offers 4-bedrooms, 4 full baths, a private study, game room, media room, and a striking statement fireplace. Each space crafted for comfort, sophistication, and memorable gatherings. From quiet mornings in your study to evenings by the fire and cinematic nights in the media room, this home delivers a seamless blend of luxury and livability within one of the region’s most exciting new communities. Opportunities in Furst Ranch are limited! Schedule your private tour today and be among the first to call this premier community home.

Save
Ask
Tour
Hide
Share
Listing Snapshot
Price 
$754,990
Days On Site 
102 Days
Bedrooms 
4
Inside Area (SqFt) 
3,296 sqft
Total Baths 
4
Full Baths 
4
Partial Baths 
N/A
Lot Size 
0.14 Acres
Year Built 
2026
MLS® Number 
21270763
Status 
Active
Property Tax 
N/A
HOA/Condo/Coop Fees 
$162.5 monthly
Sq Ft Source 
N/A
Friends & Family
Recent Activity
a week agoListing updated with changes from the MLS®
a week agoPrice changed to $754,990
3 months agoListing first seen on site
General Features
Acres 
0.14
Attached Garage 
Yes
Foundation 
Slab
Garage 
Yes
Garage Spaces 
2
Green Energy Efficient 
HVACInsulation
Levels 
Two
Parking 
Garage Door OpenerAttached
Property Condition 
New Construction
Property Sub Type 
Single Family Residence
Security 
PrewiredSmoke Detector(s)
Sewer 
Public Sewer
Water Source 
Public
Interior Features
Appliances 
DishwasherDisposalElectric OvenGas CooktopTankless Water HeaterVented Exhaust Fan
Cooling 
Ceiling Fan(s)Central AirENERGY STAR Qualified EquipmentZoned
Fireplace 
Yes
Fireplace Features 
Family RoomGas StarterGlass DoorsHeatilatorGas Log
Fireplaces 
1
Flooring 
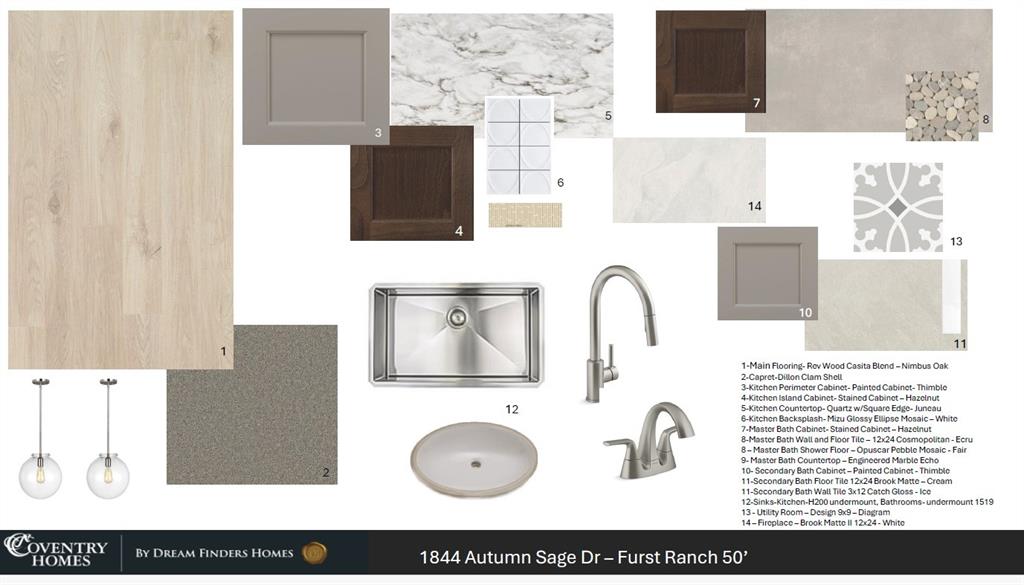
CarpetTileVinyl
Heating 
Exhaust FanCentralENERGY STAR Qualified EquipmentFireplace(s)Heat Pump
Interior 
Granite CountersKitchen IslandOpen FloorplanPantryWalk-In Closet(s)Wired for Data
Laundry Features 
Electric Dryer HookupWasher Hookup
Bedroom 
Dimensions - 11 x 11Level - SecondFeatures - Walk-In Closet(s)
Breakfast Room 
Dimensions - 12 x 11Level - FirstFeatures - Kitchen Island
Game Room 
Dimensions - 19 x 15Level - Second
Kitchen 
Dimensions - 15 x 11Level - FirstFeatures - Eat-in Kitchen, Kitchen Island, Pantry
Living Room 
Dimensions - 18 x 16Level - First
Master Bedroom 
Dimensions - 18 x 14Level - FirstFeatures - Walk-In Closet(s)
Media Room 
Dimensions - 16 x 12Level - Second
Office 
Dimensions - 12 x 11Level - First
Utility Room 
Dimensions - 9 x 7Level - First
Save
Ask
Tour
Hide
Share
Exterior Features
Construction Details 
BrickFiber CementRadiant Barrier
Exterior 
Rain GuttersPrivate Yard
Fencing 
Back YardWood
Lot Features 
GreenbeltLandscapedSubdivided
Patio And Porch 
Covered
Roof 
Composition
Community Features
Association Dues 
1950
Community Features 
PoolClubhouseCurbsFishingFitness CenterPlaygroundSidewalks
HOA Fee Frequency 
Annually
School District 
Argyle ISD
Schools
School District
Argyle ISD
Elementary School
Argyle South
Middle School
Argyle
High School
Argyle
Listing courtesy of Ben Caballero of HomesUSA.com [email protected]


© 2020 North Texas Real Estate Information Systems. All rights reserved. Information is deemed reliable but is not guaranteed accurate by the MLS or NTREIS. The information being provided is for the consumer's personal, non-commercial use, and may not be reproduced, redistributed, or used for any purpose other than to identify prospective properties consumers may be interested in purchasing.
Last checked: 2026-08-24 06:25 PM CDT

Neighborhood & Commute
Source: Walkscore
Save
Ask
Tour
Hide
Share