Save
Ask
Tour
Hide
Share
$2,990,000
3 Days On Site

5401 Barry Boulevard
Flower Mound, TX 75022

For Sale|Single Family Residence|Active
4
Beds
6
Total Baths
5
Full Baths
1
Partial Bath
5,656
SqFt
$529
/SqFt
2022
Built
Subdivision:
Townlake Ph 4
County:
Denton
5401 Barry Boulevard5401 Barry Boulevard5401 Barry Boulevard5401 Barry Boulevard
Save
Ask
Tour
Hide
Share

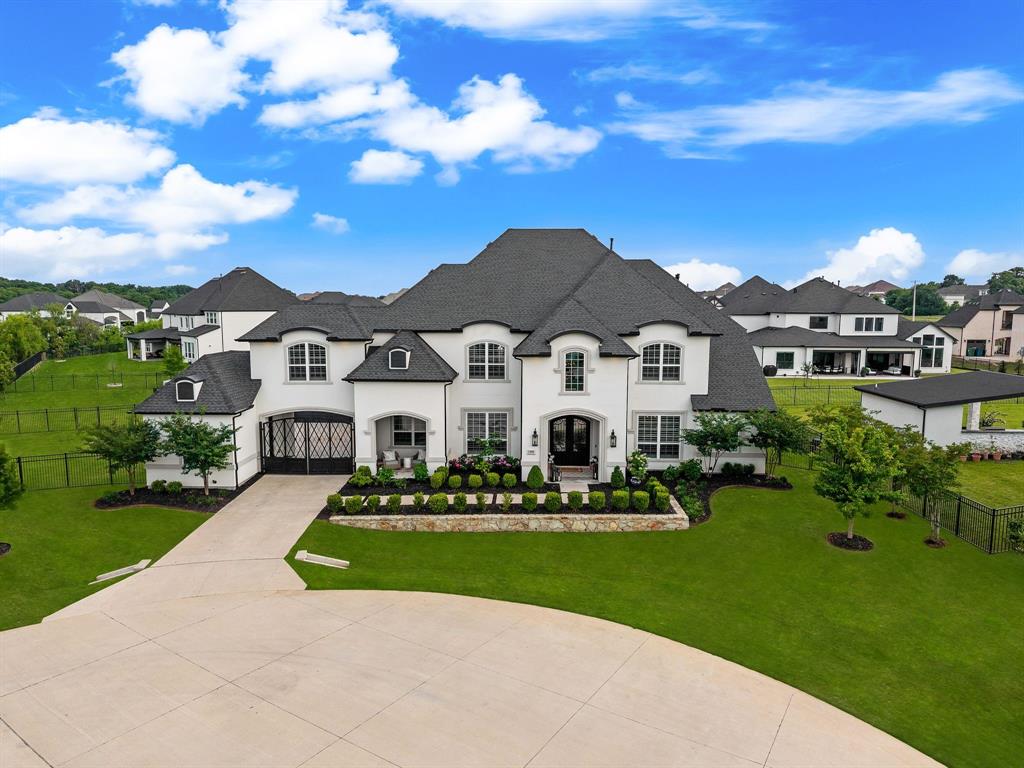
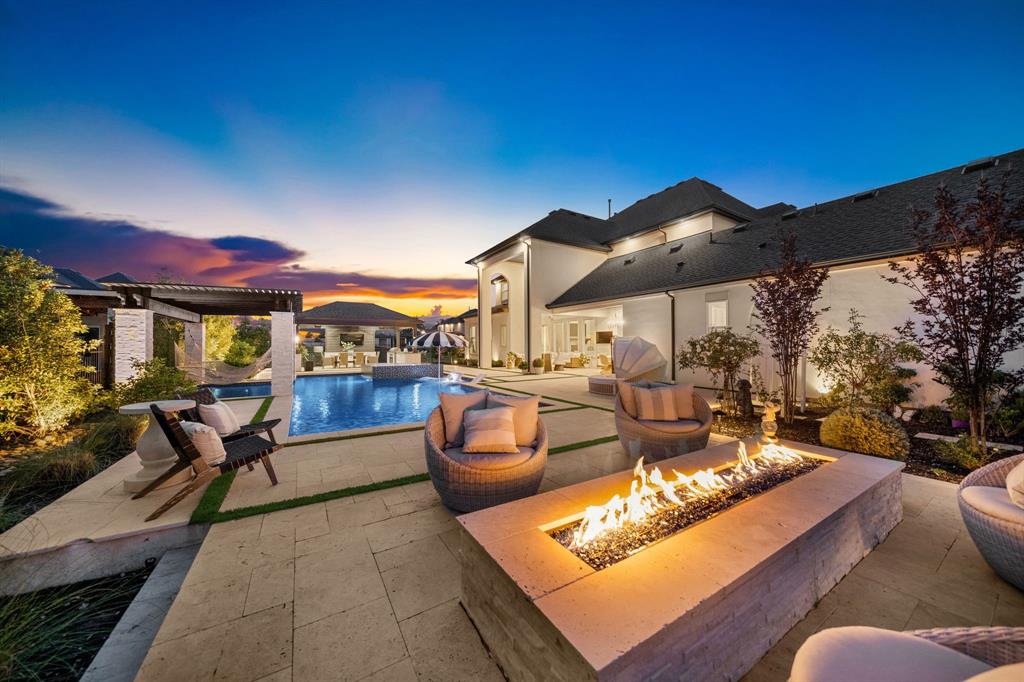
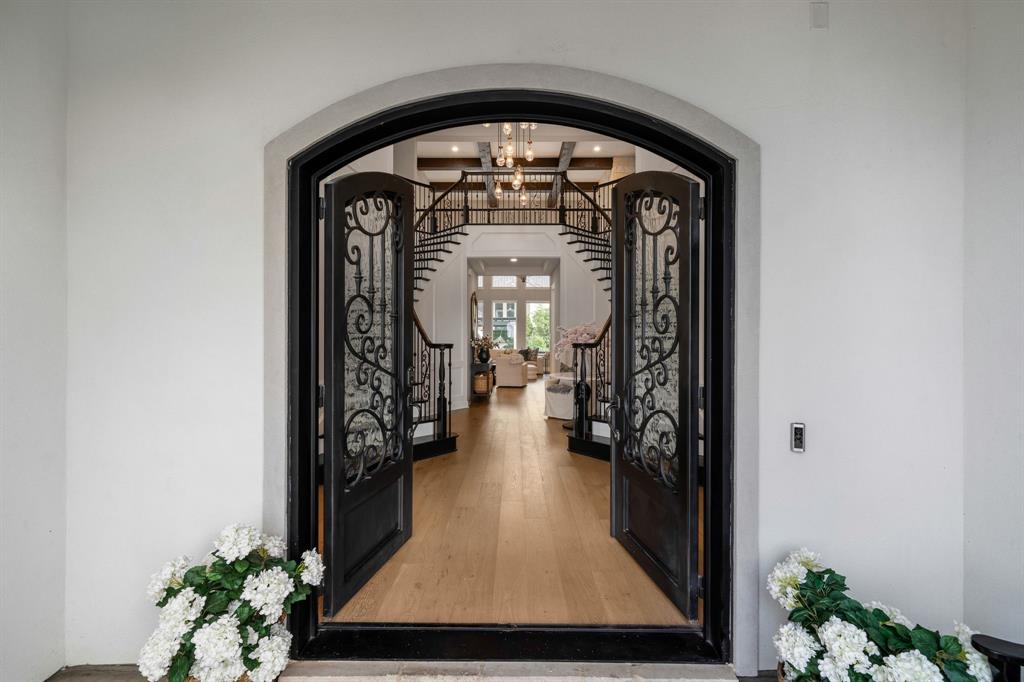
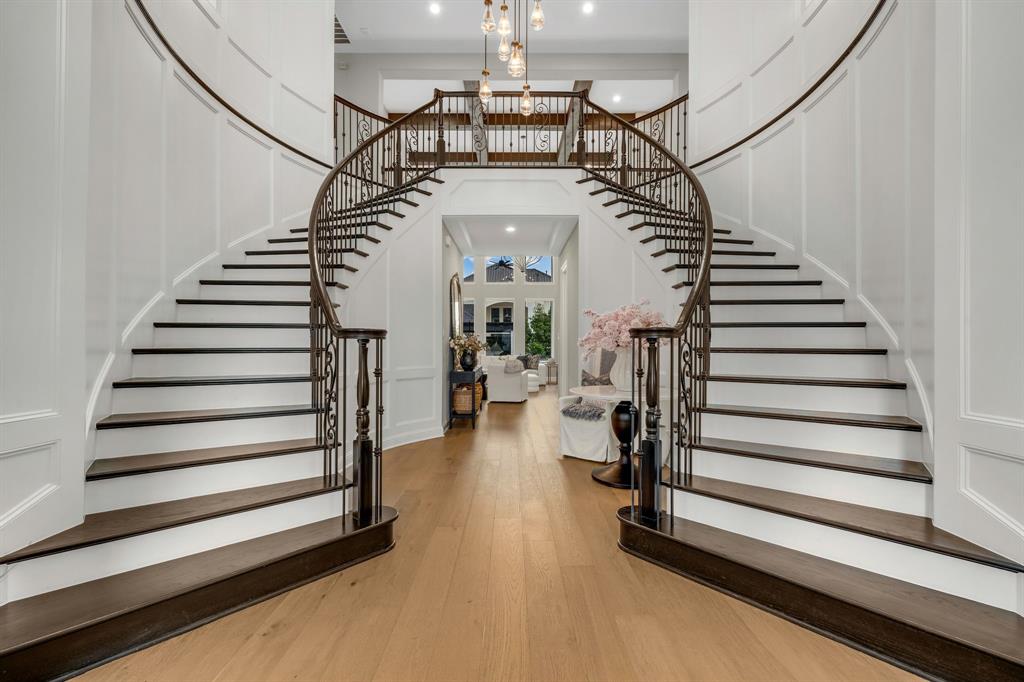
Featuring over $550,000 in seller upgrades, this exceptional home is situated on an oversized cul-de-sac lot with a private gated drive and porte cochère, offering both privacy and striking curb appeal. A grand foyer with a dramatic double staircase, custom millwork, designer lighting, and decorative wall paneling sets the tone for the thoughtfully designed interior adding warmth to each space. Off the entry, a private office with custom built-in cabinetry creates the ideal work-from-home space, while the formal living room and butler’s pantry seamlessly connect to the heart of the home. The expansive main living area is highlighted by soaring two-story ceilings, wood beams, a floor-to-ceiling fireplace, and a second-story balcony overlooking the kitchen and living spaces, creating an open atmosphere filled with natural light. The designer kitchen is beautifully appointed with gourmet appliances, custom finishes, and an oversized island that anchors the space for both entertaining and everyday living. High-end indoor and outdoor sound equipment with integrated speakers throughout elevate the entertaining experience. The downstairs primary suite offers a true retreat, featuring elegant coffered ceilings, separate double vanities, dual walk-in closets, a soaking tub, and a walk-in shower. A secondary downstairs bedroom with an ensuite bath provides the perfect setup for guests or multigenerational living. Upstairs, you’ll find a spacious media room, game room, and two additional ensuite bedrooms, offering privacy and flexibility for family and guests alike, along with a large walk-in storage space that could easily be converted into a fifth bedroom. Designed for both relaxation and entertaining, the resort-style backyard is truly unforgettable. Enjoy tranquil water and fire features, a heated pool and spa, relaxing hammocks suspended over the water, a full outdoor kitchen, and multiple outdoor seating areas that create the ultimate indoor-outdoor living experience.

Save
Ask
Tour
Hide
Share
Listing Snapshot
Price 
$2,990,000
Days On Site 
3 Days
Bedrooms 
4
Inside Area (SqFt) 
5,656 sqft
Total Baths 
6
Full Baths 
5
Partial Baths 
1
Lot Size 
0.7 Acres
Year Built 
2022
MLS® Number 
21270595
Status 
Active
Property Tax 
$33,696
HOA/Condo/Coop Fees 
$183.33 monthly
Sq Ft Source 
N/A
Friends & Family
Recent Activity
17 hours agoListing updated with changes from the MLS®
3 days agoListing first seen on site
General Features
Acres 
0.7
Attached Garage 
Yes
Foundation 
Slab
Garage 
Yes
Garage Spaces 
3
Levels 
Two
Parking 
Garage Door OpenerGatedAttached
Property Sub Type 
Single Family Residence
Security 
Security SystemSmoke Detector(s)
Sewer 
Septic Tank
Special Circumstances 
Standard
Style 
Traditional
Utilities 
Cable AvailableElectricity Connected
Water Source 
Public
Interior Features
Appliances 
RefrigeratorBuilt-In RefrigeratorDishwasherDisposalGas CooktopDouble OvenWine Cooler
Cooling 
Ceiling Fan(s)Central AirElectric
Fireplace 
Yes
Fireplace Features 
GasLiving RoomStone
Fireplaces 
1
Flooring 
CarpetTileWood
Heating 
CentralElectric
Interior 
Built-in FeaturesChandelierDouble VanityEat-in KitchenKitchen IslandOpen FloorplanPantryWalk-In Closet(s)High Speed InternetSmart HomeWired for Sound
Window Features 
ShuttersWindow Coverings
Bath-Full 
Dimensions - 5 x 11Level - First
Bath-Half 
Dimensions - 4 x 8Level - First
Bedroom 
Dimensions - 13 x 18Level - SecondFeatures - Ceiling Fan(s)
Dining Room 
Dimensions - 11 x 12Level - First
Game Room 
Dimensions - 24 x 27Level - SecondFeatures - Ceiling Fan(s)
Kitchen 
Dimensions - 20 x 22Level - FirstFeatures - Eat-in Kitchen, Kitchen Island, Pantry
Laundry 
Dimensions - 9 x 11Level - First
Living Room 
Dimensions - 20 x 20Level - First
Master Bathroom 
Dimensions - 16 x 13Level - First
Master Bedroom 
Dimensions - 16 x 21Level - FirstFeatures - Walk-In Closet(s)
Media Room 
Dimensions - 17 x 20Level - Second
Mud Room 
Dimensions - 9 x 8Level - First
Office 
Dimensions - 13 x 13Level - First
Save
Ask
Tour
Hide
Share
Exterior Features
Construction Details 
Stucco
Exterior 
Fire PitRain GuttersPrivate YardOutdoor Grill
Fencing 
ElectricFencedGateWrought Iron
Lot Features 
Cul-De-SacFew TreesLandscapedSubdivided
Patio And Porch 
CoveredPatioRear Porch
Pool Features 
HeatedIn GroundOutdoor PoolPool/Spa Combo
Roof 
CompositionShingle
Windows/Doors 
ShuttersWindow Coverings
Community Features
Association Dues 
2200
Financing Terms Available 
CashConventional
HOA Fee Frequency 
Annually
School District 
Lewisville ISD
Schools
School District
Lewisville ISD
Elementary School
Liberty
Middle School
Mckamy
High School
Flower Mound
Listing courtesy of Heather Stevens of The Agency Frisco [email protected]


© 2020 North Texas Real Estate Information Systems. All rights reserved. Information is deemed reliable but is not guaranteed accurate by the MLS or NTREIS. The information being provided is for the consumer's personal, non-commercial use, and may not be reproduced, redistributed, or used for any purpose other than to identify prospective properties consumers may be interested in purchasing.
Last checked: 2026-05-26 03:38 AM CDT

Neighborhood & Commute
Source: Walkscore
Save
Ask
Tour
Hide
Share