Save
Ask
Tour
Hide
Share
$1,195,000
51 Days On Site

1200 Mount Gilead Road
Keller, TX 76262

Single Family Residence|Pending
4
Beds
4
Total Baths
3
Full Baths
1
Partial Bath
3,772
SqFt
$317
/SqFt
1998
Built
Subdivision:
Garrett Estates Add
County:
Tarrant
1200 Mount Gilead Road1200 Mount Gilead Road1200 Mount Gilead Road1200 Mount Gilead Road
Save
Ask
Tour
Hide
Share

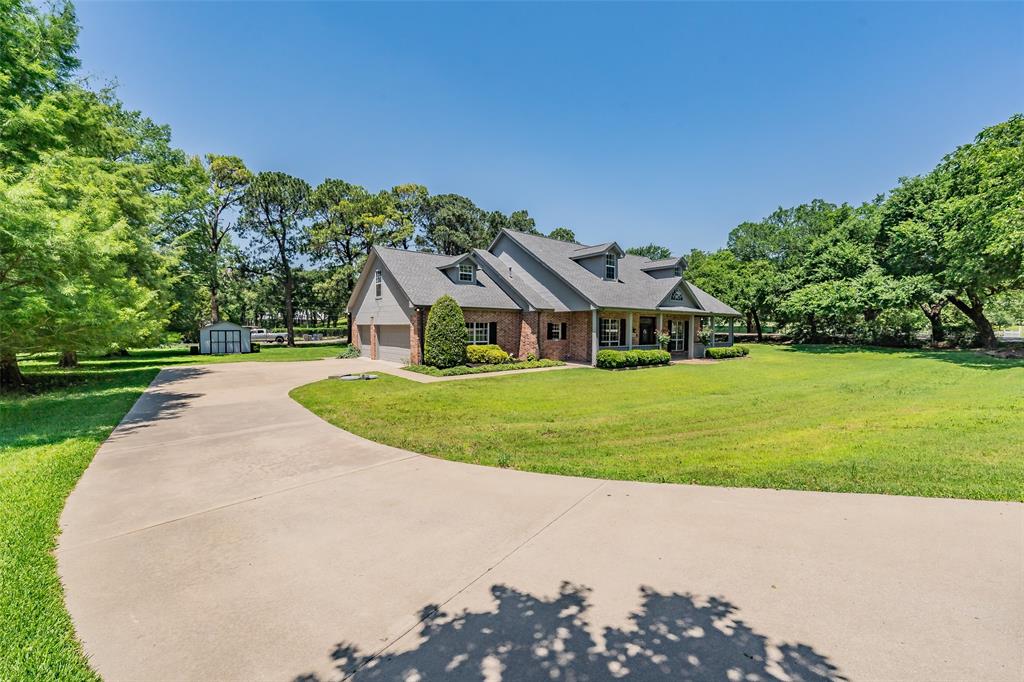
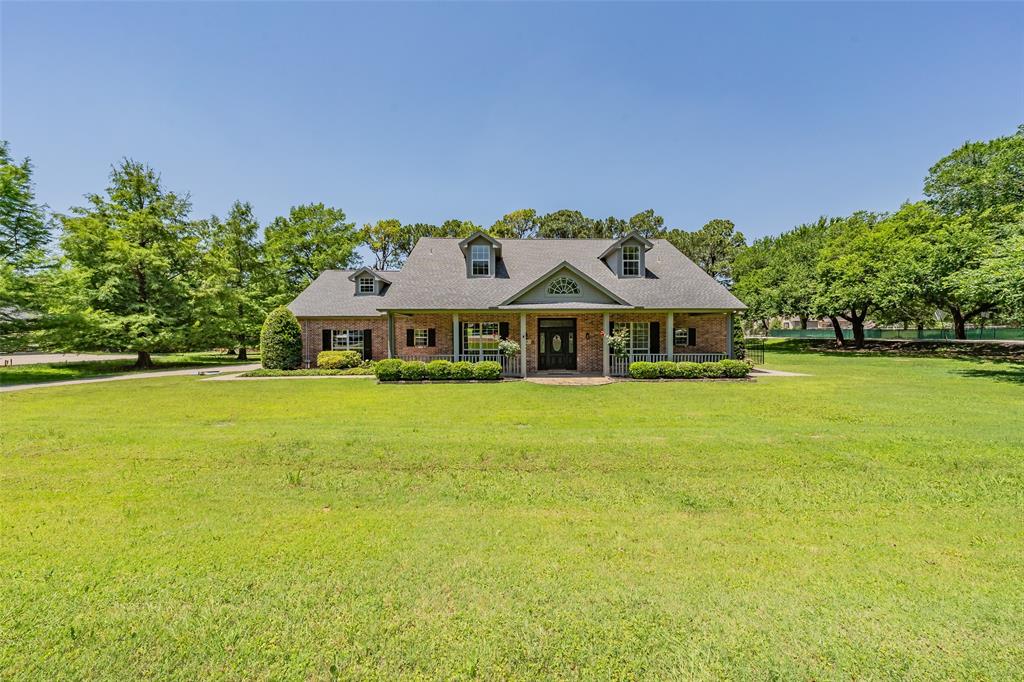
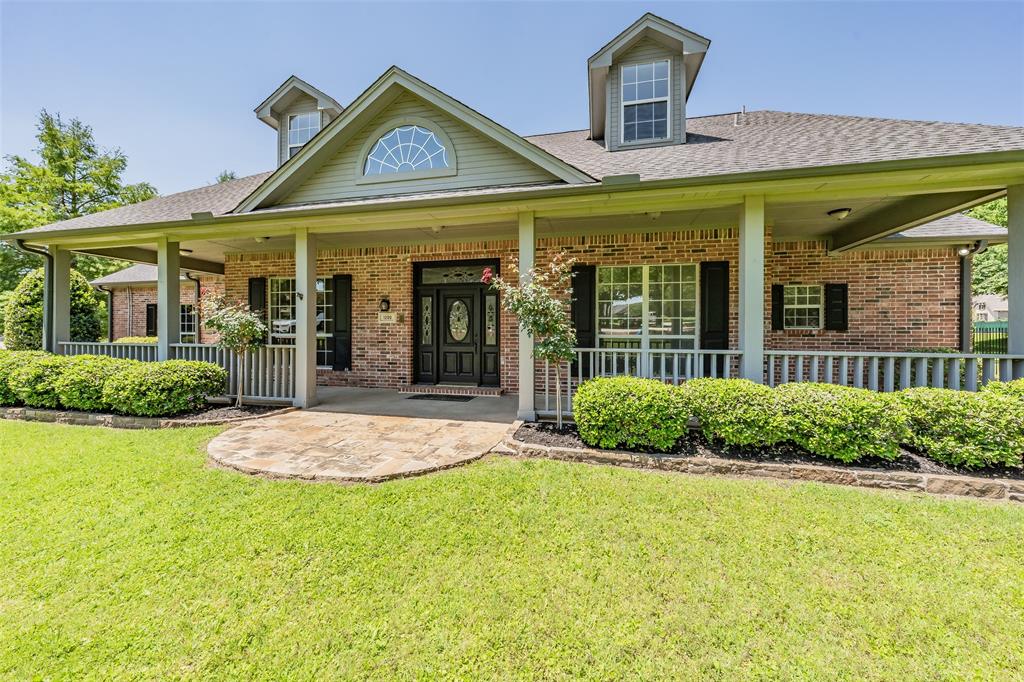
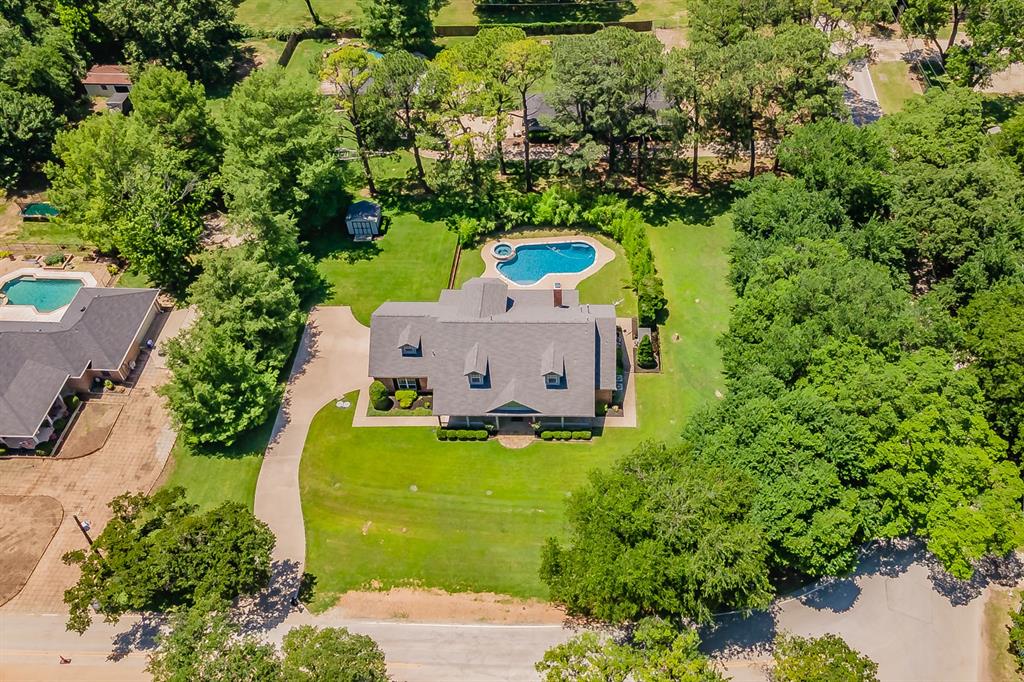
Welcome to this completely renovated home situated on just under an acre in N Keller, offering a “country feel” with scenic tree-lined roads leading you home. From the moment you walk in, the quality of craftsmanship and attention to detail is obvious throughout including wood floors downstairs, new carpet upstairs, fresh designer paint, and updated lighting, ceiling fans, hardware, and fixtures. The gourmet kitchen is the heart of the home with quartz countertops, soft-close cabinetry, under-cabinet lighting, backsplash, double ovens, convection microwave, and gas cooktop, all open to the family room with picturesque views of the backyard. Enjoy true outdoor living with a remodeled heated saltwater pool and spa featuring travertine coping, tile, decking, and updated plaster, surrounded by mature trees and wrought iron fencing for privacy. The spacious covered patio is perfect for entertaining and plumbed for a gas grill. The spacious backyard currently offers a storage shed, alongside room to add a larger outbuilding or workshop to suit your needs. The private primary suite offers a see-through fireplace and a spa-like bath with frameless shower, garden tub, dual sinks, and dual walk-in closets. Upstairs includes 3 bedrooms with walk-in closets, 2 updated bathrooms, and a large game room. Additional highlights include an oversized 3-car garage with sink, functional laundry room with abundant storage, dual staircases, walk-in attic, Class IV roof, dual water heaters, and well-fed irrigation for lower water costs. Move-in ready with exceptional upgrades throughout. Be sure to ask for the improvement sheet with a full list. Just minutes from city conveniences and within the sought-after Keller High School feeder pattern. Convenient access to Hwy 170 allows for an easy commute to Fort Worth and DFW Airport. This home is a must see! Don't miss your opportunity. Make your appointment today.

Save
Ask
Tour
Hide
Share
Listing Snapshot
Price 
$1,195,000
Days On Site 
51 Days
Bedrooms 
4
Inside Area (SqFt) 
3,772 sqft
Total Baths 
4
Full Baths 
3
Partial Baths 
1
Lot Size 
0.826 Acres
Year Built 
1998
MLS® Number 
21270490
Status 
Pending
Property Tax 
$13,230
HOA/Condo/Coop Fees 
N/A
Sq Ft Source 
N/A
Friends & Family
Recent Activity
4 days agoListing updated with changes from the MLS®
4 days agoStatus changed to Pending
2 weeks agoPrice changed to $1,195,000
2 months agoListing first seen on site
General Features
Acres 
0.826
Attached Garage 
Yes
Foundation 
Slab
Garage 
Yes
Garage Spaces 
3
Levels 
Two
Parking 
Additional ParkingDrivewayGarageGarage Door OpenerGarage Faces SideInside EntranceKitchen LevelLightedParking PadPrivateAttached
Property Sub Type 
Single Family Residence
Security 
Smoke Detector(s)
Sewer 
Septic Tank
Special Circumstances 
Standard
Style 
Traditional
Utilities 
Cable AvailableElectricity AvailableElectricity ConnectedNatural Gas Available
Water Source 
PublicWell
Interior Features
Appliances 
DishwasherDisposalGas CooktopConvection OvenDouble Oven
Cooling 
Ceiling Fan(s)Central AirElectric
Fireplace 
Yes
Fireplace Features 
BedroomDouble SidedFamily RoomGasWood BurningGas Log
Fireplaces 
2
Flooring 
CarpetTileWood
Heating 
CentralNatural GasZoned
Interior 
Eat-in KitchenOpen FloorplanPantryVaulted Ceiling(s)Walk-In Closet(s)High Speed Internet
Laundry Features 
Electric Dryer HookupWasher Hookup
Bath-Full 
Dimensions - 0 x 0Level - Second
Bath-Half 
Dimensions - 0 x 0Level - First
Bedroom 
Dimensions - 13 x 13Level - SecondFeatures - Walk-In Closet(s)
Breakfast Room 
Dimensions - 13 x 9Level - First
Dining Room 
Dimensions - 15 x 12Level - First
Game Room 
Dimensions - 24 x 16Level - SecondFeatures - Ceiling Fan(s)
Kitchen 
Dimensions - 14 x 16Level - FirstFeatures - Breakfast Bar, Eat-in Kitchen, Pantry
Living Room 
Dimensions - 21 x 19Level - FirstFeatures - Ceiling Fan(s)
Master Bathroom 
Dimensions - 0 x 0Level - First
Master Bedroom 
Dimensions - 18 x 16Level - FirstFeatures - Walk-In Closet(s)
Utility Room 
Dimensions - 15 x 8Level - First
Save
Ask
Tour
Hide
Share
Exterior Features
Exterior 
Rain Gutters
Fencing 
Wrought Iron
Lot Features 
Corner LotLandscapedLevelMany Trees
Other Structures 
Shed(s)
Patio And Porch 
CoveredDeck
Pool Features 
FencedGuniteHeatedIn GroundOutdoor PoolPool/Spa ComboSalt Water
Roof 
Composition
Community Features
Financing Terms Available 
CashConventionalVA Loan
School District 
Keller ISD
Schools
School District
Keller ISD
Elementary School
Kellerharv
Middle School
Keller
High School
Keller
Listing courtesy of Johnny Williams of Keller Williams Realty [email protected]


© 2020 North Texas Real Estate Information Systems. All rights reserved. Information is deemed reliable but is not guaranteed accurate by the MLS or NTREIS. The information being provided is for the consumer's personal, non-commercial use, and may not be reproduced, redistributed, or used for any purpose other than to identify prospective properties consumers may be interested in purchasing.
Last checked: 2026-07-07 05:09 PM CDT

Neighborhood & Commute
Source: Walkscore
Save
Ask
Tour
Hide
Share