

Save
Ask
Tour
Hide
$725,000
11 Days On Site
1025 Caddo DriveCarrollton, TX 75010
For Sale|Single Family Residence|Active
5
Beds
4
Total Baths
3
Full Baths
1
Partial Bath
3,688
SqFt
$197
/SqFt
2002
Built
Subdivision:
Estates Of Indian Creek Ph Ib
County:
Denton
Save
Ask
Tour
Hide
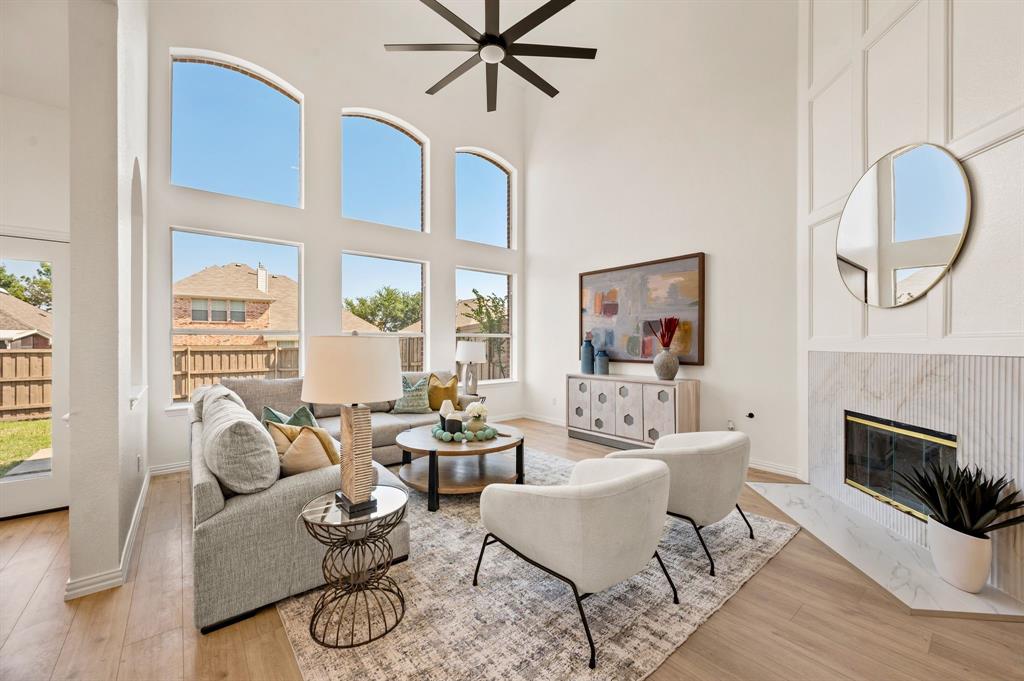
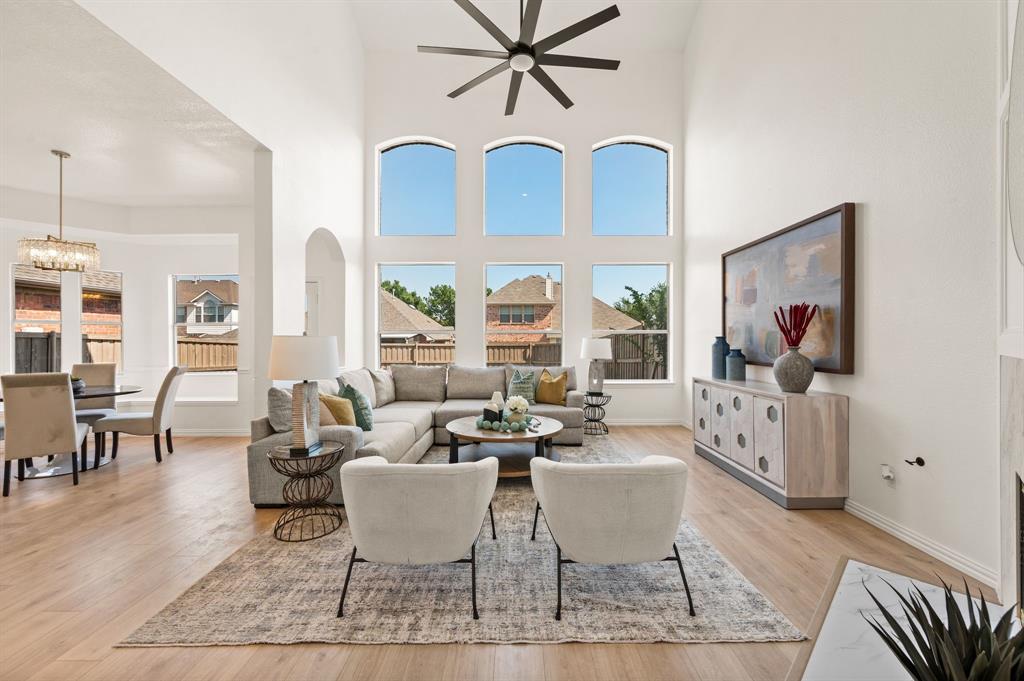
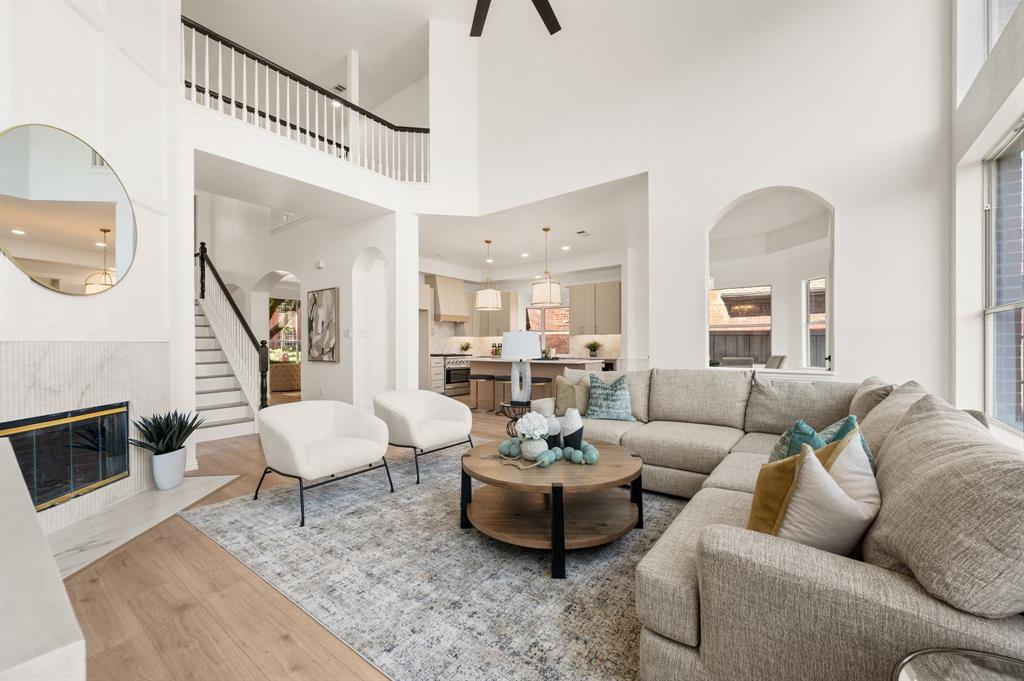
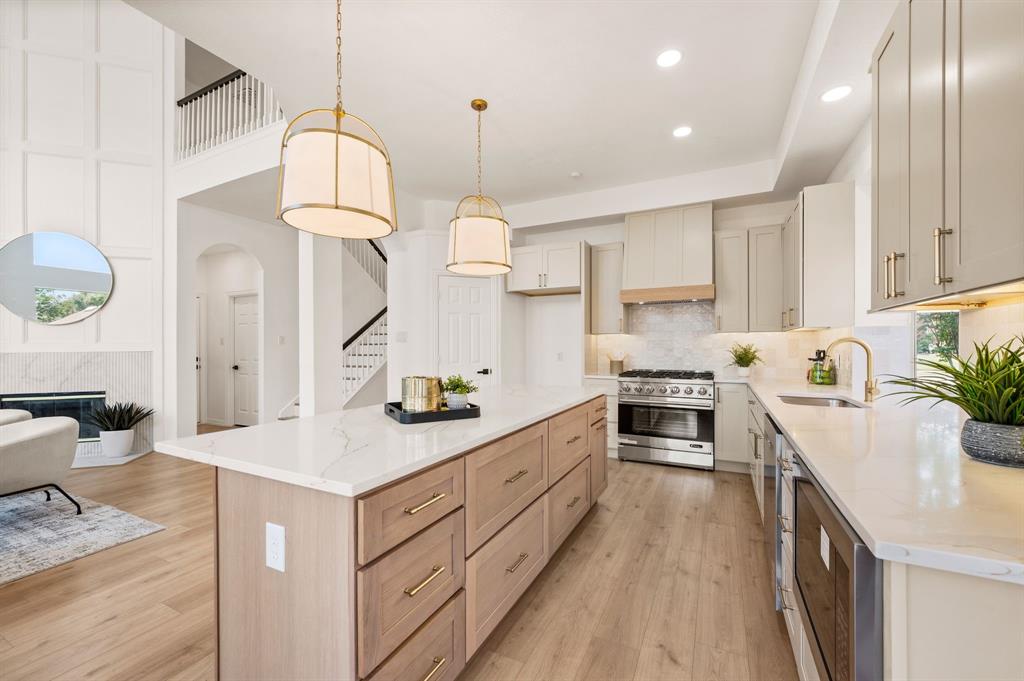
Masterpiece of a renovation in Indian Creek in the award-winning Hebron ISD! Spectacular location off 121 in the heart of the metroplex and a short drive to SO MUCH - Grandscape dining and shopping, nearby golf resorts and family parks, Legacy west, and more. Enter to sky high ceilings, chef's kitchen with 36inch dual fuel range and working island, and tons of windows to bring in the natural light. Master suite is fully reimagined with relaxing soaker tub, expanded master shower with bench and frameless glass, and separate vanities with added storage! Rare FULLY renovated home in a wonderful area - DO NOT MISS THIS ONE!
Save
Ask
Tour
Hide
Listing Snapshot
Price
$725,000
Days On Site
11 Days
Bedrooms
5
Inside Area (SqFt)
3,688 sqft
Total Baths
4
Full Baths
3
Partial Baths
1
Lot Size
0.155 Acres
Year Built
2002
MLS® Number
21270193
Status
Active
Property Tax
$9,791
HOA/Condo/Coop Fees
$45.67 monthly
Sq Ft Source
N/A
Friends & Family
Recent Activity
| 2 weeks ago | Listing updated with changes from the MLS® | |
| 2 weeks ago | Listing first seen on site |
General Features
Acres
0.155
Attached Garage
Yes
Foundation
Slab
Garage
Yes
Garage Spaces
2
Green Energy Efficient
AppliancesDoors
Levels
Two
Parking
GarageGarage Door OpenerGarage Faces RearAttached
Property Sub Type
Single Family Residence
Security
Smoke Detector(s)
Sewer
Public Sewer
Special Circumstances
Standard
Style
Traditional
Water Source
Public
Interior Features
Appliances
DishwasherDisposal
Cooling
Ceiling Fan(s)Central AirElectric
Fireplace
Yes
Fireplace Features
Gas Starter
Fireplaces
1
Flooring
CarpetCeramic TileVinyl
Heating
CentralNatural Gas
Interior
Cathedral Ceiling(s)ChandelierDouble VanityEat-in KitchenGranite CountersKitchen IslandOpen FloorplanPantryVaulted Ceiling(s)
Laundry Features
Electric Dryer Hookup
Bedroom
Dimensions - 0 x 0Level - First
Dining Room
Dimensions - 0 x 0Level - First
Living Room
Dimensions - 0 x 0Level - First
Master Bedroom
Dimensions - 0 x 0Level - First
Save
Ask
Tour
Hide
Exterior Features
Construction Details
BrickFiber Cement
Fencing
Wood
Roof
Composition
Community Features
Association Dues
137
Financing Terms Available
CashConventionalVA Loan
HOA Fee Frequency
Quarterly
School District
Lewisville ISD
Schools
School District
Lewisville ISD
Elementary School
Coyote Ridge
Middle School
Creek Valley
High School
Hebron
Listing courtesy of Robert Miller of OnDemand Realty [email protected]

© 2020 North Texas Real Estate Information Systems. All rights reserved. Information is deemed reliable but is not guaranteed accurate by the MLS or NTREIS. The information being provided is for the consumer's personal, non-commercial use, and may not be reproduced, redistributed, or used for any purpose other than to identify prospective properties consumers may be interested in purchasing.
Last checked: 2026-05-26 07:54 AM CDT
© 2020 North Texas Real Estate Information Systems. All rights reserved. Information is deemed reliable but is not guaranteed accurate by the MLS or NTREIS. The information being provided is for the consumer's personal, non-commercial use, and may not be reproduced, redistributed, or used for any purpose other than to identify prospective properties consumers may be interested in purchasing.
Last checked: 2026-05-26 07:54 AM CDT
Neighborhood & Commute
Source: Walkscore
Save
Ask
Tour
Hide
Did you know? You can invite friends and family to your search. They can join your search, rate and discuss listings with you.