

638 Park LaneHighland Village, TX 75077
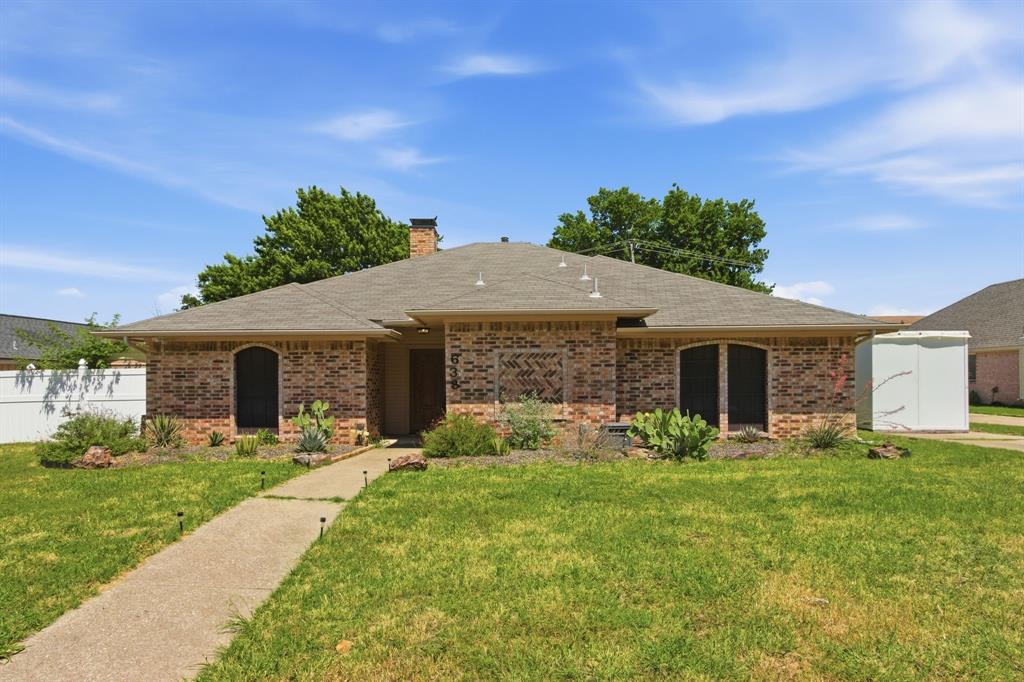
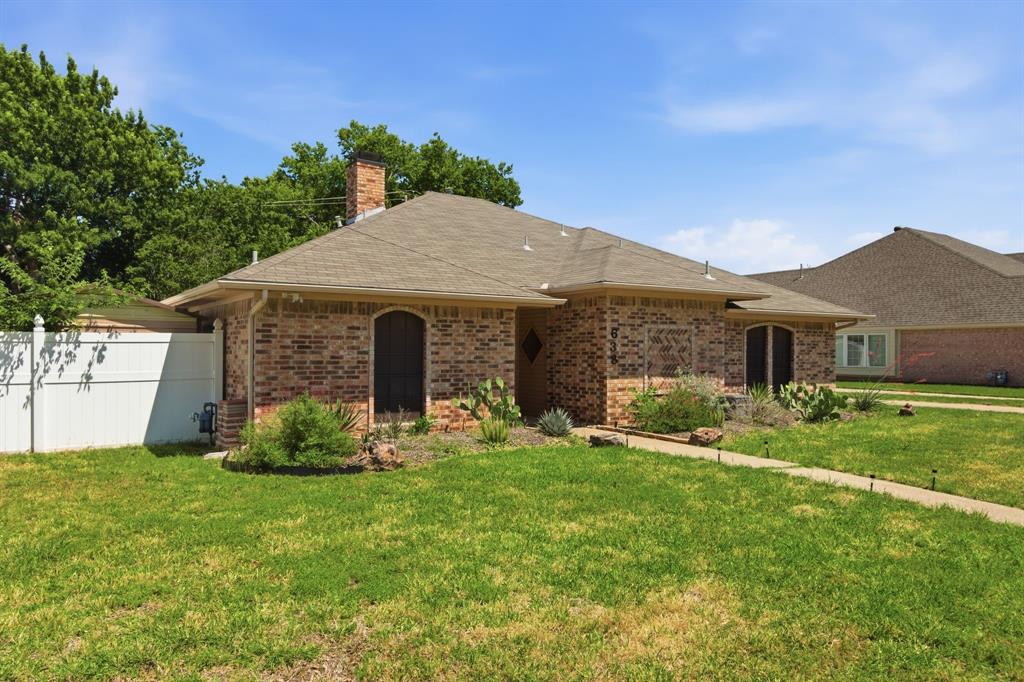
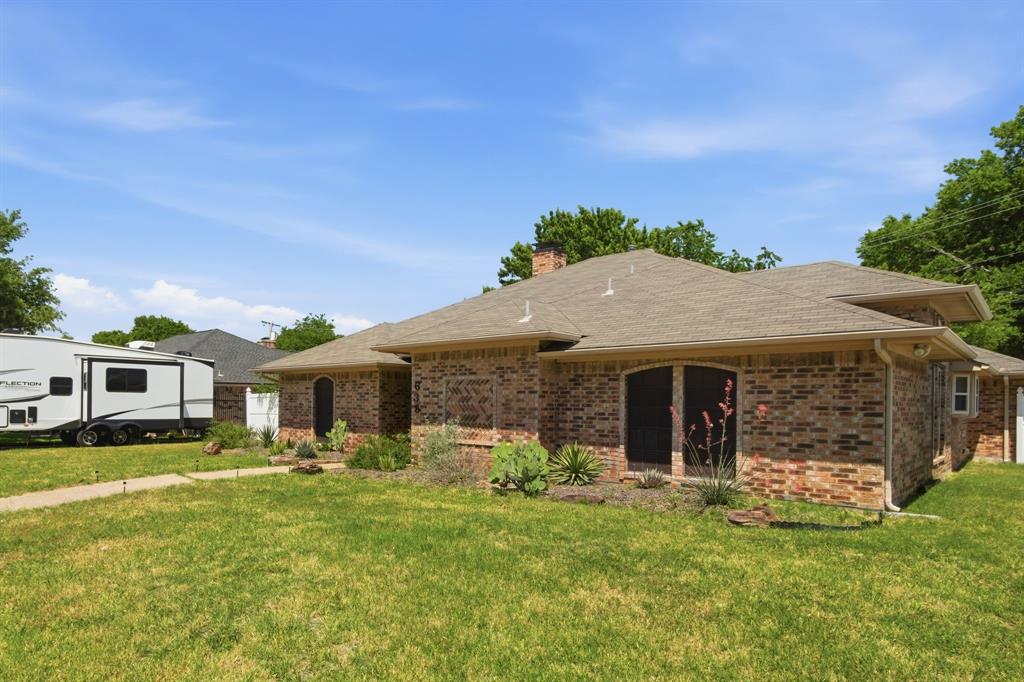
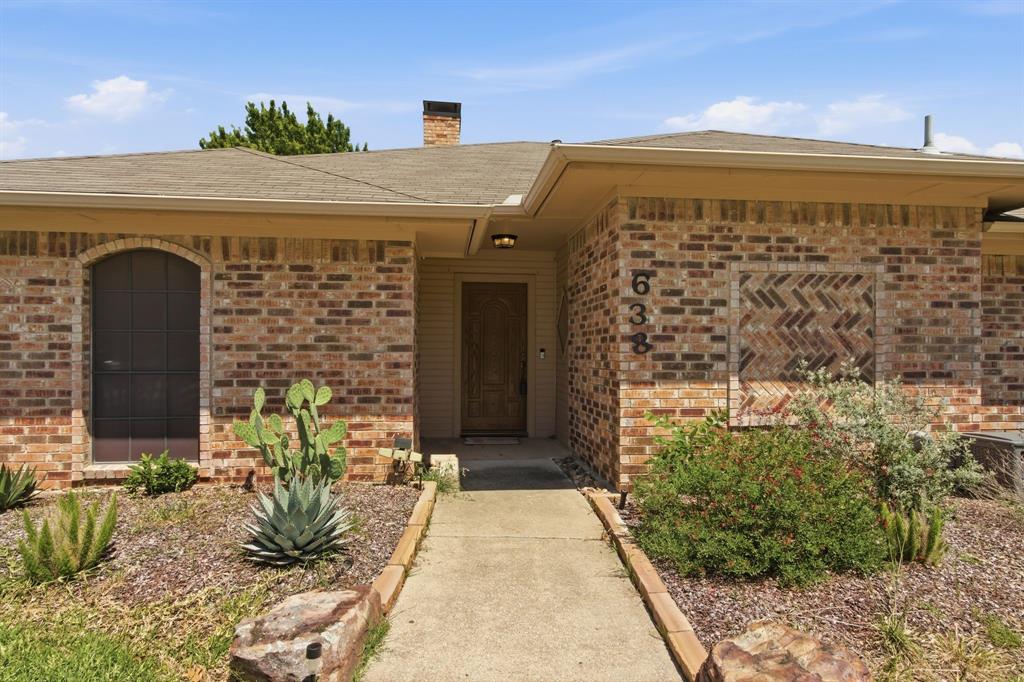
Ideally located just minutes from I-35 and FM 407, this charming home offers the perfect blend of comfort, functionality, and convenience in an established neighborhood—making daily commuting a breeze. Located just a block from Lower Sellmeyer Park, this home also feeds to Heritage Elementary School and Marcus High School. Enjoy close proximity to upscale shopping and dining at the The Shops at Highland Village, along with popular retailers like T.J. Maxx, HomeGoods, Whole Foods Market, and LA Fitness—plus more premier shopping and dining nearby. Step inside to an expansive main living area featuring beamed ceilings that create a warm, inviting atmosphere. A second spacious living area with vaulted, beamed ceilings provides incredible flexibility—perfect for a game room, pool room, office, or playroom. The home offers both a formal dining room and a cozy breakfast area off the kitchen. The split bedroom floor plan adds privacy, with the oversized primary suite featuring crown moulding and an updated bath with separate shower and dual vanities. The secondary bath includes a granite vanity and floating sink. The home has NO CARPET throughout, offering easy maintenance and a clean, modern feel. Recent upgrades provide excellent value and peace of mind, including a new HVAC system, new water heater, and energy-efficient windows on the south side and rear of the home. Solar screens on the front windows will help with the Texas heat! Outside, enjoy a stamped concrete patio ideal for entertaining, a large storage shed for tools or extra storage, and a sprinkler system to maintain the yard. The gated rear-entry garage includes an extended driveway and additional paved area behind it, offering ample parking with room for a boat or RV. Refrigerator, washer, and dryer are included—making this home truly move-in ready. This well-maintained home offers great space, updates, and a prime location—ready for its next owner to make it their own!
| a week ago | Listing updated with changes from the MLS® | |
| 3 months ago | Price changed to $463,000 | |
| 3 months ago | Listing first seen on site |

© 2020 North Texas Real Estate Information Systems. All rights reserved. Information is deemed reliable but is not guaranteed accurate by the MLS or NTREIS. The information being provided is for the consumer's personal, non-commercial use, and may not be reproduced, redistributed, or used for any purpose other than to identify prospective properties consumers may be interested in purchasing.
Last checked: 2026-08-24 02:57 PM CDT