Save
Ask
Tour
Hide
Share
$1,099,000
113 Days On Site

5217 W Fm 922
Valley View, TX 76272

For Sale|Single Family Residence|Active
4
Beds
2
Total Baths
2
Full Baths
2,608
SqFt
$421
/SqFt
1902
Built
Subdivision:
Gillian Cod
County:
Cooke
5217 W Fm 9225217 W Fm 9225217 W Fm 9225217 W Fm 922
Save
Ask
Tour
Hide
Share

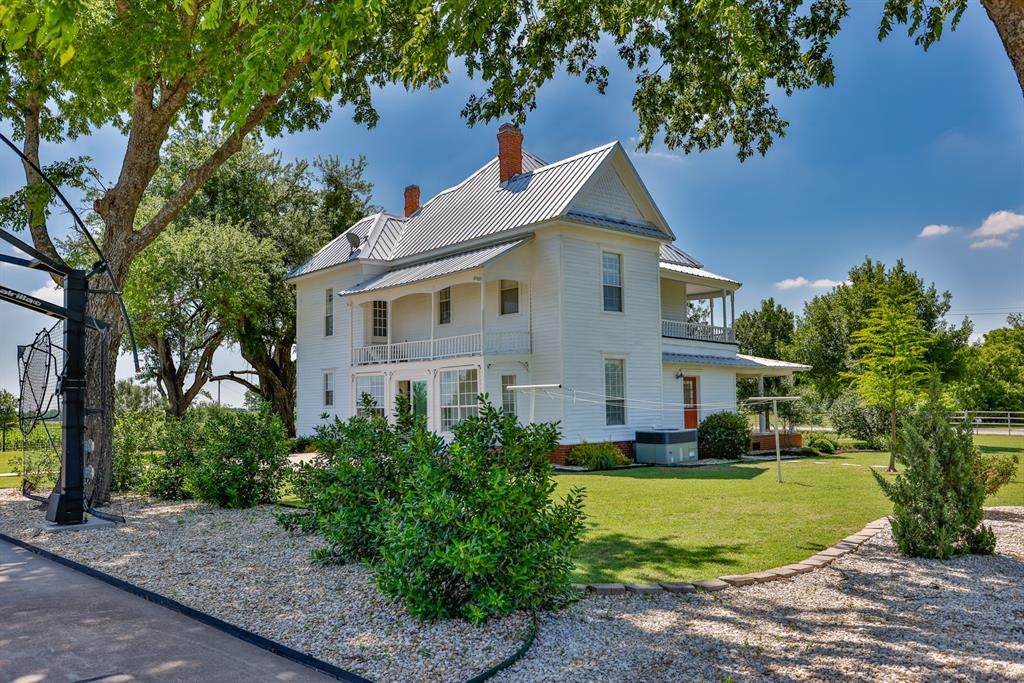
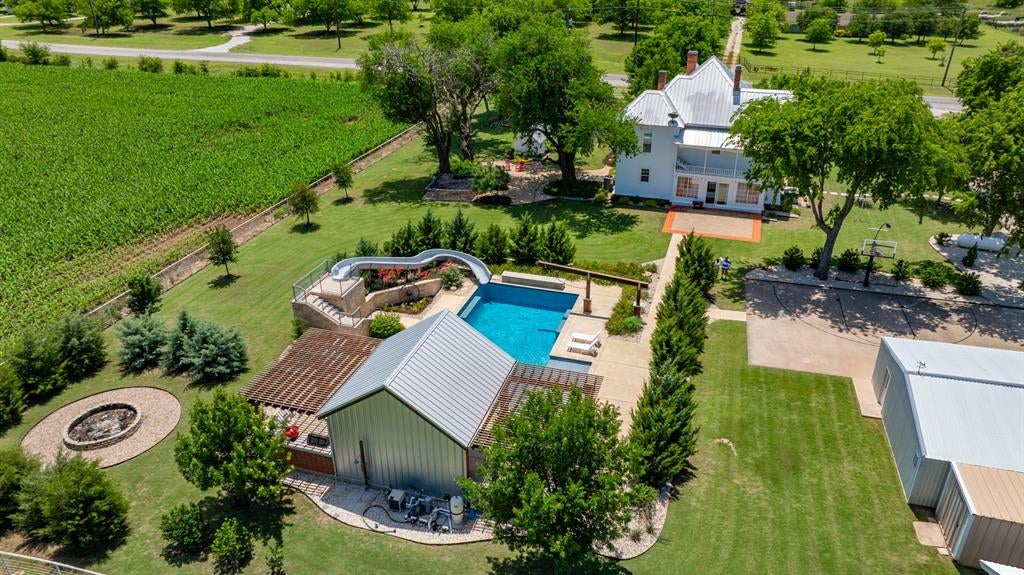
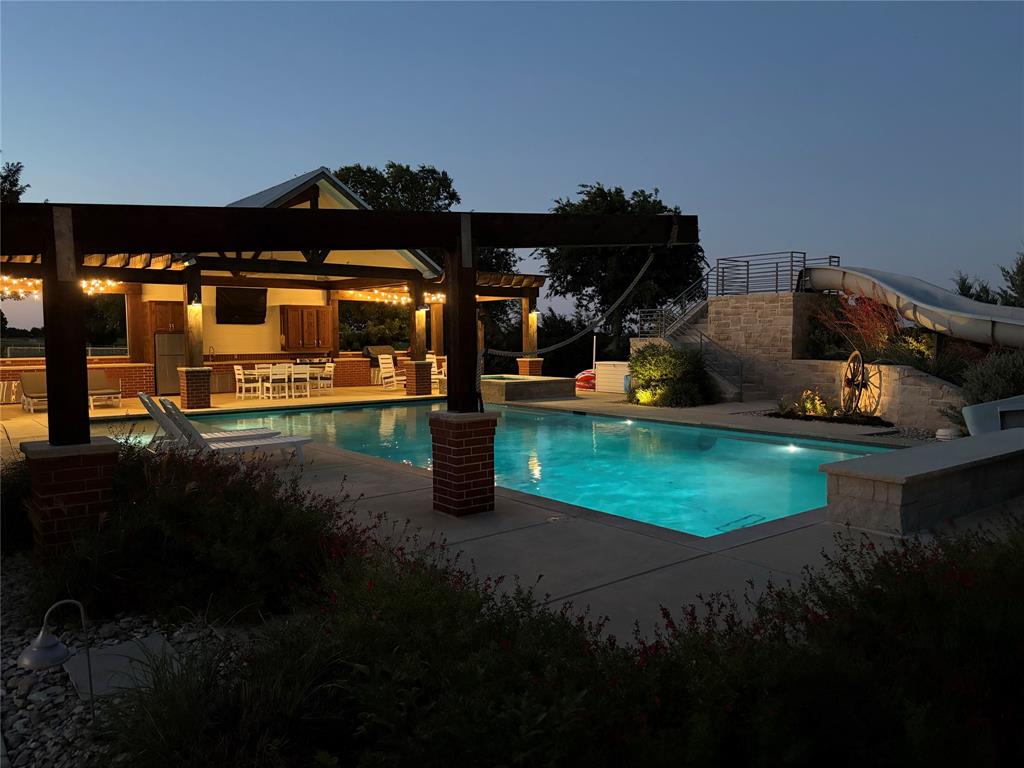
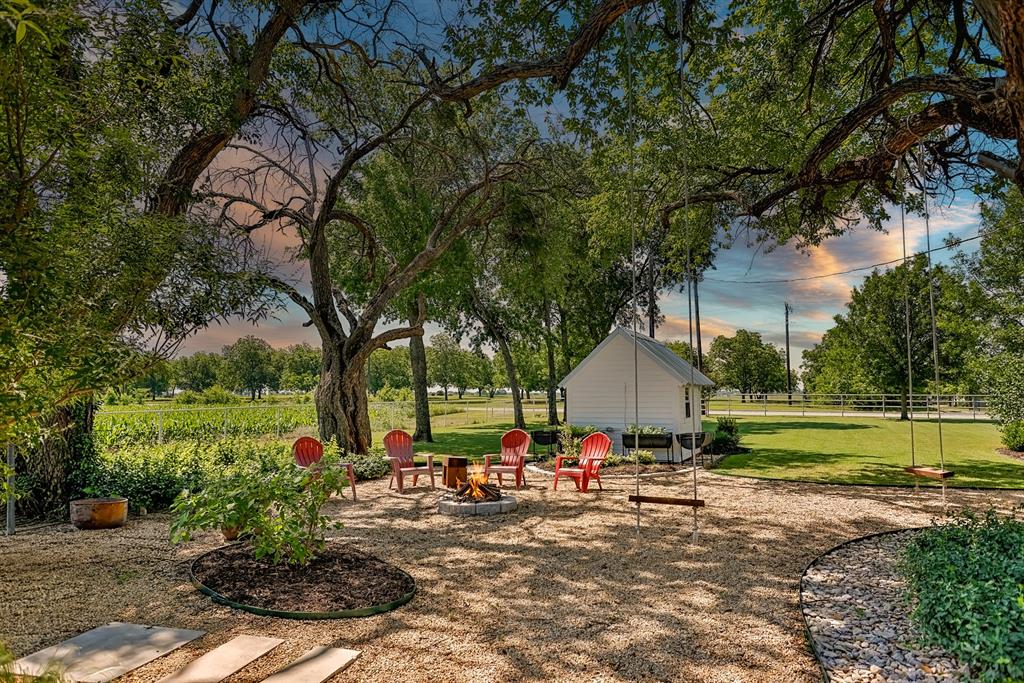
ARE YOU READY TO FALL IN LOVE? If so, here you go! Take a look at this truly one of a kind fully restored 1902 farmhouse blending timeless character and historic charm with modern luxury. Situated on scenic acreage with beautiful mature trees and expansive views, the owners have spared no expense on renovations and extensive landscaping, creating a property that is both stunning and thoughtfully designed. Enjoy a resort-style outdoor space with a custom swimming pool, spa, and covered kitchen and pavilion area perfect for entertaining. The spray foamed 30x30 shop equipped with electricity and heat and air offers versatility for storage, hobbies, workspace or gym. Come see for yourself the peaceful country setting with high end amenities throughout and easy access to and from I-35 for those who commute.

Save
Ask
Tour
Hide
Share
Listing Snapshot
Price 
$1,099,000
Days On Site 
113 Days
Bedrooms 
4
Inside Area (SqFt) 
2,608 sqft
Total Baths 
2
Full Baths 
2
Partial Baths 
N/A
Lot Size 
1.4 Acres
Year Built 
1902
MLS® Number 
21269027
Status 
Active
Property Tax 
$5,267
HOA/Condo/Coop Fees 
N/A
Sq Ft Source 
N/A
Friends & Family
Recent Activity
2 weeks agoListing updated with changes from the MLS®
2 weeks agoPrice changed to $1,099,000
3 months agoStatus changed to Active
4 months agoListing first seen on site
General Features
Acres 
1.4
Carport 
2
Foundation 
Pillar/Post/Pier
Levels 
Two
Parking 
Additional ParkingBoatCarportConcreteCoveredDetached CarportDrivewayElectric GateOn SiteOversizedRV Access/Parking
Property Sub Type 
Single Family Residence
Security 
Carbon Monoxide Detector(s)Security GateSmoke Detector(s)
Sewer 
Septic Tank
Special Circumstances 
Standard
Style 
Modern FarmhouseVictorian
Utilities 
Cable AvailablePropane
Water Source 
Well
Interior Features
Appliances 
DishwasherDisposalGas RangeMicrowaveRefrigerator
Cooling 
Ceiling Fan(s)Central AirOther
Fireplace 
Yes
Fireplace Features 
Living RoomGas Log
Fireplaces 
2
Flooring 
BrickCarpetHardwoodTileWood
Heating 
CentralFireplace(s)Propane
Interior 
Built-in FeaturesChandelierGranite CountersNatural WoodworkPantryHigh Speed Internet
Window Features 
ShuttersWindow Coverings
Bath-Full 
Dimensions - 11 x 10Level - First
Bedroom 
Dimensions - 15 x 10Level - SecondFeatures - Ceiling Fan(s)
Dining Room 
Dimensions - 13 x 12Level - First
Guest Suite 
Dimensions - 13 x 11Level - FirstFeatures - Ceiling Fan(s)
Kitchen 
Dimensions - 15 x 11Level - FirstFeatures - Pantry
Living Room 
Dimensions - 15 x 11Level - FirstFeatures - Ceiling Fan(s)
Master Bedroom 
Dimensions - 15 x 14Level - SecondFeatures - Ceiling Fan(s)
Utility Room 
Dimensions - 15 x 6Level - First
Workshop 
Dimensions - 30 x 30Level - First
Save
Ask
Tour
Hide
Share
Exterior Features
Construction Details 
Wood Siding
Exterior 
Awning(s)BalconyBasketball CourtFire PitRain GuttersLightingOutdoor GrillOutdoor KitchenOutdoor ShowerStorage
Fencing 
FencedGatePipe
Lot Features 
LandscapedMany Trees
Other Structures 
Outdoor KitchenPergolaRV/Boat StorageStorageOtherWorkshop
Patio And Porch 
Covered
Pool Features 
CabanaGuniteIn GroundOutdoor PoolPool/Spa Combo
Roof 
Metal
Windows/Doors 
ShuttersWindow Coverings
Community Features
Financing Terms Available 
CashConventional
School District 
Era ISD
Schools
School District
Era ISD
Elementary School
Era
Middle School
Era
High School
Era
Listing courtesy of Natalie Graves of Prime Properties [email protected]


© 2020 North Texas Real Estate Information Systems. All rights reserved. Information is deemed reliable but is not guaranteed accurate by the MLS or NTREIS. The information being provided is for the consumer's personal, non-commercial use, and may not be reproduced, redistributed, or used for any purpose other than to identify prospective properties consumers may be interested in purchasing.
Last checked: 2026-09-07 06:15 AM CDT

Neighborhood & Commute
Source: Walkscore
Save
Ask
Tour
Hide
Share