

7129 Feather Crest LaneNorth Richland Hills, TX 76182
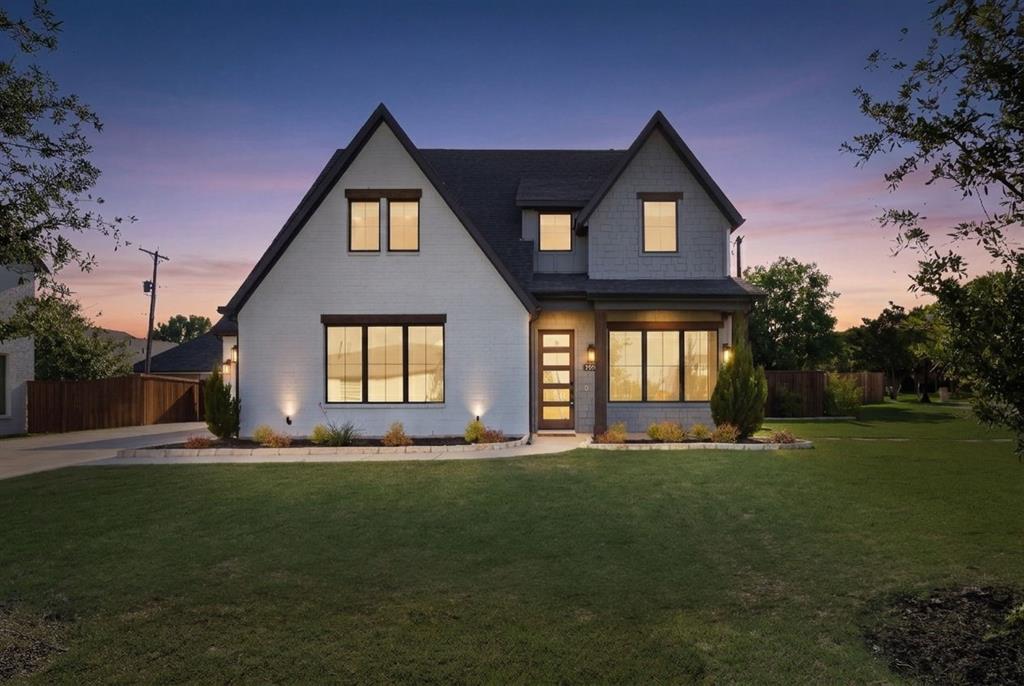
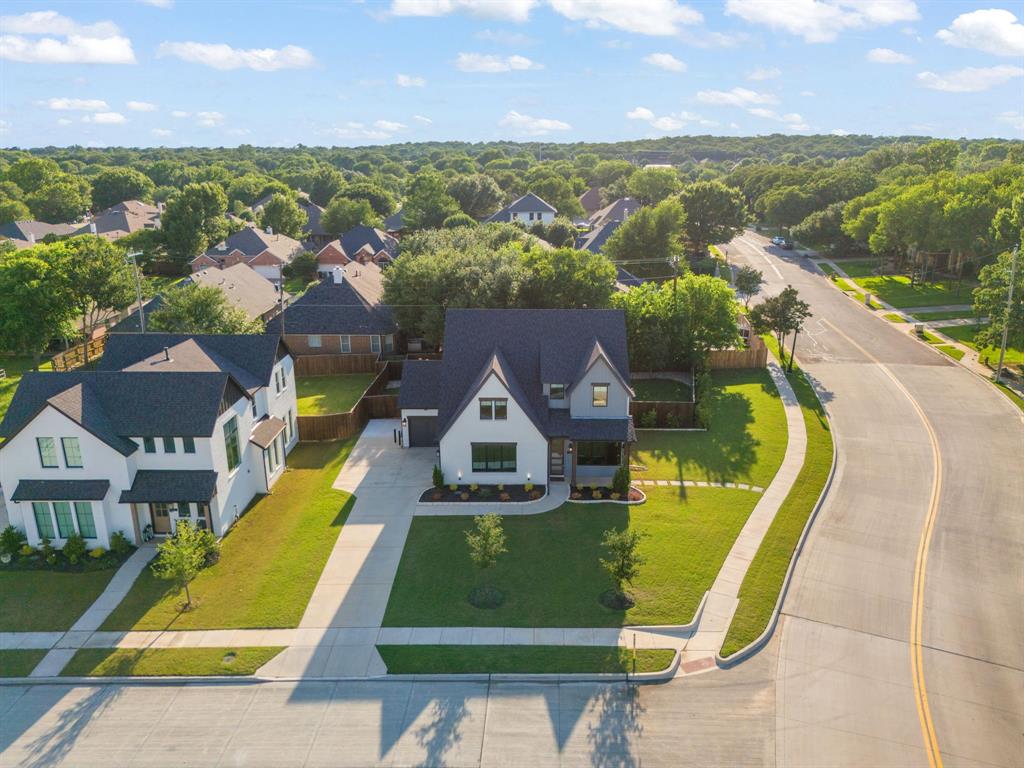
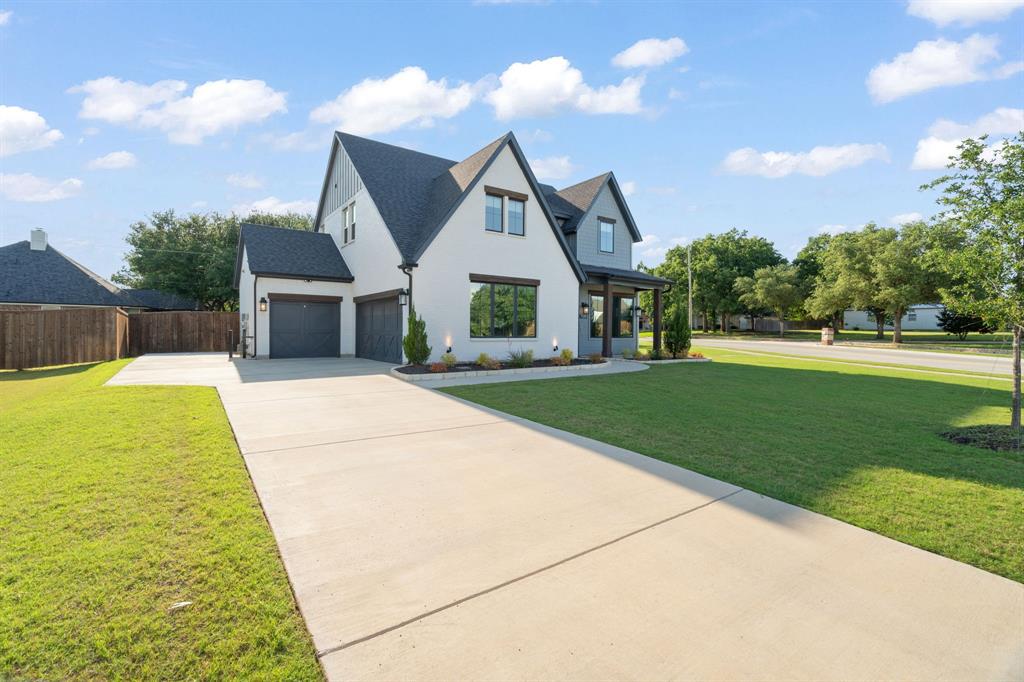
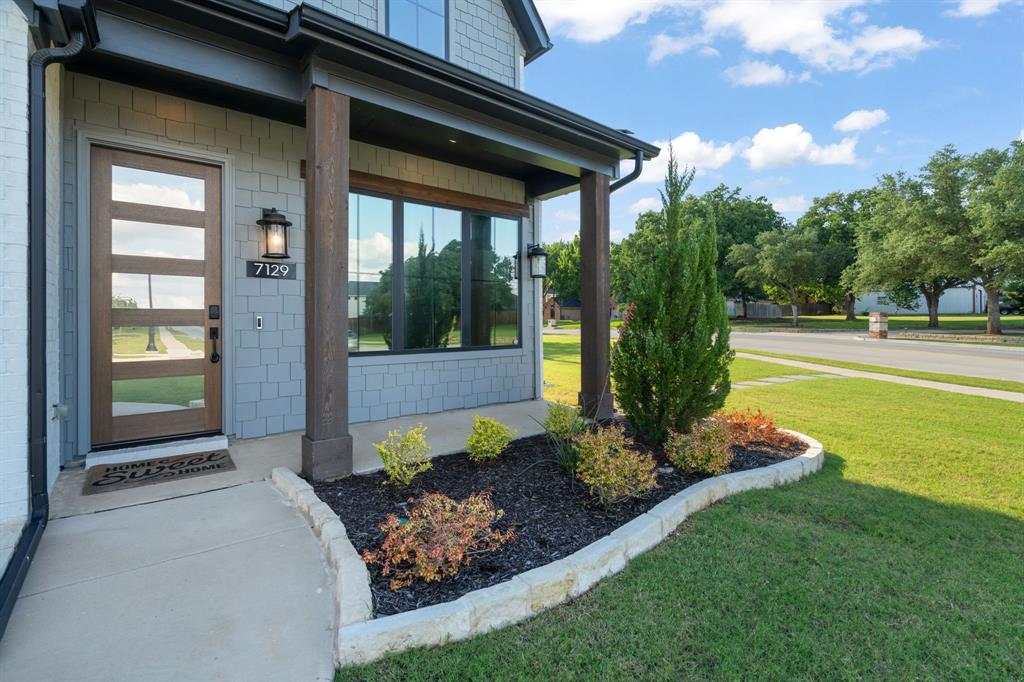
Exceptional 4-bedroom, 3.5 bath home built in 2022 and perfectly positioned on an oversized corner lot in a beautiful, sought-after neighborhood. From the moment you arrive, this home stands out with its modern curb appeal, functional layout, and spacious design that perfectly balances comfort and style. Conveniently located close to shopping, dining, entertainment, and everyday conveniences, this home offers the best of location and lifestyle. Inside, you’ll find an expansive open-concept floorplan filled with natural light from the large windows throughout the home. The main living area flows seamlessly into the kitchen and dining spaces, creating the perfect setup for entertaining guests or spending quality time with family. The kitchen is designed to impress with abundant cabinetry, generous prep space, and a large island overlooking the living room, making it the true heart of the home. The downstairs primary suite offers a private retreat complete with a spa-like ensuite bathroom featuring dual vanities and a massive walk-in shower. Upstairs, the additional living area provides endless flexibility and can easily serve as a game room, media room, playroom, home gym, or office space. Spacious secondary bedrooms and well-appointed bathrooms allow plenty of room for everyone. Step outside to enjoy the extended covered back patio, ideal for outdoor gatherings, grilling, or simply relaxing after a long day. The oversized corner lot offers extra outdoor space and added privacy, while the 3-car garage provides ample room for vehicles, storage, or hobbies. With modern finishes, a highly functional floorplan, multiple living spaces, and a like-new feel throughout, this home is truly move-in ready and designed for today’s lifestyle.
| yesterday | Listing updated with changes from the MLS® | |
| yesterday | Status changed to Active Under Contract | |
| 2 weeks ago | Price changed to $690,000 | |
| 2 months ago | Listing first seen on site |

© 2020 North Texas Real Estate Information Systems. All rights reserved. Information is deemed reliable but is not guaranteed accurate by the MLS or NTREIS. The information being provided is for the consumer's personal, non-commercial use, and may not be reproduced, redistributed, or used for any purpose other than to identify prospective properties consumers may be interested in purchasing.
Last checked: 2026-07-22 06:15 PM CDT
Did you know? You can invite friends and family to your search. They can join your search, rate and discuss listings with you.