Save
Ask
Tour
Hide
Share
$2,650
17 Days On Site

2405 Pinehurst Court
Highland Village, TX 75077

For Rent|Single Family Residence|Active
3
Beds
2
Total Baths
2
Full Baths
1,724
SqFt
$2
/SqFt
1998
Built
Subdivision:
Highland Forest Add
County:
Denton
2405 Pinehurst Court2405 Pinehurst Court2405 Pinehurst Court2405 Pinehurst Court
Save
Ask
Tour
Hide
Share

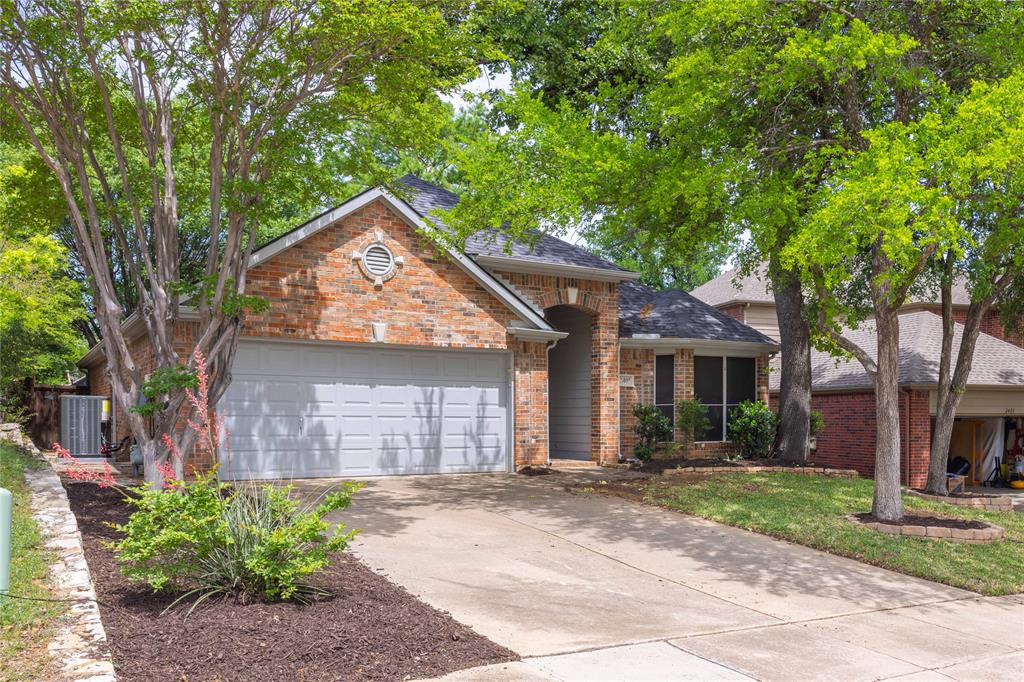
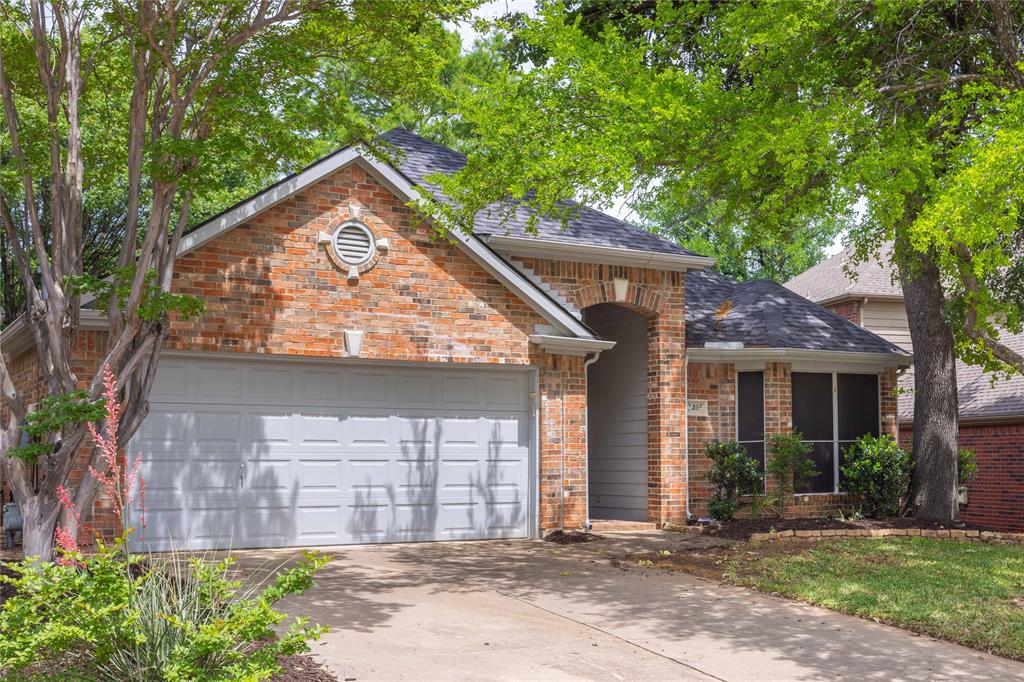
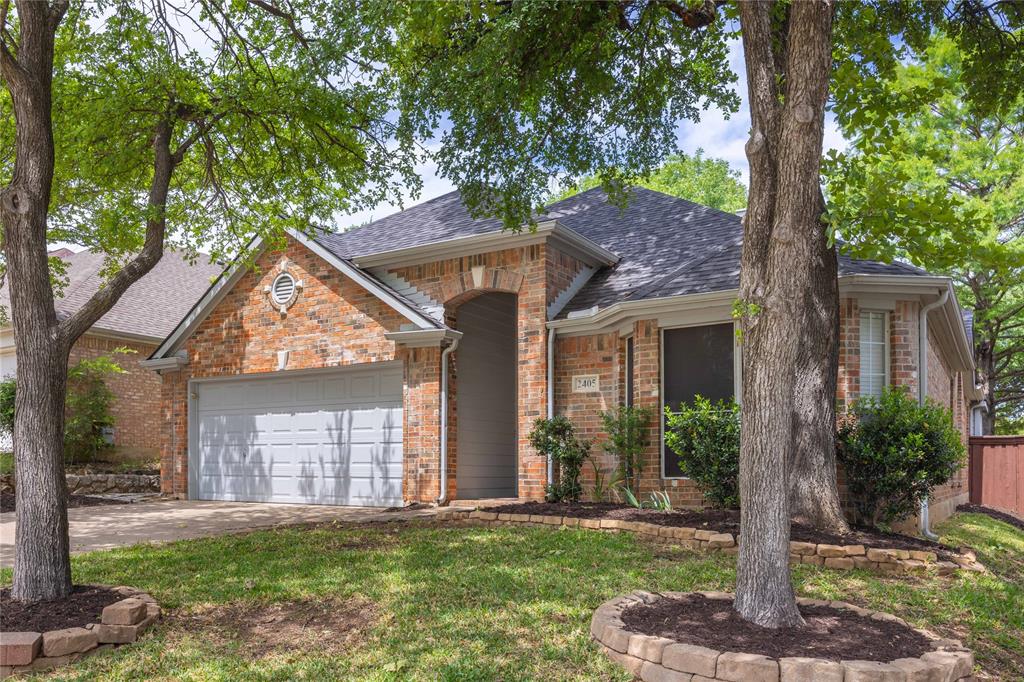
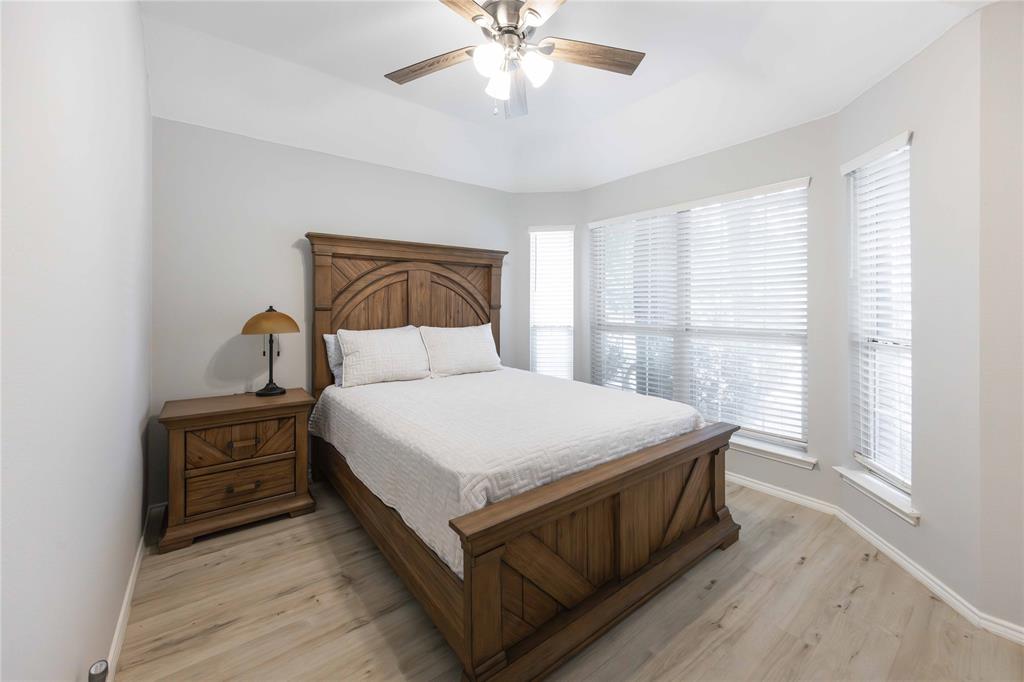
Welcome to this beautifully updated single-story home tucked away on a quiet cul-de-sac in the desirable community of Highland Village. This charming residence offers comfort, style, and convenience in a peaceful neighborhood setting with mature trees and established surroundings. This 3-bedroom, 2-bath home offers an inviting layout with a spacious living room featuring a cozy gas-log fireplace. Recent updates include new luxury vinyl plank flooring (2024), fresh white interior paint throughout (2024), and a remodeled primary bathroom (2024). The kitchen features a brand-new electric oven and range (2024), and the AC system was replaced in 2025 for added comfort and efficiency. Enjoy the shaded backyard patio and mature trees in this peaceful neighborhood setting. Conveniently located near shopping, dining, and within highly regarded Lewisville (Flower Mound) ISD. ALL FURNITURES, REFRIDGRITOR AND W&D WILL BE REMOVED.

Save
Ask
Tour
Hide
Share
Listing Snapshot
Price 
$2,650
Days On Site 
17 Days
Bedrooms 
3
Inside Area (SqFt) 
1,724 sqft
Total Baths 
2
Full Baths 
2
Partial Baths 
N/A
Lot Size 
0.115 Acres
Year Built 
1998
MLS® Number 
21267898
Status 
Active
Property Tax 
N/A
HOA/Condo/Coop Fees 
N/A
Sq Ft Source 
N/A
Friends & Family
Recent Activity
2 weeks agoListing updated with changes from the MLS®
3 weeks agoListing first seen on site
General Features
Acres 
0.115
Attached Garage 
Yes
Available on 
2026-06-15
Garage 
Yes
Garage Spaces 
2
Lease Term 
12 Months
Levels 
One
Number Of Stories 
1
Parking 
GarageGarage Door OpenerGarage Faces FrontAttached
Pets 
Breed Restrictions
Property Sub Type 
Single Family Residence
Sewer 
Public Sewer
Style 
Traditional
Water Source 
Public
Interior Features
Appliances 
DishwasherDisposalElectric CooktopElectric OvenElectric RangeMicrowaveVented Exhaust Fan
Cooling 
Ceiling Fan(s)Central AirElectric
Fireplace 
Yes
Fireplace Features 
GasGas Log
Fireplaces 
1
Heating 
Exhaust FanCentralFireplace(s)Natural Gas
Living Room 
Dimensions - 27 x 13Level - FirstFeatures - Ceiling Fan(s)
Master Bedroom 
Dimensions - 13 x 17Level - FirstFeatures - Ceiling Fan(s), Walk-In Closet(s)
Save
Ask
Tour
Hide
Share
Exterior Features
Construction Details 
Wood SidingBrick
Community Features
School District 
Lewisville ISD
Schools
School District
Lewisville ISD
Elementary School
Heritage
Middle School
Briarhill
High School
Marcus
Listing courtesy of Simon Wei of U Property Management [email protected]


© 2020 North Texas Real Estate Information Systems. All rights reserved. Information is deemed reliable but is not guaranteed accurate by the MLS or NTREIS. The information being provided is for the consumer's personal, non-commercial use, and may not be reproduced, redistributed, or used for any purpose other than to identify prospective properties consumers may be interested in purchasing.
Last checked: 2026-05-30 04:11 AM CDT

Neighborhood & Commute
Source: Walkscore
Save
Ask
Tour
Hide
Share