Save
Ask
Tour
Hide
Share
$450,000
89 Days On Site

2409 Bedford Circle
Bedford, TX 76021

Single Family Residence|Pending
3
Beds
3
Total Baths
2
Full Baths
1
Partial Bath
2,398
SqFt
$188
/SqFt
2000
Built
Subdivision:
Bedford Parc Add
County:
Tarrant
2409 Bedford Circle2409 Bedford Circle2409 Bedford Circle2409 Bedford Circle
Save
Ask
Tour
Hide
Share

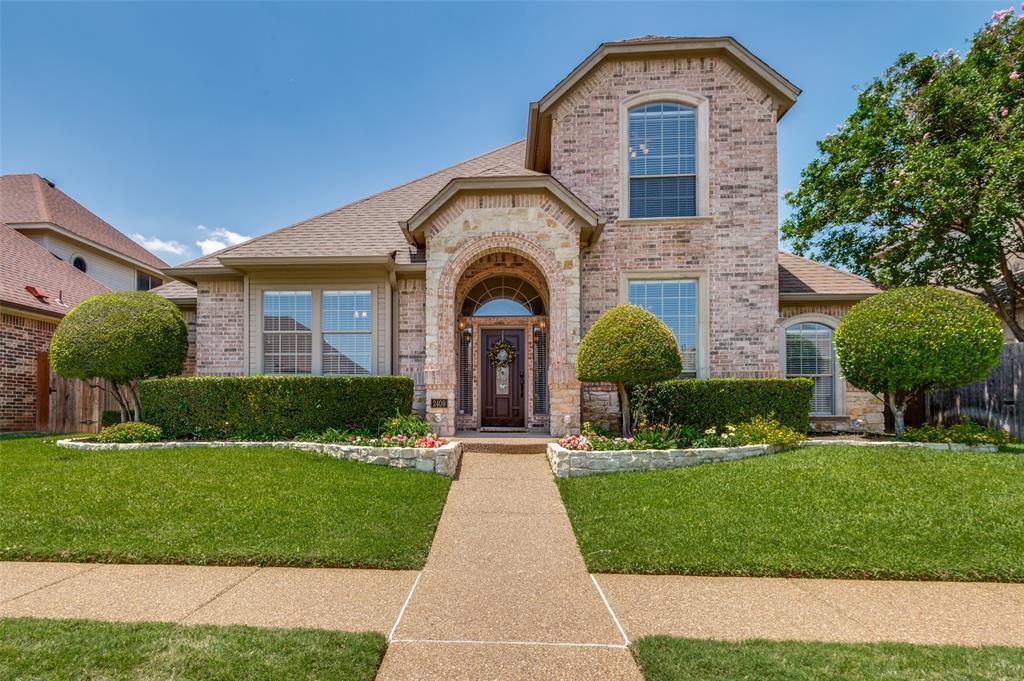
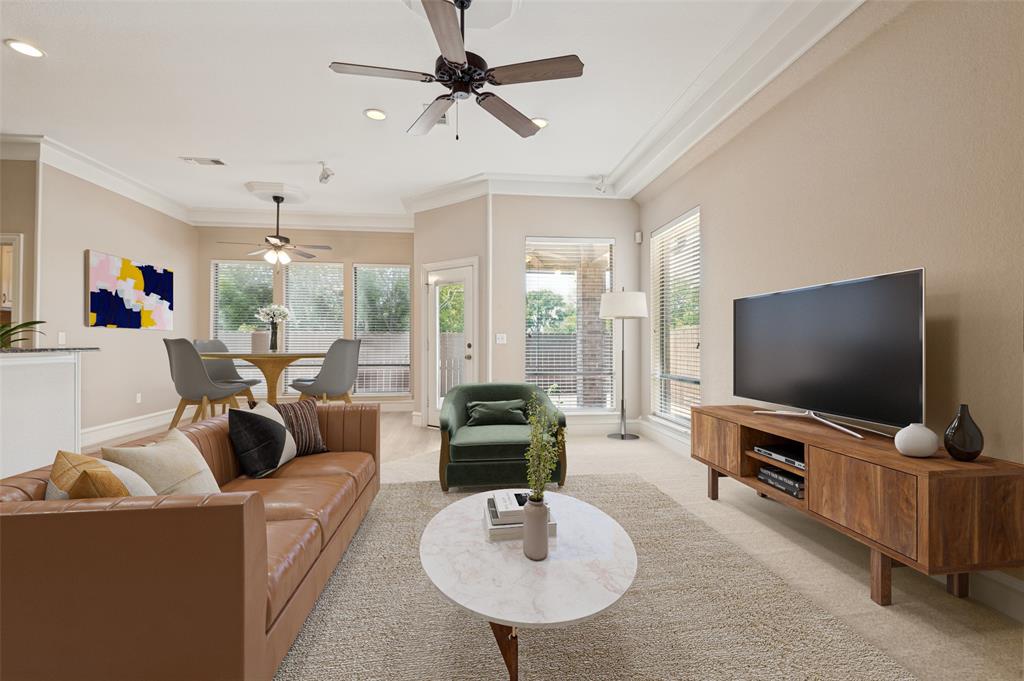
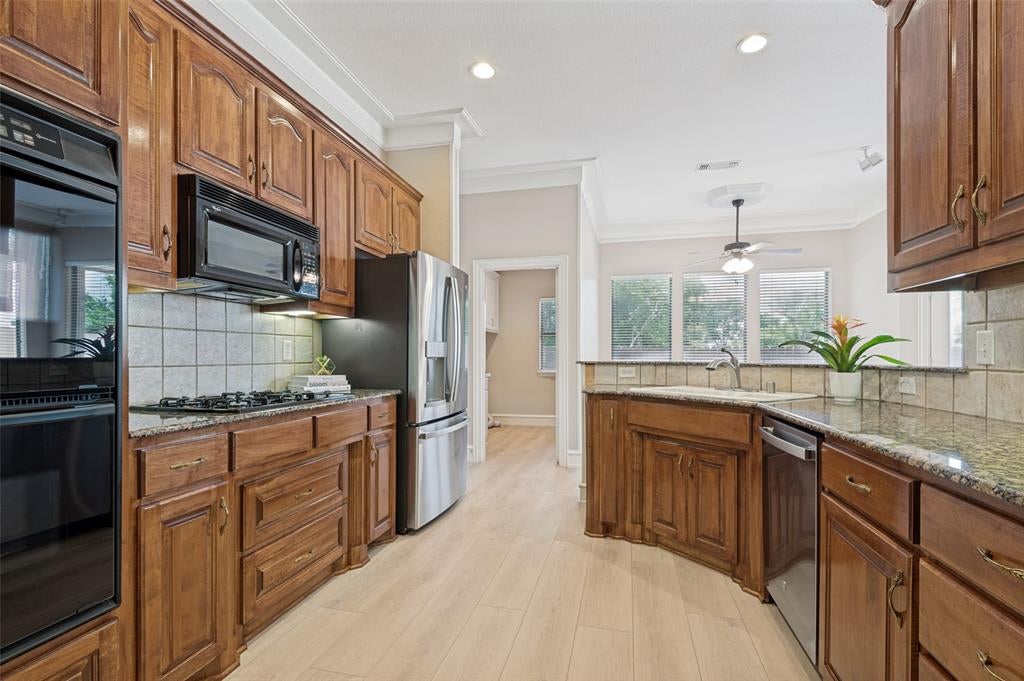
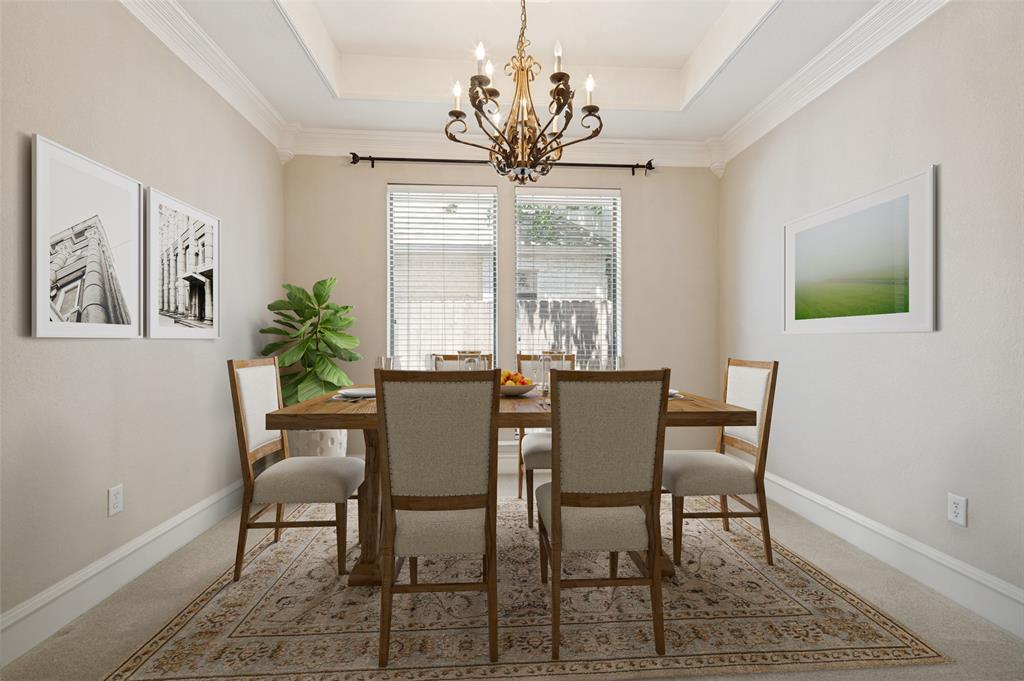
Gated, low-maintenance, and move-in ready — Bedford Parc delivers a lifestyle people spend years searching for. This beautifully maintained home makes a strong first impression with rich flooring, crown molding, and generous natural light, and it keeps delivering the further in you go. The layout is thoughtful in the ways that actually matter. A flexible office and bonus space just off the entry is ready for a home office, a creative space, or something in between. The first-floor primary suite is a genuine retreat, with a large ensuite bath and storage that earns its square footage. At the center of it all, the living, dining, and eat-in kitchen functions the way a great gathering space should: effortlessly. The kitchen delivers on cabinet space, counter space, and a walk-in pantry that makes a real difference in daily life. Head upstairs and you'll find two additional bedrooms, a full hall bath, a built-in desk nook that's ready for homework or a quiet place to work from home, and storage at every turn. This home has been genuinely cared for: fresh interior paint, newer windows and newer water heater. Outside, a large partially covered deck with a roll-down sun shade invites you to slow down in a backyard designed for enjoyment, not weekends of maintenance. Positioned near Hwy 121 and TX-183, you're well connected to both Dallas and Fort Worth, DFW airport, parks, trails, major medical, and HEB ISD schools. Come step inside, feel the space for yourself, and see how naturally this could feel like home.

Save
Ask
Tour
Hide
Share
Listing Snapshot
Price 
$450,000
Days On Site 
89 Days
Bedrooms 
3
Inside Area (SqFt) 
2,398 sqft
Total Baths 
3
Full Baths 
2
Partial Baths 
1
Lot Size 
0.112 Acres
Year Built 
2000
MLS® Number 
21266815
Status 
Pending
Property Tax 
$9,398
HOA/Condo/Coop Fees 
$835 Semi-Annually
Sq Ft Source 
N/A
Friends & Family
Recent Activity
3 weeks agoListing updated with changes from the MLS®
3 weeks agoStatus changed to Pending
a month agoPrice changed to $450,000
3 months agoListing first seen on site
General Features
Acres 
0.112
Attached Garage 
Yes
Foundation 
Slab
Garage 
Yes
Garage Spaces 
2
Levels 
Two
Parking 
Alley AccessDrivewayGarageGarage Faces RearGatedAttached
Property Sub Type 
Single Family Residence
Security 
Gated CommunitySecurity GateSecurity System
Sewer 
Public Sewer
Special Circumstances 
Standard
Style 
Traditional
Water Source 
Public
Interior Features
Appliances 
DishwasherDisposalGas Range
Cooling 
Central Air
Fireplace 
Yes
Fireplace Features 
GasLiving Room
Fireplaces 
1
Flooring 
CarpetCombinationVinyl
Heating 
Central
Interior 
Built-in FeaturesChandelierDouble VanityEat-in KitchenGranite CountersOpen FloorplanPantryVaulted Ceiling(s)Walk-In Closet(s)High Speed InternetWired for Sound
Window Features 
Window Coverings
Bedroom 
Dimensions - 11 x 13Level - SecondFeatures - Ceiling Fan(s), Walk-In Closet(s)
Breakfast Room 
Dimensions - 13 x 12Level - FirstFeatures - Ceiling Fan(s), Eat-in Kitchen
Dining Room 
Dimensions - 10 x 11Level - First
Kitchen 
Dimensions - 10 x 11Level - FirstFeatures - Breakfast Bar, Eat-in Kitchen, Pantry
Laundry 
Dimensions - 6 x 8Level - First
Living Room 
Dimensions - 14 x 20Level - FirstFeatures - Ceiling Fan(s)
Master Bathroom 
Dimensions - 10 x 12Level - FirstFeatures - Bidet
Master Bedroom 
Dimensions - 13 x 13Level - FirstFeatures - Ceiling Fan(s), Walk-In Closet(s)
Office 
Dimensions - 9 x 11Level - FirstFeatures - Ceiling Fan(s)
Save
Ask
Tour
Hide
Share
Exterior Features
Construction Details 
Brick
Exterior 
Private Yard
Fencing 
FencedPrivacyWood
Patio And Porch 
CoveredDeckPatioRear Porch
Roof 
Composition
Windows/Doors 
Window Coverings
Community Features
Association Dues 
835
Community Features 
GatedSidewalks
Financing Terms Available 
CashConventionalFHAVA Loan
HOA Fee Frequency 
Semi-Annually
School District 
Hurst-Euless-Bedford ISD
Schools
School District
Hurst-Euless-Bedford ISD
Elementary School
Shadybrook
Middle School
Bedford
High School
Bell
Listing courtesy of Kelly Hayslip of Dave Perry Miller Real Estate [email protected]


© 2020 North Texas Real Estate Information Systems. All rights reserved. Information is deemed reliable but is not guaranteed accurate by the MLS or NTREIS. The information being provided is for the consumer's personal, non-commercial use, and may not be reproduced, redistributed, or used for any purpose other than to identify prospective properties consumers may be interested in purchasing.
Last checked: 2026-08-12 08:40 AM CDT

Neighborhood & Commute
Source: Walkscore
Save
Ask
Tour
Hide
Share