

3409 Wimbledon DriveHighland Village, TX 75077
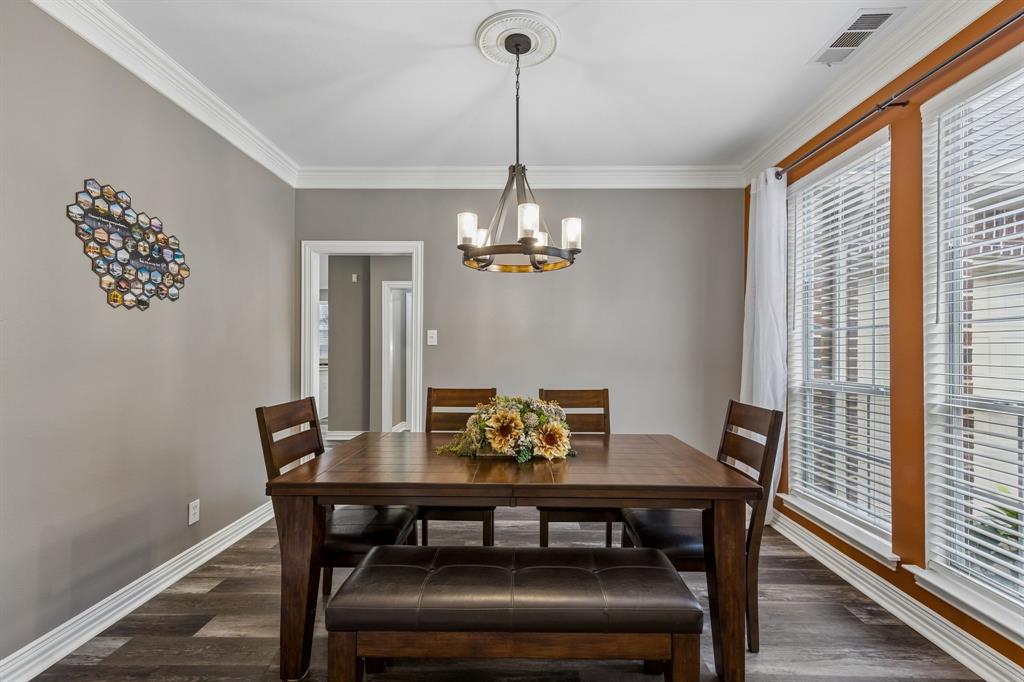
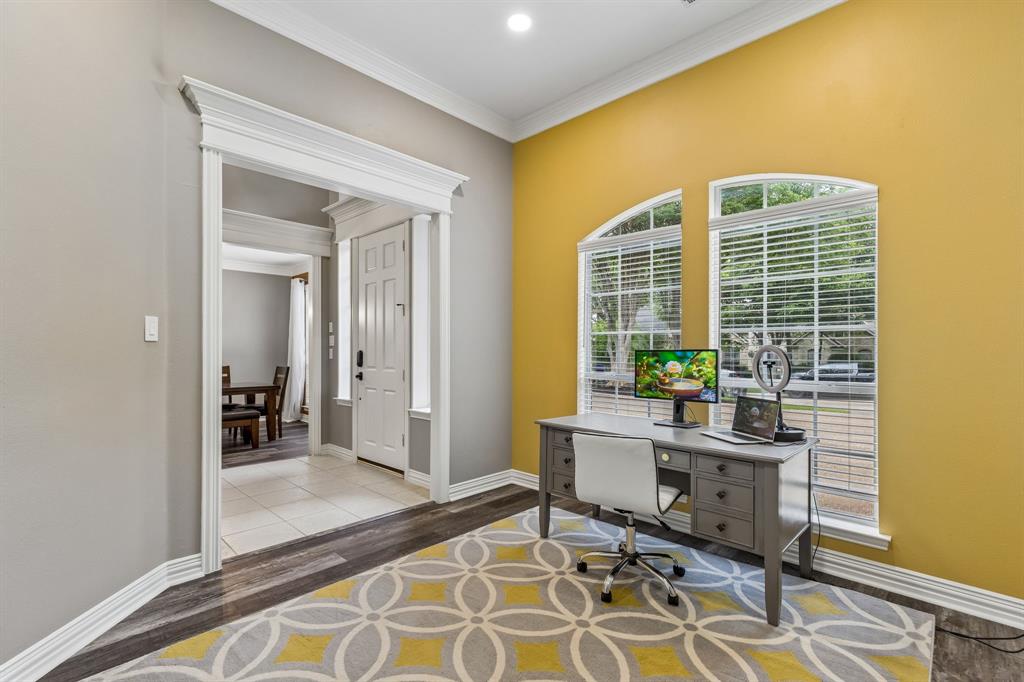
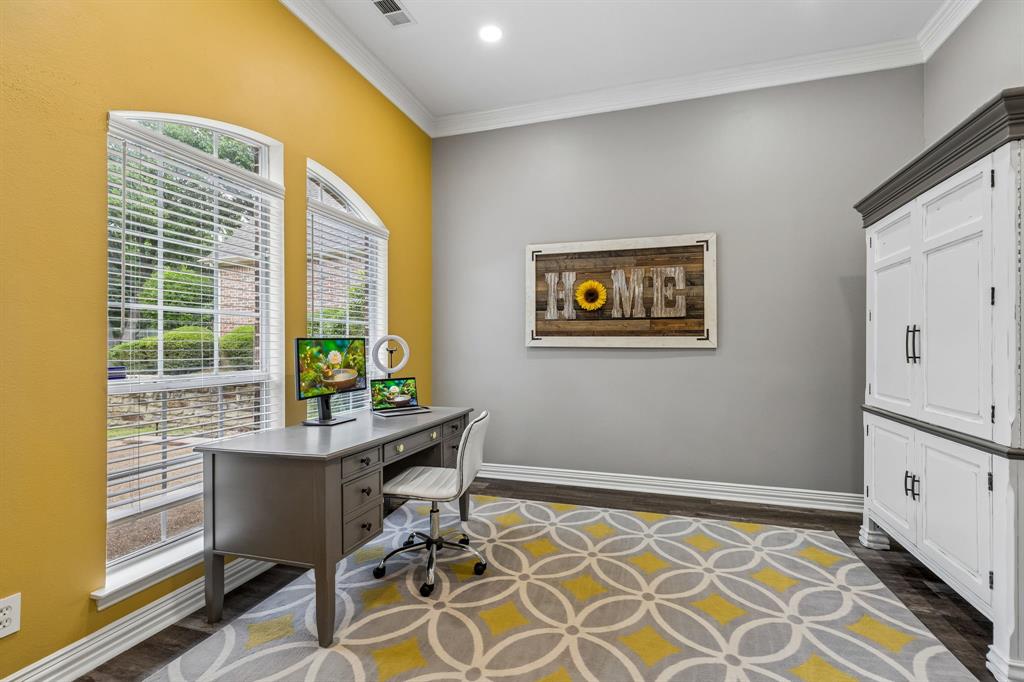
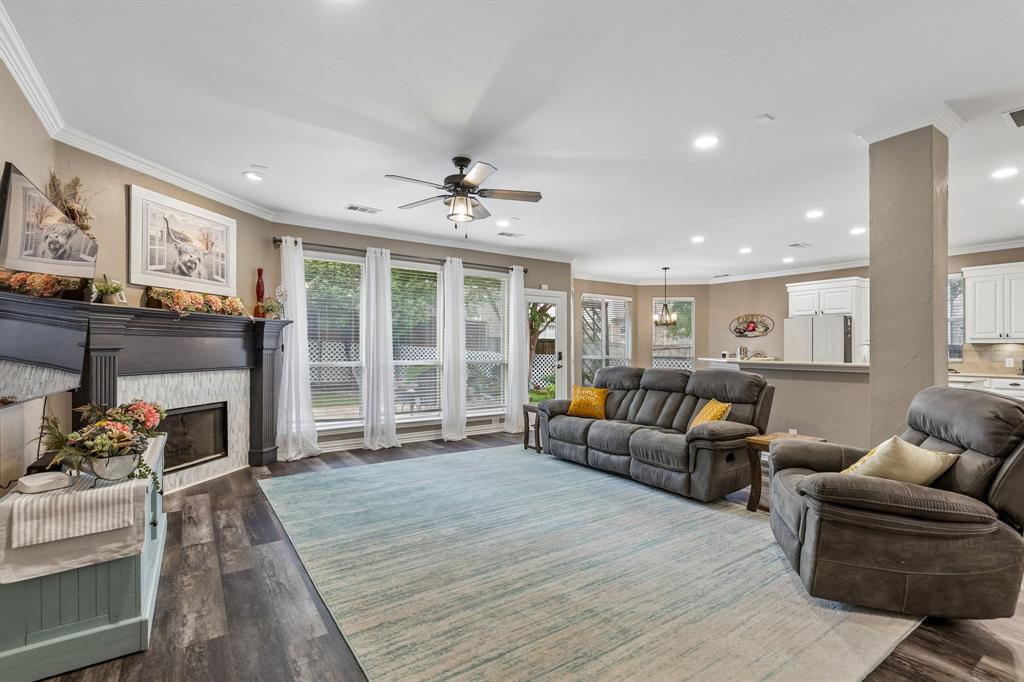
Welcome home! Charming and perfectly homey, this 4-bedroom + Office, 3-bath home is located in the highly sought-after Castlewood community with access to award-winning schools. Step inside and you’re greeted by updated flooring, tons of natural light and a wonderful open floorplan. Just off the entry, a front office or flex room provides the perfect space for working from home, while a welcoming formal dining area offers additional entertaining space. The main living room is spacious and inviting, with cozy gas fireplace and large windows overlooking the backyard oasis. The open-concept layout flows into the spacious kitchen and breakfast nook, featuring a large island, breakfast bar, stainless steel appliances, double ovens, gas cooktop and plenty of cabinetry and storage. The first-floor primary bedroom offers a peaceful and private retreat, complete with sitting area and a beautifully updated ensuite bath featuring a relaxing jetted tub, separate shower, separate vanities and a huge walk-in closet. Perfect for guests or in-law suite, there is an additional bedroom downstairs. Upstairs, you’ll find a spacious game room or second living area along with two additional generously-sized bedrooms that provide plenty of room for family and guests. Step outside to your own backyard oasis, with gorgeous flagstone patio, low-maintenance artificial turf grass and lush landscaping, offering the perfect setting to relax, grill and entertain. A spacious 3-car garage completes this perfect package of a home! Conveniently located just minutes from premier shopping, dining, and schools.
| 4 days ago | Listing updated with changes from the MLS® | |
| 4 days ago | Status changed to Pending | |
| a month ago | Price changed to $599,900 | |
| 3 months ago | Listing first seen on site |

© 2020 North Texas Real Estate Information Systems. All rights reserved. Information is deemed reliable but is not guaranteed accurate by the MLS or NTREIS. The information being provided is for the consumer's personal, non-commercial use, and may not be reproduced, redistributed, or used for any purpose other than to identify prospective properties consumers may be interested in purchasing.
Last checked: 2026-08-24 02:57 PM CDT
Did you know? You can invite friends and family to your search. They can join your search, rate and discuss listings with you.