

432 Moran DriveHighland Village, TX 75077
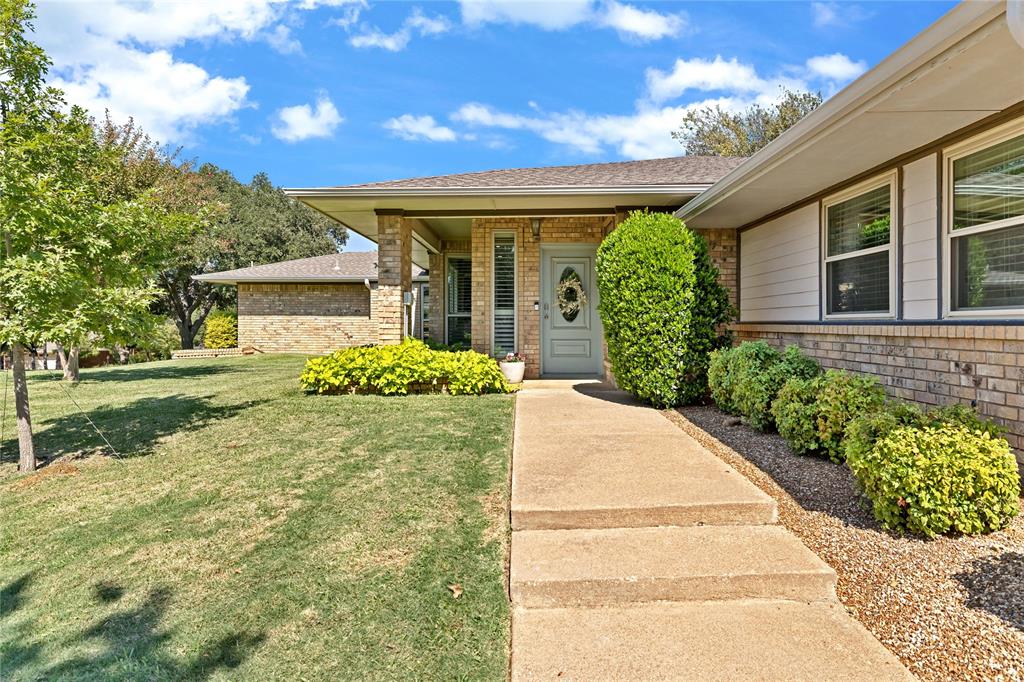
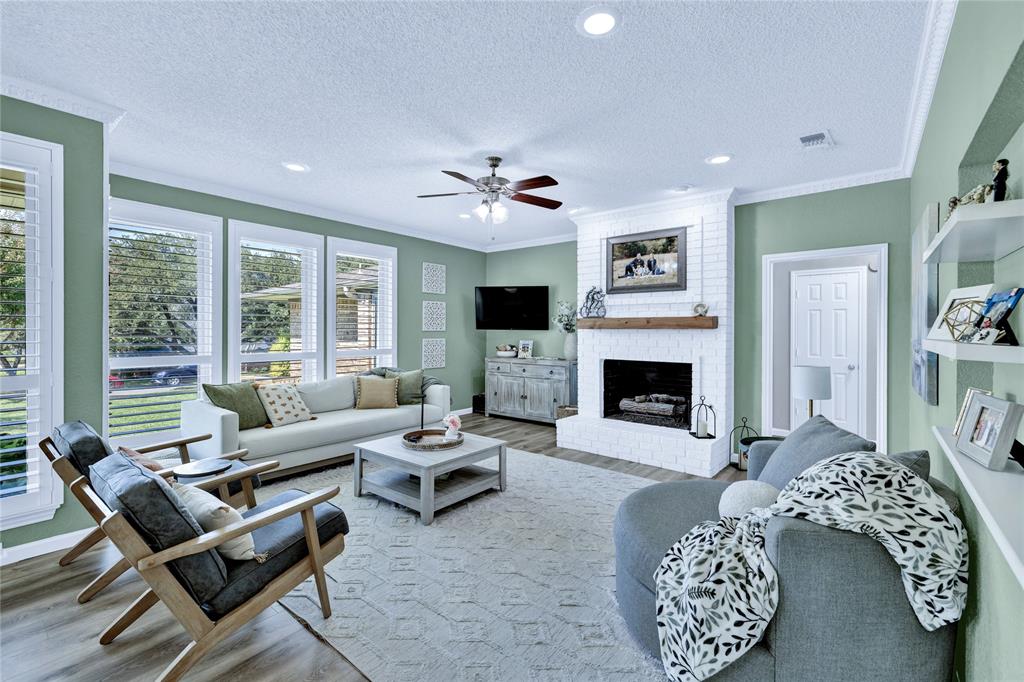
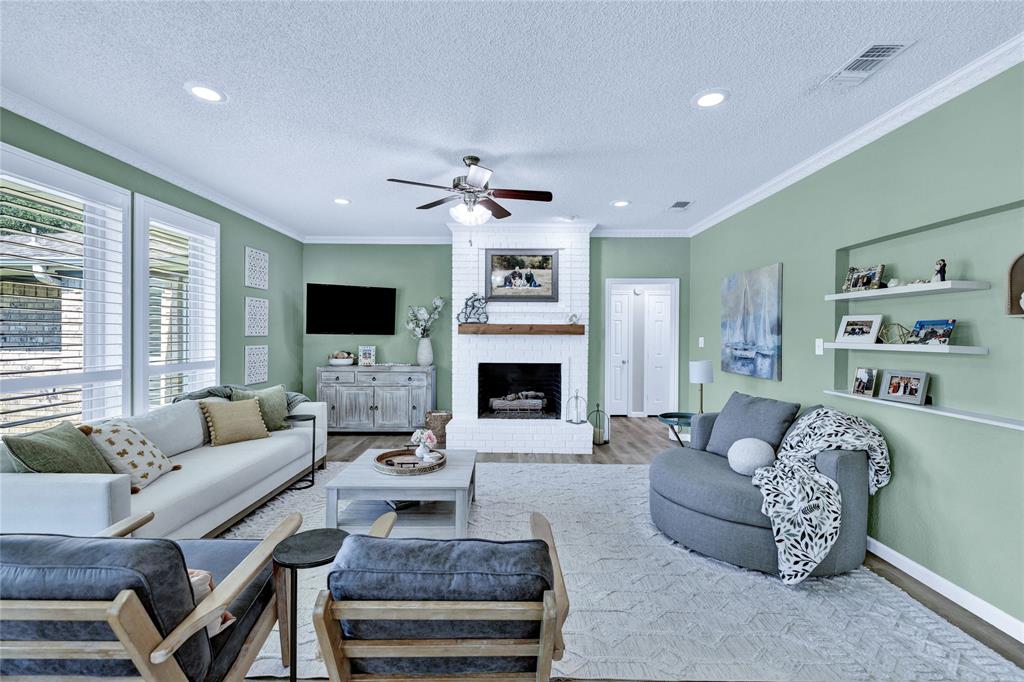
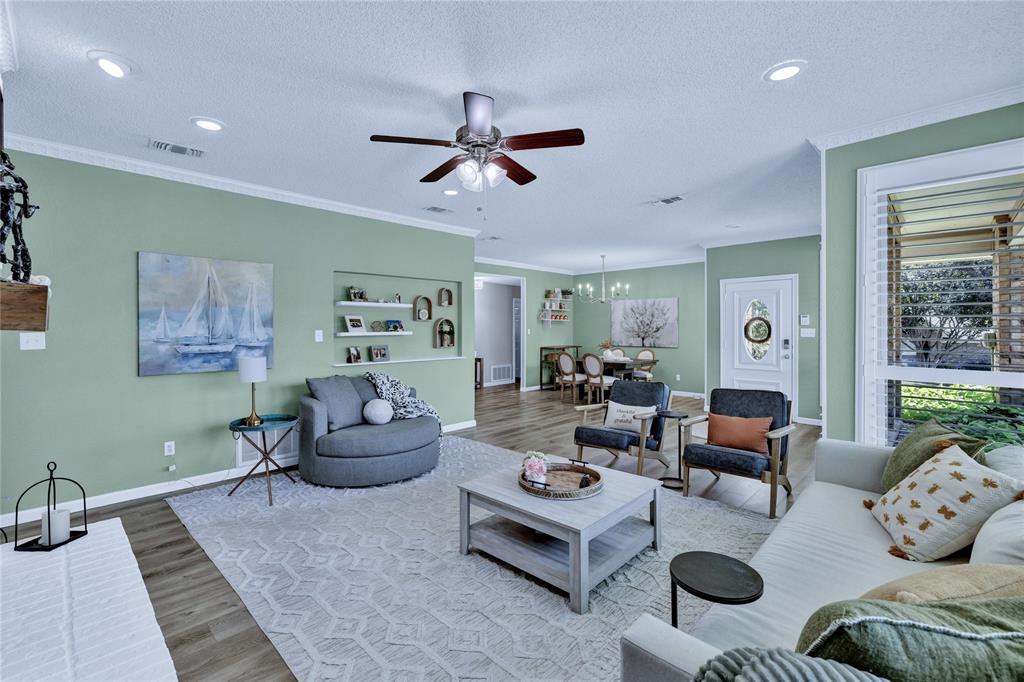
Discover this beautifully updated single-story home, perfectly situated on an oversized cul-de-sac lot and zone for the highly sought-after McAuliffe Elementary. Thoughtfully designed with 4 bedrooms and 3 full baths, the split-bedroom layout offers ideal separation—perfect for giving kids their own space or providing comfort and privacy for visiting guests. Elegant custom paint and luxury plank flooring flow throughout the home, creating a modern, cohesive, and inviting atmosphere. The remodeled kitchen serves as the heart of the home, featuring modern finishes and an open design that flows seamlessly into the living and breakfast areas. Enjoy a cozy evening by the fireplace in the separate family room while the kids watch a movie in the adjoining living space—room for everyone to unwind. Step outside to your private backyard oasis, complete with a recently replastered pool and relaxing tanning ledge, ideal for warm Texas afternoons or hosting unforgettable gatherings. The additional grassy area provides the perfect space for kids to play or for you to practice your golf putt. Located close to shopping, dining, and community activities, this home offers convenience while being quietly tucked away for added privacy. With its prime location, updated features, and abundant space both indoors and out, this Highland Shores gem is truly a must-see.
| 3 days ago | Listing updated with changes from the MLS® | |
| 6 days ago | Status changed to Pending | |
| 3 weeks ago | Listing first seen on site |

© 2020 North Texas Real Estate Information Systems. All rights reserved. Information is deemed reliable but is not guaranteed accurate by the MLS or NTREIS. The information being provided is for the consumer's personal, non-commercial use, and may not be reproduced, redistributed, or used for any purpose other than to identify prospective properties consumers may be interested in purchasing.
Last checked: 2026-05-30 04:11 AM CDT
Did you know? You can invite friends and family to your search. They can join your search, rate and discuss listings with you.