

105 Chisholm TrailHighland Village, TX 75077
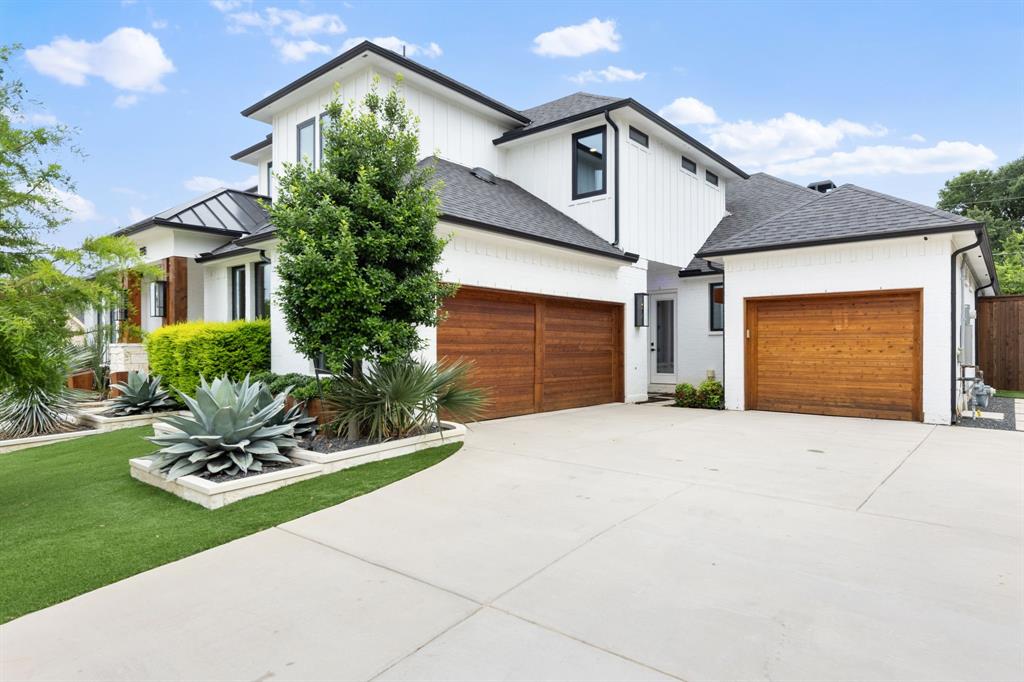
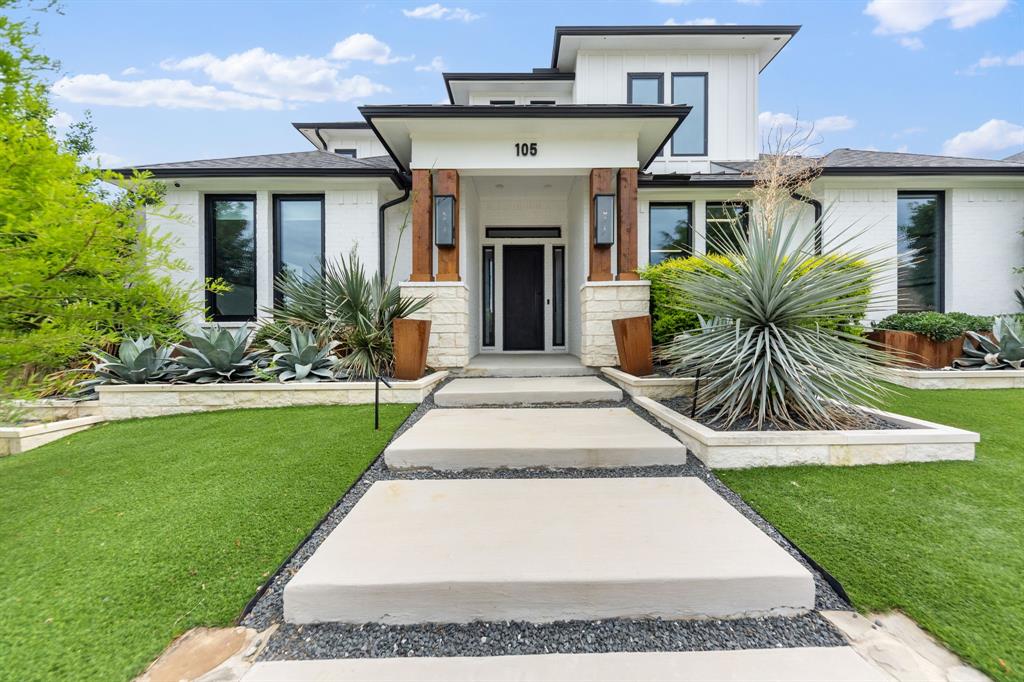
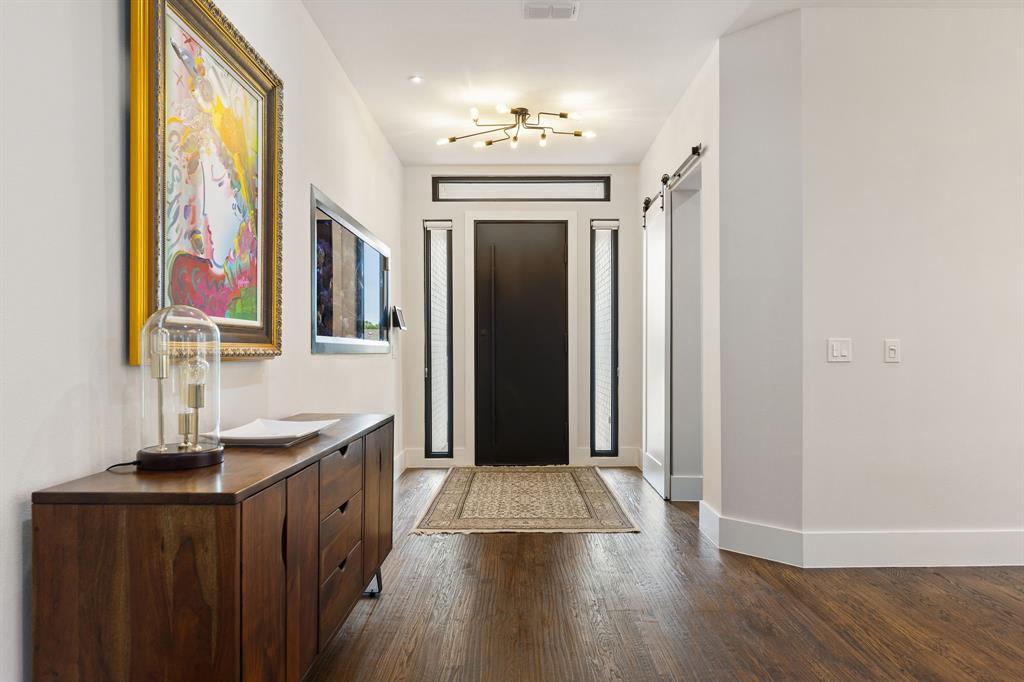
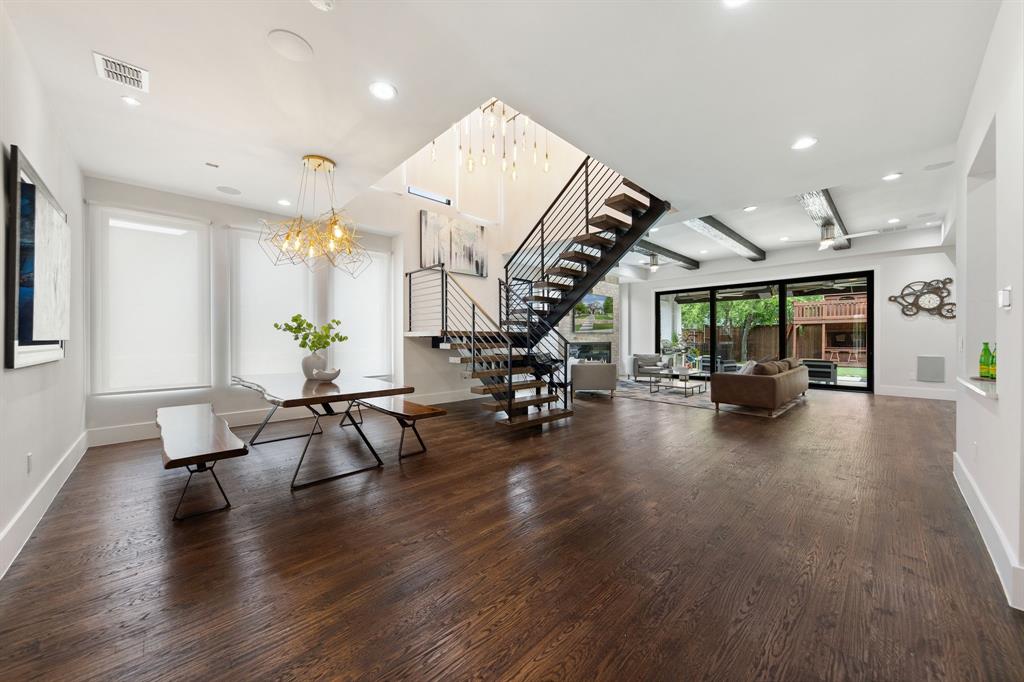
Nestled in the heart of Highland Village, this one of a kind luxury home blends high-end design, advanced technology, and exceptional comfort in every detail. High quality, authentic grass feel, synthetic turf in front and back that looks incredible, this meticulously upgraded home offers a truly low maintenance lifestyle without compromising beauty or functionality. Inside the home showcases stunning triple glazed European luxury windows, a dramatic floating staircase, custom designer lighting throughout, and luxury fireplaces in both the living and primary suite. The chef's kitchen is outfitted with premium Thermador appliances including a 48 range, separate 36 refrigerator, 36 freezer, warming drawers, and elegant quartz backsplashes extending through the kitchen and butler's pantry both with impeccable lighting. Designed for both entertaining and everyday living, the home features integrated whole home audio w interior and exterior speakers controlled directly from your iPhone, surround sound systems in both living and media rooms, massive sliding glass door creating seamless indoor outdoor flow, built in saltwater aquarium serves as a striking architectural centerpiece. Whole house generator powering every outlet breaker, whole home water filtration softener reverse osmosis system, 8 camera security system providing comfort and peace of mind. Private backyard retreat w pergola covered natural gas firepit, patio heaters, custom exterior lighting, and an incredible custom treehouse. Additional highlights include abundant overhead garage storage and attic storage throughout the home. This is a rare opportunity to own a thoughtfully engineered and extensively upgraded luxury property unlike anything else in Highland Village within walking distance to Lake Lewisville and Double Tree Ranch and excellent shopping and restaurants minutes away.
| a week ago | Listing updated with changes from the MLS® | |
| a week ago | Status changed to Pending | |
| 3 weeks ago | Listing first seen on site |

© 2020 North Texas Real Estate Information Systems. All rights reserved. Information is deemed reliable but is not guaranteed accurate by the MLS or NTREIS. The information being provided is for the consumer's personal, non-commercial use, and may not be reproduced, redistributed, or used for any purpose other than to identify prospective properties consumers may be interested in purchasing.
Last checked: 2026-05-30 04:11 AM CDT
Did you know? You can invite friends and family to your search. They can join your search, rate and discuss listings with you.